
Search results for "Embeded" in Home Design Ideas

 European Home
The Lucius 140 Tunnel by Element4 is a perfectly proportioned linear see-through fireplace. With this design you can bring warmth and elegance to two spaces -- with just one fireplace.



Find the right local pro for your project

 Neil Kelly Company
The homeowners had a very specific vision for their large daylight basement. To begin, Neil Kelly's team, led by Portland Design Consultant Fabian Genovesi, took down numerous walls to completely open up the space, including the ceilings, and removed carpet to expose the concrete flooring. The concrete flooring was repaired, resurfaced and sealed with cracks in tact for authenticity. Beams and ductwork were left exposed, yet refined, with additional piping to conceal electrical and gas lines. Century-old reclaimed brick was hand-picked by the homeowner for the east interior wall, encasing stained glass windows which were are also reclaimed and more than 100 years old. Aluminum bar-top seating areas in two spaces. A media center with custom cabinetry and pistons repurposed as cabinet pulls. And the star of the show, a full 4-seat wet bar with custom glass shelving, more custom cabinetry, and an integrated television-- one of 3 TVs in the space. The new one-of-a-kind basement has room for a professional 10-person poker table, pool table, 14' shuffleboard table, and plush seating.

 Cantara
Dozens of occupancy sensors are embedded in the walls and ceilings of the home to allow the Lighting Control System to automatically turn lights on and off.

 Urbaniza Studio
Original owner's initial Z embedded in stucco detail at gable air vent.
Mike Butler, Architectural Photographer

 Frank Yardman Construction
Design ideas for a mid-sized southwestern full sun and drought-tolerant front yard gravel landscaping in Albuquerque.
 Francois & Co
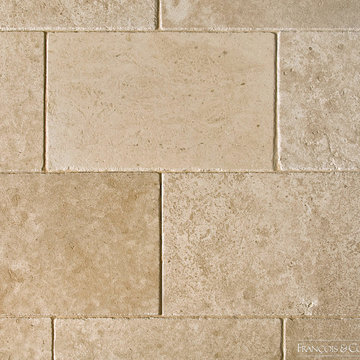
Timeless, warm French limestone with a medium grain, medium dark beige color, embedded with small fossils. The potential uses are limitless. Featured here with a brushed finish.

 Dekor Lighting
This outdoor LED recessed stair light kit allows exterior steps and stairs to be illuminated for both safety and ambiance. Perfect for decks, docks, patios, and embedding in concrete walkways or steps. The lights have a 30° light angle and become directional simply by turning the housing. Turn them upside down for soffit or under-deck lighting.

 Living Plasters
Custom stamps embedded in plaster at just the right moment.
Inspiration for a living room remodel in Denver with yellow walls
Inspiration for a living room remodel in Denver with yellow walls

 Heather Banks
Photo: Heather Banks © 2015 Houzz
Inspiration for an eclectic living room remodel in Austin
Inspiration for an eclectic living room remodel in Austin

 William Roslansky Architect
This house filled in on a lot in an established neighborhood. The intent was to create a house that looked like it belonged there. The strange collection of volumes mirror other local homes of that era and are driven by the flood zone. The house looks like it might have an addition in the back but it was all built at one time. There is a simple trick embedded in the tower roof pitch, to make it look like it belongs on the house. The large amount of glass on the first floor is made possible by embedding a steel moment frame which envelopes a slider and two windows.
 mackmiller design+build
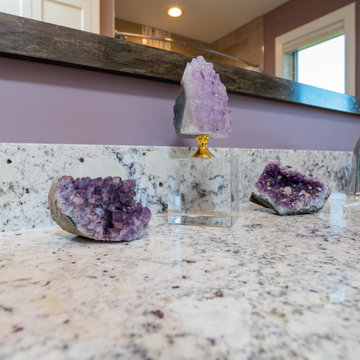
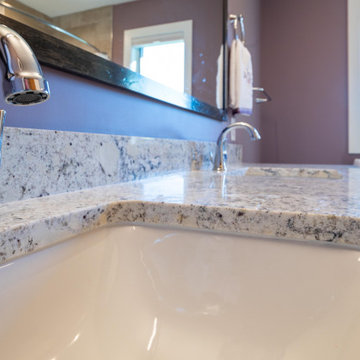
This modern main bathroom features a white Shaker style double vanity with chrome Delta Lahara single handle vanity faucets. The white granite vanity top has white granite with embedded gemstone garnets. There is a lower shelf which houses purchased baskets that store toiletries.

 Landis Garden Design
River Rock path through patio of irregular flagstone lead the eye to Japanese Maple 'Calico' as focal point of shade garden. Photo: Tomi Landis
Patio - small craftsman backyard stone patio idea in DC Metro with no cover
Patio - small craftsman backyard stone patio idea in DC Metro with no cover
 RK Design, Inc.

Renovated with Cozy Heat elements embedded in concrete under tile floor surface. Brick wall on window side & sound proofed throughout.
Inspiration for a mid-sized modern open concept terra-cotta tile and gray floor living room library remodel in New York with multicolored walls
Inspiration for a mid-sized modern open concept terra-cotta tile and gray floor living room library remodel in New York with multicolored walls
 mackmiller design+build
This modern main bathroom features a white Shaker style double vanity with chrome Delta Lahara single handle vanity faucets. The white granite vanity top has white granite with embedded gemstone garnets. There is a lower shelf which houses purchased baskets that store toiletries.
 mackmiller design+build
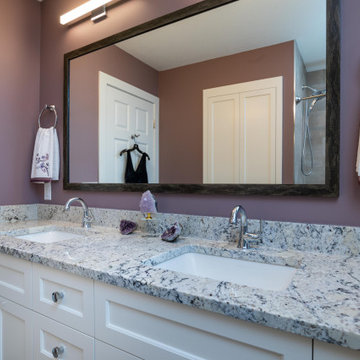
This modern bathroom features a white Shaker style double vanity with chrome Delta Lahara single handle vanity faucets. The white granite vanity top has white granite with embedded gemstone garnets. There is a lower shelf which houses purchased baskets that store toiletries. The bathtub has a wide black, white and eggplant vertical accent tile band in the center of the back wall. Large format brown tile is on the bathtub surround and floor. There is a large custom vanity mirror with a dark brown frame. A white Hunter Douglas cellular shade hangs in the window with white trim.

 VGC NYC Inc.
Photography: SGM Photography
Example of a mid-sized transitional formal dark wood floor living room design in New York with white walls, a standard fireplace and a wall-mounted tv
Example of a mid-sized transitional formal dark wood floor living room design in New York with white walls, a standard fireplace and a wall-mounted tv

 Susan Wilson Interiors
Corner shower - coastal master porcelain tile and brown floor corner shower idea with recessed-panel cabinets, white cabinets, white walls, an undermount sink and a hinged shower door
 Ridgecrest Designs

Jill & Jill bathroom for 2 young girls. Featuring custom name plates embedded in the floor tile.
Inspiration for a large farmhouse kids' porcelain tile, white floor and double-sink bathroom remodel in San Francisco with shaker cabinets, white walls, an undermount sink, quartz countertops, white countertops and a built-in vanity
Inspiration for a large farmhouse kids' porcelain tile, white floor and double-sink bathroom remodel in San Francisco with shaker cabinets, white walls, an undermount sink, quartz countertops, white countertops and a built-in vanity
44