
Search results for "Embracing" in Home Design Ideas

 Sophia M. Amiano
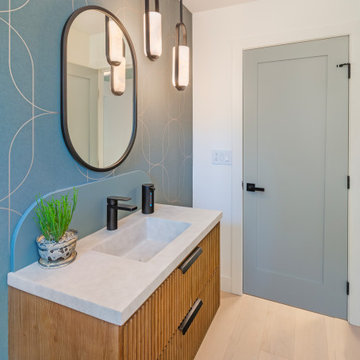

This remodel began as a powder bathroom and hall bathroom project, giving the powder bath a beautiful shaker style wainscoting and completely remodeling the second-floor hall bath. The second-floor hall bathroom features a mosaic tile accent, subway tile used for the entire shower, brushed nickel finishes, and a beautiful dark grey stained vanity with a quartz countertop. Once the powder bath and hall bathroom was complete, the homeowner decided to immediately pursue the master bathroom, creating a stunning, relaxing space. The master bathroom received the same styled wainscotting as the powder bath, as well as a free-standing tub, oil-rubbed bronze finishes, and porcelain tile flooring.

Find the right local pro for your project


 K&B Interiors
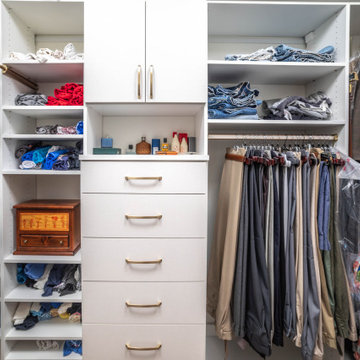
A custom walk-in closet perfect for him and her.
Walk-in closet - 1950s medium tone wood floor and brown floor walk-in closet idea in Philadelphia with flat-panel cabinets and beige cabinets
Walk-in closet - 1950s medium tone wood floor and brown floor walk-in closet idea in Philadelphia with flat-panel cabinets and beige cabinets



 Chervin Kitchen & Bath Inc.
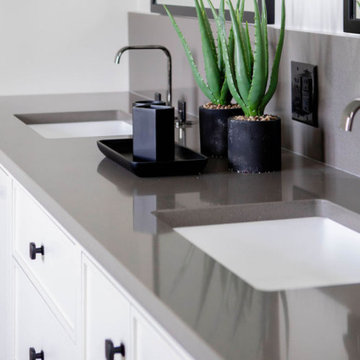
Unveil a sanctuary of elegant simplicity with our master ensuite renovation, where the focal point is a stunning white double sink vanity. This timeless centrepiece radiates purity and refinement, its smooth surface inviting you to indulge in moments of tranquillity and relaxation. The seamless design and clean lines of the vanity create a sense of harmony and balance, while the double sinks offer practicality without compromising on style.


 K&B Interiors
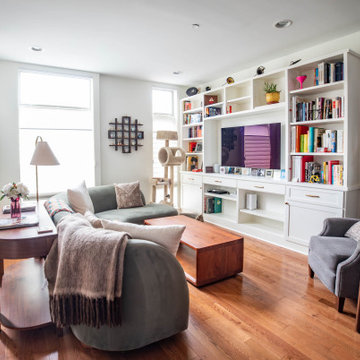
A cozy, earthy living space for the whole family, fur babies included!
Example of a 1950s open concept medium tone wood floor family room design in Philadelphia with white walls and a media wall
Example of a 1950s open concept medium tone wood floor family room design in Philadelphia with white walls and a media wall
 You-Neek Designs
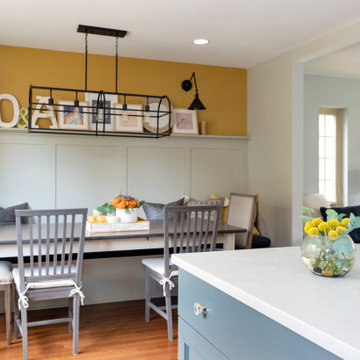
Minimalist medium tone wood floor and brown floor dining room photo in Other with yellow walls
 4 Seasons Remodeling & Design Inc.
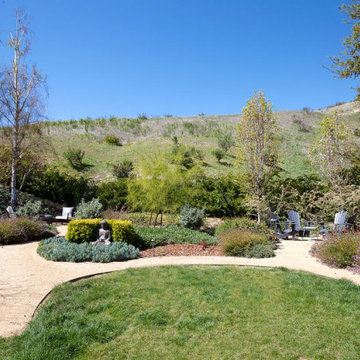
Welcome to your tranquil backyard haven, where the majestic oak tree stands tall, providing a sense of timeless beauty and shade. Surrounding this magnificent centerpiece, three inviting seating chairs await, arranged in a circle around a mesmerizing fire pit. This carefully crafted seating arrangement beckons you to unwind and enjoy cozy gatherings with friends and loved ones, as the warmth of the fire dances in the evening air.
The entire setting is embraced by an abundance of natural plants and greenery, skillfully enhanced by the touch of 4se4sons Remodeling, creating a harmonious blend of nature's embrace and human ingenuity. The vibrant foliage adds a touch of life and color to the space, making it a refreshing oasis that celebrates the wonders of the outdoors.
And let us not forget the breathtaking backdrop of the majestic mountains that loom in the distance. Their grandeur adds a sense of awe and majesty to the already enchanting scene, elevating the ambiance to new heights.
As you step into this captivating backyard, you'll be immersed in a world of serenity and peace, skillfully enhanced by 4se4sons Remodeling. It's a space where you can escape the demands of everyday life and indulge in moments of tranquility and connection with nature.
Whether it's an intimate gathering around the fire pit, enjoying the company of loved ones, or simply taking in the breathtaking views of the mountains, this backyard sanctuary, artfully enhanced by 4se4sons Remodeling, offers an experience that is both rejuvenating and awe-inspiring.
Relish in the beauty of the oak tree, the warmth of the fire pit, the embrace of natural plants, and the majesty of the mountains - all coming together, skillfully brought to life by 4se4sons Remodeling, to create a truly enchanting outdoor retreat, exclusively for you to savor and cherish.
 Van Dusen Design
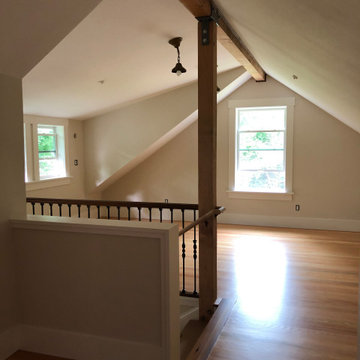
Two additions and a full remodel to add a ground floor master bedroom suite, a larger kitchen, a covered porch, studio space, and comfortable stairs,
 Sophia M. Amiano

This remodel began as a powder bathroom and hall bathroom project, giving the powder bath a beautiful shaker style wainscoting and completely remodeling the second-floor hall bath. The second-floor hall bathroom features a mosaic tile accent, subway tile used for the entire shower, brushed nickel finishes, and a beautiful dark grey stained vanity with a quartz countertop. Once the powder bath and hall bathroom was complete, the homeowner decided to immediately pursue the master bathroom, creating a stunning, relaxing space. The master bathroom received the same styled wainscotting as the powder bath, as well as a free-standing tub, oil-rubbed bronze finishes, and porcelain tile flooring.
 K&B Interiors
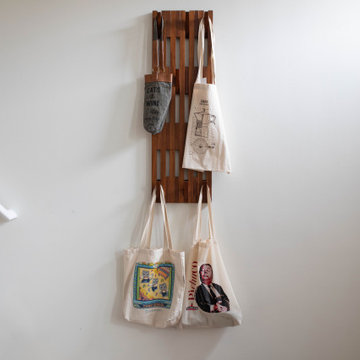
City living, unobtrusive storage cohesive with the rest of the midcentury vibes.
Example of a 1950s medium tone wood floor entryway design in Philadelphia with white walls
Example of a 1950s medium tone wood floor entryway design in Philadelphia with white walls

19