
Search results for "Embracing" in Home Design Ideas
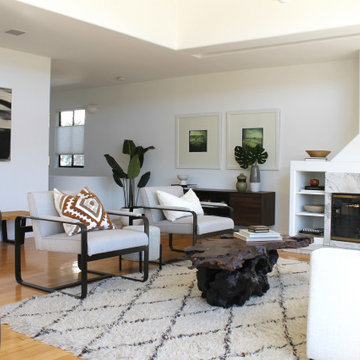

 Brown Dion Design
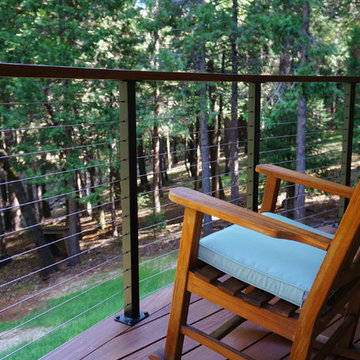
Curved balcony created space for seating.
Sheri Brown Dion
Example of a large minimalist backyard deck design in Sacramento with no cover
Example of a large minimalist backyard deck design in Sacramento with no cover
 Bowers Design Build
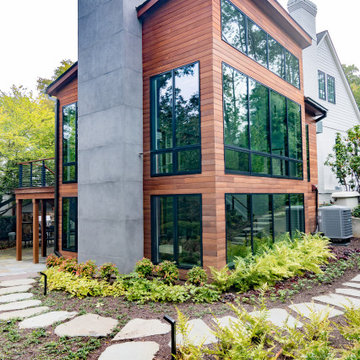
To create a natural organic look on this modern space, the addition is wrapped in Machiche wood in a rich brown stain.
Machiche is exceptionally strong and durable.
Find the right local pro for your project
 Karina Jones Designs
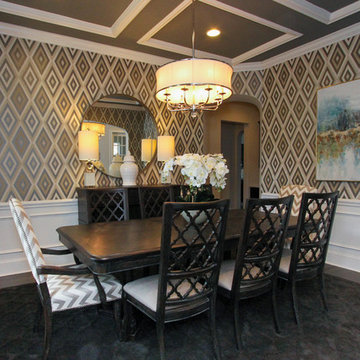
Clearly a maximalist lives in this home! The geometric wallpaper was the most significant change in this dining space, closely followed by the ceiling. The homeowner initially wanted to remove all of the molding to make the wallpaper the start of the show, but in hindsight she is very happy that the picture frame molding provides a resting place for the eye.
 Jessica Cain
Photo: Jessica Cain © 2017 Houzz
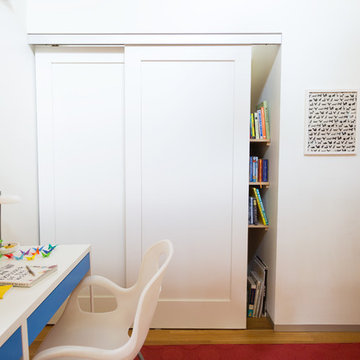
Example of a small trendy boy kids' room design in Kansas City with multicolored walls
Example of a small trendy boy kids' room design in Kansas City with multicolored walls
 Martin Interiors
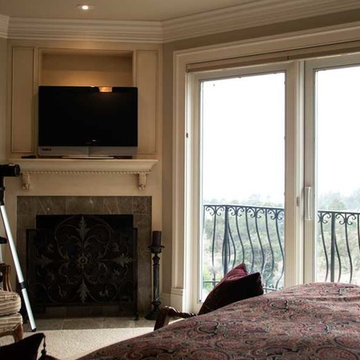
With a view like this, all you will need in your home’s décor is our gorgeous Naturcor flooring in neutral Dolomite 31, and sheer curtains to let in as much light! http://www.flooringamerica.com/naturcor






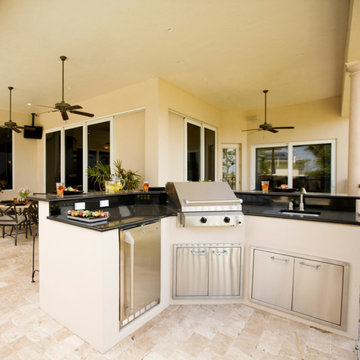
 INDESIGN KITCHEN AND BATH AND REMODELING
Disclaimer: InDesign Kitchen and Bath does not claim to own these photos . We are sharing these for sample inspiration only.
-Credits to the rightful owners-
 Sophia M. Amiano

This remodel began as a powder bathroom and hall bathroom project, giving the powder bath a beautiful shaker style wainscoting and completely remodeling the second-floor hall bath. The second-floor hall bathroom features a mosaic tile accent, subway tile used for the entire shower, brushed nickel finishes, and a beautiful dark grey stained vanity with a quartz countertop. Once the powder bath and hall bathroom was complete, the homeowner decided to immediately pursue the master bathroom, creating a stunning, relaxing space. The master bathroom received the same styled wainscotting as the powder bath, as well as a free-standing tub, oil-rubbed bronze finishes, and porcelain tile flooring.

 Stock Dutch Design
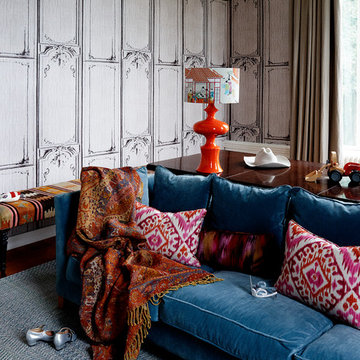
Stock, Dutch, Design, study room, blue, pink, orange, hat, chinese, classic
Transitional home office photo in Amsterdam
Transitional home office photo in Amsterdam
 Sophia M. Amiano

This remodel began as a powder bathroom and hall bathroom project, giving the powder bath a beautiful shaker style wainscoting and completely remodeling the second-floor hall bath. The second-floor hall bathroom features a mosaic tile accent, subway tile used for the entire shower, brushed nickel finishes, and a beautiful dark grey stained vanity with a quartz countertop. Once the powder bath and hall bathroom was complete, the homeowner decided to immediately pursue the master bathroom, creating a stunning, relaxing space. The master bathroom received the same styled wainscotting as the powder bath, as well as a free-standing tub, oil-rubbed bronze finishes, and porcelain tile flooring.
 Andersonville Kitchen & Bath
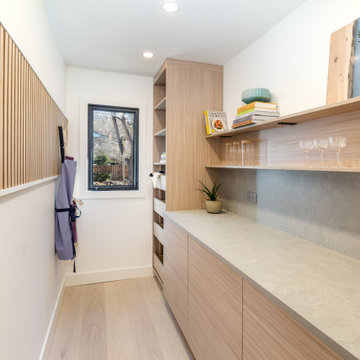
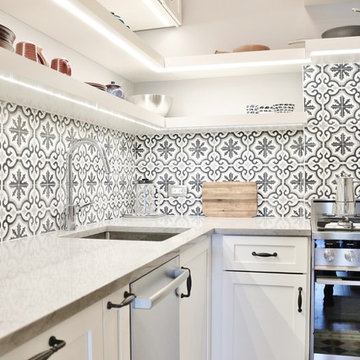
This kitchen designed by Andersonville Kitchen and Bath includes: Dura Supreme Custom Cabinetry in Hudson Shaker Door Style; color: Classic White. Countertops are: Caesarstone Symphony Grey. Our designer utilized customization options for the cabinetry to maximize this small space into a functional kitchen!
20