
Search results for "Embracing" in Home Design Ideas
 Karina Jones Designs
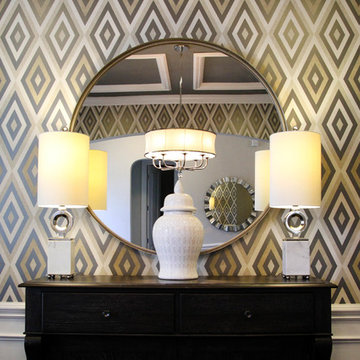
The mirror that is reflected across the way was the initial selection for this space, but it proved to be too small. At just 39", it couldn't handle the height and width of this floor. It was swapped out for this simple, round 48" mirror instead. The lamps frame the mirror while the ginger jar keeps things simple and streamlined. This homeowner was not interested in dusting a bunch of tchotchkes!

Find the right local pro for your project

 Soucie Horner, Ltd.
Hedrick Blessing Photography
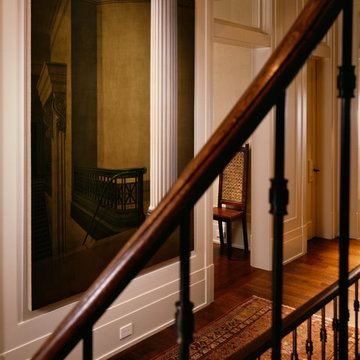
Inspiration for a timeless staircase remodel in Chicago
Inspiration for a timeless staircase remodel in Chicago
 K&B Interiors
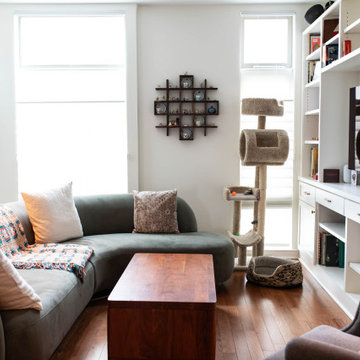
A cozy, earthy living space for the whole family, fur babies included!
Example of a 1960s open concept medium tone wood floor family room design in Philadelphia with white walls and a media wall
Example of a 1960s open concept medium tone wood floor family room design in Philadelphia with white walls and a media wall



 Brown Dion Design
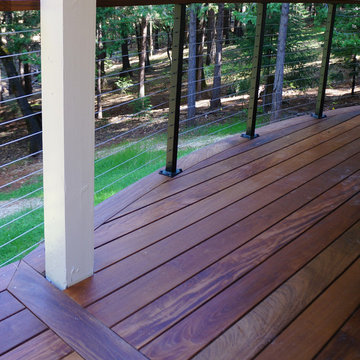
Curved deck balcony and railing created enough space for seating while maintaining existing roof structure.
Sheri Brown Dion

Large minimalist backyard deck photo in Sacramento with no cover
Large minimalist backyard deck photo in Sacramento with no cover


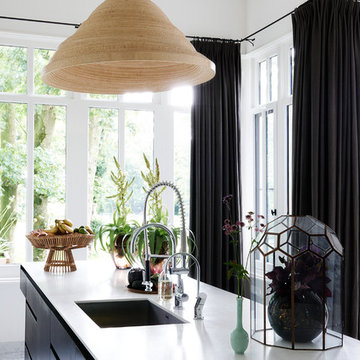
 Stock Dutch Design
Stock, Dutch, Design, curtains, fruit bowl, plants, wood, marble, vases, plants, flowers
Inspiration for a transitional kitchen remodel in Amsterdam
Inspiration for a transitional kitchen remodel in Amsterdam
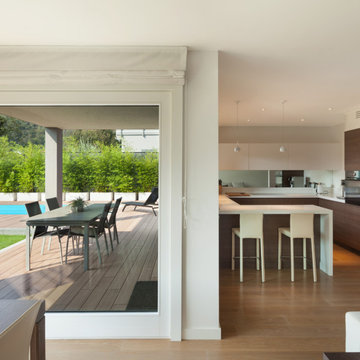
 INDESIGN KITCHEN AND BATH AND REMODELING
Disclaimer: InDesign Kitchen and Bath does not claim to own these photos . We are sharing these for sample inspiration only.
-Credits to the rightful owners-
 Sophia M. Amiano

This remodel began as a powder bathroom and hall bathroom project, giving the powder bath a beautiful shaker style wainscoting and completely remodeling the second-floor hall bath. The second-floor hall bathroom features a mosaic tile accent, subway tile used for the entire shower, brushed nickel finishes, and a beautiful dark grey stained vanity with a quartz countertop. Once the powder bath and hall bathroom was complete, the homeowner decided to immediately pursue the master bathroom, creating a stunning, relaxing space. The master bathroom received the same styled wainscotting as the powder bath, as well as a free-standing tub, oil-rubbed bronze finishes, and porcelain tile flooring.
 Muzata
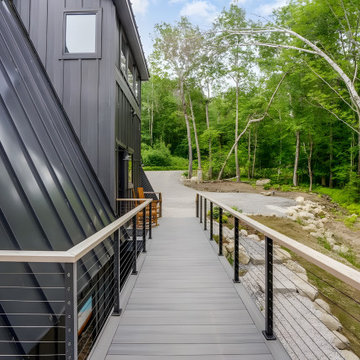
The wooden handrail paired with a black stainless steel cable railing creates a striking contrast of materials that enhances visual appeal. Beyond its visual appeal, the wooden handrail serves a functional role, offering clear directional guidance at the building’s entrance.
 Wise Design & Remodel LLC
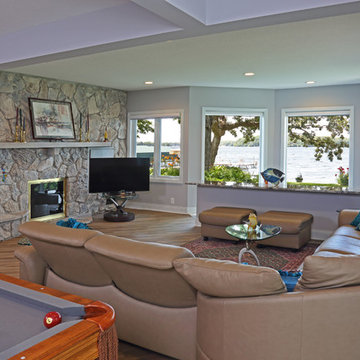
Sunken bar disappears under windows to preserve expansive Lake Minnetonka view.
Eclectic family room photo in Minneapolis
Eclectic family room photo in Minneapolis
 Fresh Air Designs, Inc.

This kitchen combines a blend of new crisp modern colors with traditional styles. The cool gray of the maple cabinetry effortlessly pairs with the warm hardwood floors. With plenty of light from surrounding windows, this kitchen opens into the living room inviting the whole family in. Nestled in the historic district, this face-lift gave a beautiful old house a fresh take on the inside.


 Andersonville Kitchen & Bath
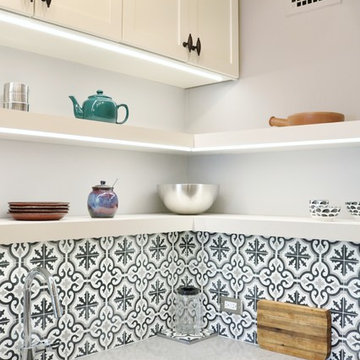
This kitchen designed by Andersonville Kitchen and Bath includes: Dura Supreme Custom Cabinetry in Hudson Shaker Door Style; color: Classic White. Countertops are: Caesarstone Symphony Grey. Our designer utilized customization options for the cabinetry to maximize this small space into a functional kitchen!
23