
Search results for "Embracing" in Home Design Ideas

 Sophia M. Amiano


This remodel began as a powder bathroom and hall bathroom project, giving the powder bath a beautiful shaker style wainscoting and completely remodeling the second-floor hall bath. The second-floor hall bathroom features a mosaic tile accent, subway tile used for the entire shower, brushed nickel finishes, and a beautiful dark grey stained vanity with a quartz countertop. Once the powder bath and hall bathroom was complete, the homeowner decided to immediately pursue the master bathroom, creating a stunning, relaxing space. The master bathroom received the same styled wainscotting as the powder bath, as well as a free-standing tub, oil-rubbed bronze finishes, and porcelain tile flooring.
 Phantom Screens

A private residence in Atlanta, Georgia.
Retractable motorized screens by Phantom Screens are recessed into the arches of the covered patio, creating an enclosed outdoor living space when in use. Delivering protection from the sun and the bugs, the screens maintain connectivity to the outdoors.
Photo credit: Phantom Screens
Find the right local pro for your project


 Sophia M. Amiano
This remodel began as a powder bathroom and hall bathroom project, giving the powder bath a beautiful shaker style wainscoting and completely remodeling the second-floor hall bath. The second-floor hall bathroom features a mosaic tile accent, subway tile used for the entire shower, brushed nickel finishes, and a beautiful dark grey stained vanity with a quartz countertop. Once the powder bath and hall bathroom was complete, the homeowner decided to immediately pursue the master bathroom, creating a stunning, relaxing space. The master bathroom received the same styled wainscotting as the powder bath, as well as a free-standing tub, oil-rubbed bronze finishes, and porcelain tile flooring.


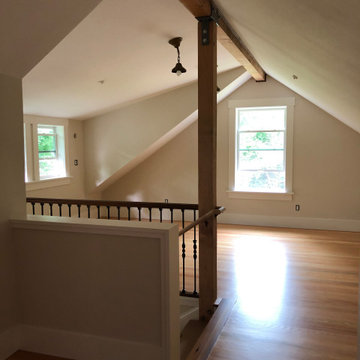
 Van Dusen Design
Two additions and a full remodel to add a ground floor master bedroom suite, a larger kitchen, a covered porch, studio space, and comfortable stairs,
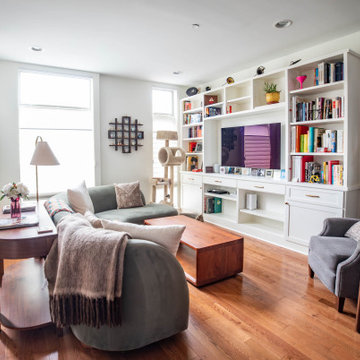
 K&B Interiors
A cozy, earthy living space for the whole family, fur babies included!
Example of a 1950s open concept medium tone wood floor family room design in Philadelphia with white walls and a media wall
Example of a 1950s open concept medium tone wood floor family room design in Philadelphia with white walls and a media wall




 RJ Living
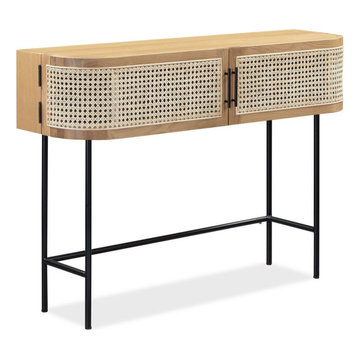
Item Dimensions:115cm W x 35cm D x 85cm H
Assembly: Simple Assembly Required
Warranty:1 Year Standard Warranty
Item Materials: Solid Mindi, Mindi Veneer, Rattan, Metal

24