
Search results for "Emerald" in Home Design Ideas

 Emerald Builders, LLC
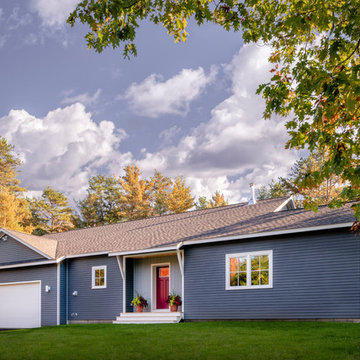
At the apex of a quiet cul de sac, with the Brunswick Commons trail meandering just footsteps from the backyard, an active retired couple wanted to build their forever home. They wanted the most efficient house they could build with at least 100% of the energy coming from their rooftop solar array. Even with a wall of pine trees directly to the south Michael Maines was able to design a house that, with high attention to detailing, we were able to make a net positive energy home. The 48 solar panels on the roof will make more than enough to power everything in the home and the extra will be credited toward the couple’s camp in northern Maine. Our diligent focus on air sealing paid off with a blower door shell test of .12 ACH50 (for comparison, passive house requires below .60 ACH50). With 12 inch thick double stud walls packed tight with recycled cellulose insulation, and heated and cooled with heat pumps, this house will stay comfortable all year round.
Find the right local pro for your project
 Emerald City Construction & Renovations
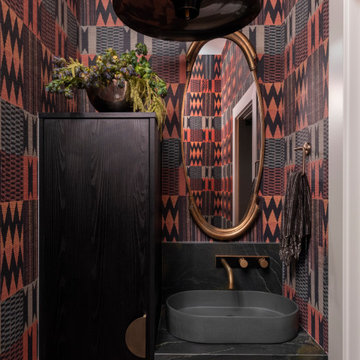
A bold powder room featuring statement geometric wallpaper, a sculptural vessel sink, and warm brass fixtures. Dark tones and striking contrasts create a dramatic, design-forward space with a unique, artistic edge.

 Emerald City Construction & Renovations
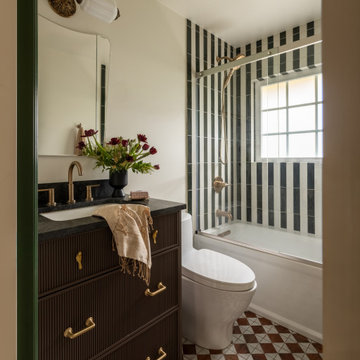
Elegant bathroom remodel featuring bold vertical tile in the shower, warm wood vanity with brass hardware, patterned tile flooring, and refined transitional design for a timeless, modern feel.
 Emerald City Construction & Renovations
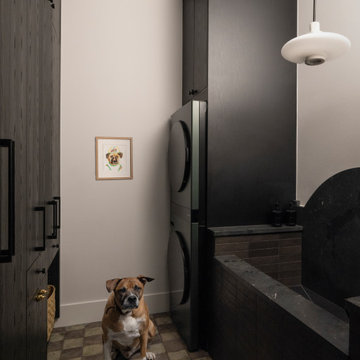
A functional laundry and pet wash space featuring stacked appliances, dark cabinetry, and a built-in utility sink. Designed with practicality in mind, it offers smart storage and a dedicated pet-friendly station within a clean, modern layout.
 Emerald City Construction & Renovations
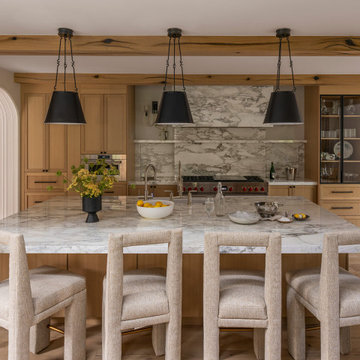
A beautifully designed transitional kitchen featuring a large marble island, warm wood cabinetry, and exposed wood beams. Pendant lighting and bar seating enhance both function and style, creating a bright and inviting space for everyday living and entertaining.
 Emerald City Construction & Renovations
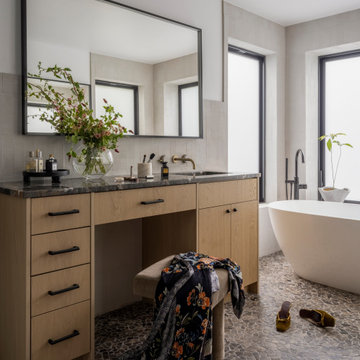
A serene bathroom featuring a wood vanity with marble countertop, a freestanding tub, and a large framed mirror. Soft neutrals, natural light, and textured stone flooring create a calm, spa-like atmosphere with a modern touch.
 Emerald City Construction & Renovations
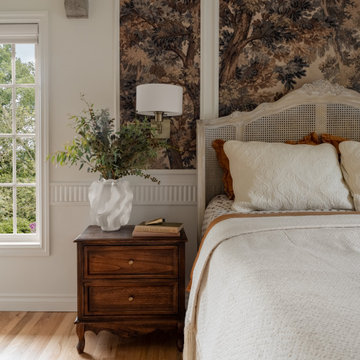
This elegant bedroom blends transitional style with warm natural elements, featuring layered textures, custom millwork, and soft neutral tones. Thoughtfully selected furnishings and statement wall art create a calm, refined retreat within this beautifully remodeled Kirkland home.
 Emerald City Construction & Renovations
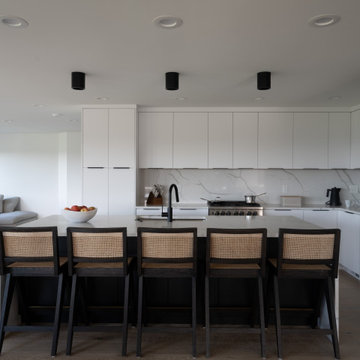
This contemporary white kitchen blends clean-lined flat panel cabinetry with a dramatic quartz slab backsplash and waterfall island. Matte black fixtures and natural wood accents add warmth and contrast, creating a refined, minimalist space designed for modern living in Seattle.
 Emerald City Construction & Renovations
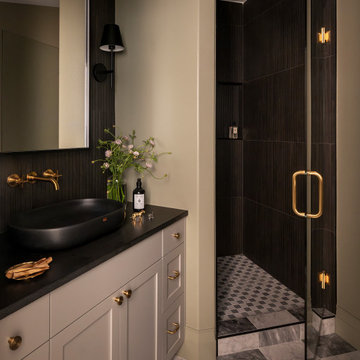
A sleek and sophisticated bathroom featuring a modern vanity with a black vessel sink and brass fixtures. The glass-enclosed shower and rich dark tones create a bold contrast, while marble flooring adds a touch of timeless elegance.
 Emerald City Construction & Renovations
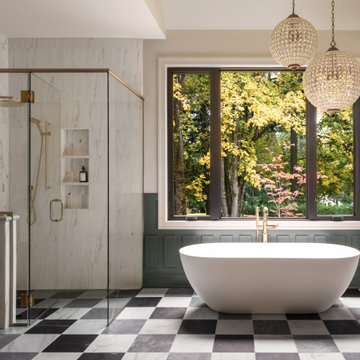
A serene French country bathroom featuring a freestanding soaking tub beneath a large window, complemented by marble shower walls, checkered flooring, and warm brass fixtures for a timeless, spa-like retreat.
 Emerald City Construction & Renovations
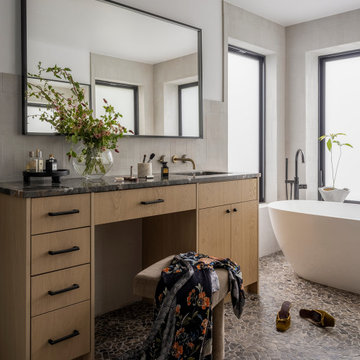
A bright, spa-inspired bathroom featuring a custom wood vanity, marble countertop, and freestanding tub, complemented by natural textures and soft, modern finishes.
 Emerald City Construction & Renovations
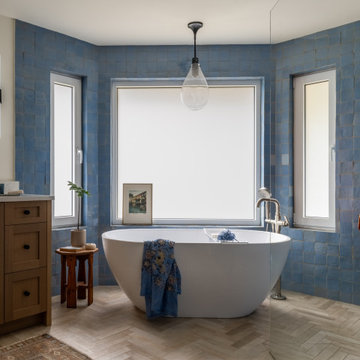
A light-filled bathroom blending soft blue tile with warm wood cabinetry and a freestanding soaking tub. Herringbone flooring and layered textures create a balanced mix of modern comfort and traditional charm, offering a calm, spa-like retreat.
 Emerald City Construction & Renovations
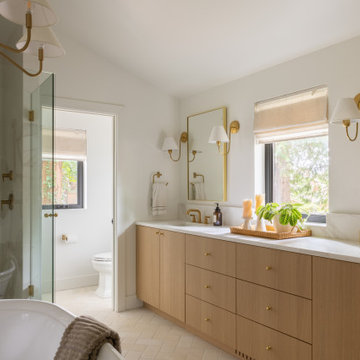
A serene transitional bathroom featuring a warm wood double vanity, marble countertops, and elegant brass fixtures, complemented by a glass shower and natural light for a spa-like, timeless design.
24