
Search results for "Emerald" in Home Design Ideas
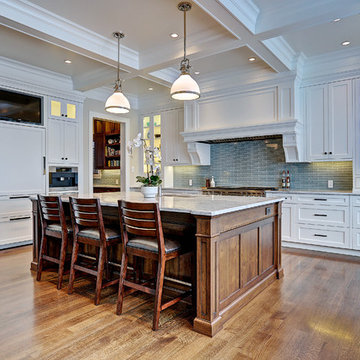
 Emerald Designs Ltd.
Example of a large transitional l-shaped medium tone wood floor eat-in kitchen design in Calgary with an undermount sink, shaker cabinets, white cabinets, marble countertops, gray backsplash and an island

 Studio Sven
Jacob Hand Photography + Motion- Photographer
Kids' room - mid-sized eclectic boy carpeted kids' room idea in Chicago with green walls
Kids' room - mid-sized eclectic boy carpeted kids' room idea in Chicago with green walls

 Design Theory Studio
Modern-glam full house design project.
Photography by: Jenny Siegwart
Family room - mid-sized modern open concept gray floor family room idea in San Diego with white walls, a standard fireplace, a stone fireplace and a media wall
Family room - mid-sized modern open concept gray floor family room idea in San Diego with white walls, a standard fireplace, a stone fireplace and a media wall
Find the right local pro for your project

 Potter Construction Inc
Blind corner pull-outs offer easy access and added convenience for maximizing kitchen storage.
Inspiration for a mid-sized transitional l-shaped dark wood floor and brown floor eat-in kitchen remodel in Seattle with a farmhouse sink, shaker cabinets, green cabinets, white backsplash, subway tile backsplash, paneled appliances and an island
Inspiration for a mid-sized transitional l-shaped dark wood floor and brown floor eat-in kitchen remodel in Seattle with a farmhouse sink, shaker cabinets, green cabinets, white backsplash, subway tile backsplash, paneled appliances and an island

 Adamick Architecture
Powder room under the stairwell (IMOTO Photo)
Inspiration for a small timeless medium tone wood floor and brown floor powder room remodel with green walls, a wall-mount sink and a two-piece toilet
Inspiration for a small timeless medium tone wood floor and brown floor powder room remodel with green walls, a wall-mount sink and a two-piece toilet
 Potter Construction Inc
A convenient drawer for herbs and spices is situated next to the range.
Eat-in kitchen - mid-sized transitional l-shaped dark wood floor and brown floor eat-in kitchen idea in Seattle with a farmhouse sink, shaker cabinets, green cabinets, white backsplash, subway tile backsplash, paneled appliances, an island, quartz countertops and white countertops
Eat-in kitchen - mid-sized transitional l-shaped dark wood floor and brown floor eat-in kitchen idea in Seattle with a farmhouse sink, shaker cabinets, green cabinets, white backsplash, subway tile backsplash, paneled appliances, an island, quartz countertops and white countertops
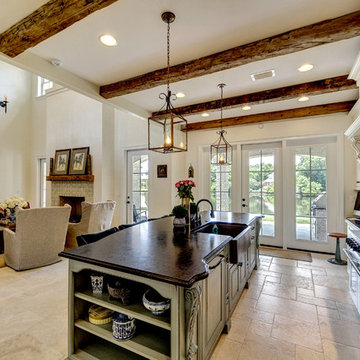
 Emerald Coast Real Estate Photography
© Will Sullivan, Emerald Coat Real Estate Photography, LLC
Kitchen - traditional kitchen idea in Miami
Kitchen - traditional kitchen idea in Miami
 Emerald Coast Real Estate Photography
© Will Sullivan, Emerald Coat Real Estate Photography, LLC
Inspiration for a timeless white tile bathroom remodel in Miami with an undermount sink, raised-panel cabinets, white cabinets and gray walls
Inspiration for a timeless white tile bathroom remodel in Miami with an undermount sink, raised-panel cabinets, white cabinets and gray walls
 SGDI - Sarah Gallop Design Inc.
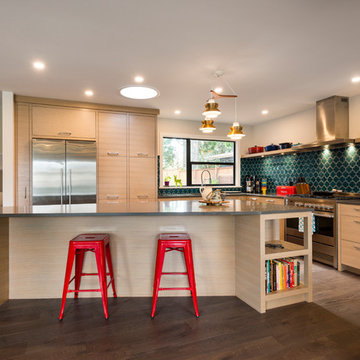
Opening up the wall between the kitchen, dining and family room created a fantastic greatroom space for this growing family.
Inspiration for a mid-sized contemporary l-shaped dark wood floor kitchen remodel in Vancouver with flat-panel cabinets, light wood cabinets, quartz countertops, green backsplash, stainless steel appliances and an island
Inspiration for a mid-sized contemporary l-shaped dark wood floor kitchen remodel in Vancouver with flat-panel cabinets, light wood cabinets, quartz countertops, green backsplash, stainless steel appliances and an island
 Emerald Coast Real Estate Photography
© Erin Parker, Emerald Coast real Estate Photography, LLC
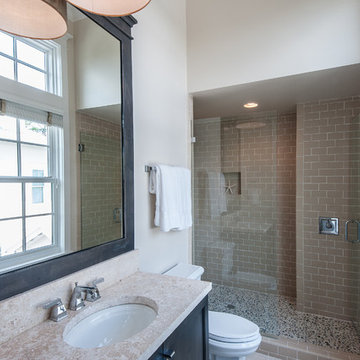
Inspiration for a bathroom remodel in Miami
Inspiration for a bathroom remodel in Miami
 Emerald Coast Real Estate Photography
© Erin Parker, Emerald Coast real Estate Photography, LLC
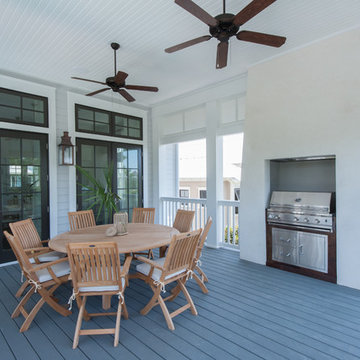
Example of a deck design in Miami
Example of a deck design in Miami
 Emerald City, LLC
Michelle Kay Photography
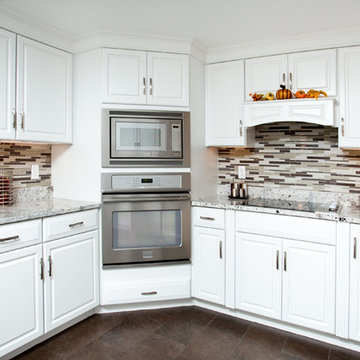
Inspiration for a large modern l-shaped eat-in kitchen remodel in Boston with a single-bowl sink, raised-panel cabinets, white cabinets, granite countertops, multicolored backsplash, glass sheet backsplash and stainless steel appliances
Inspiration for a large modern l-shaped eat-in kitchen remodel in Boston with a single-bowl sink, raised-panel cabinets, white cabinets, granite countertops, multicolored backsplash, glass sheet backsplash and stainless steel appliances
 Bolshakova Studio

Mid-sized eclectic galley seated home bar photo in Other with floating shelves, marble countertops, green backsplash and white countertops
 Design Matters
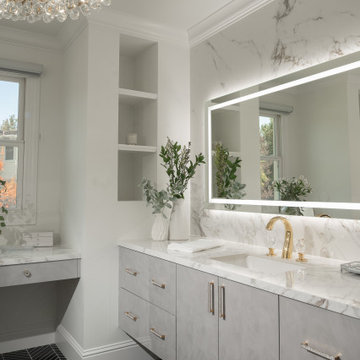
We identified the client's desire for easy-to-maintain materials and dynamic contrasts. Porcelain slabs for the shower walls, vanity tops, and vanity walls, created a beautiful, elegant backdrop for the textured and dynamic contrast of black marble Chevron tile on the floors throughout. In keeping with the high gloss look, we specified Italian Laminate metallic cabinetry over slab doors with a hint of color to continue the luxury look. Finishing off with large-scale Illuminated mirrors and crystal light fixtures, this client's master bath suite exceeded their expectations and desires!
 Noura Homes
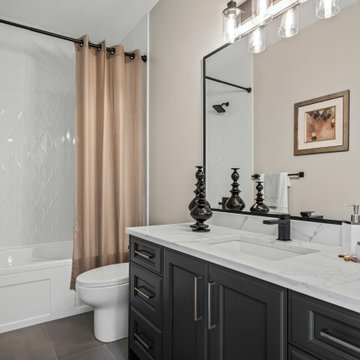
Example of a transitional white tile gray floor and single-sink bathroom design in Vancouver with recessed-panel cabinets, black cabinets, beige walls, an undermount sink, white countertops and a built-in vanity

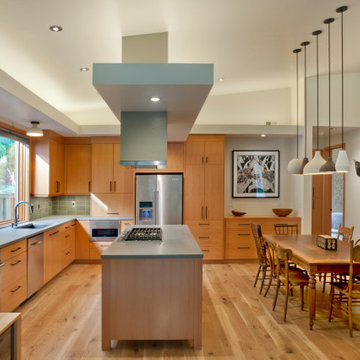

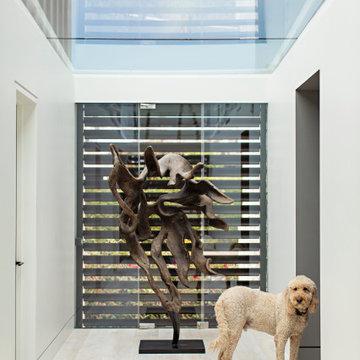
 geoff sumich design
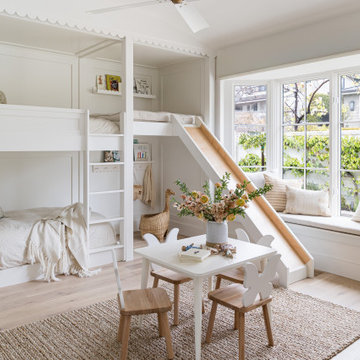
Hallway - mid-sized contemporary light wood floor and beige floor hallway idea in Orange County with beige walls

 Third Avenue Studio
Example of a trendy light wood floor kitchen design in Singapore with an undermount sink, flat-panel cabinets, beige cabinets, green backsplash, subway tile backsplash, stainless steel appliances, an island and gray countertops

27