
Search results for "Emerald" in Home Design Ideas
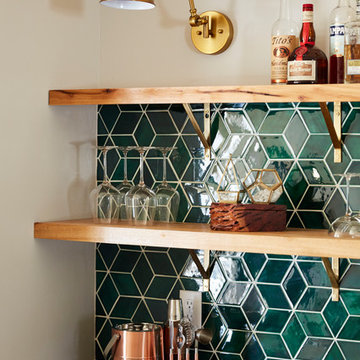
 Mercury Mosaics and Tile
Alyssa Lee Photography
Large transitional l-shaped open concept kitchen photo in Minneapolis with beaded inset cabinets, white cabinets, blue backsplash, ceramic backsplash and an island
Large transitional l-shaped open concept kitchen photo in Minneapolis with beaded inset cabinets, white cabinets, blue backsplash, ceramic backsplash and an island
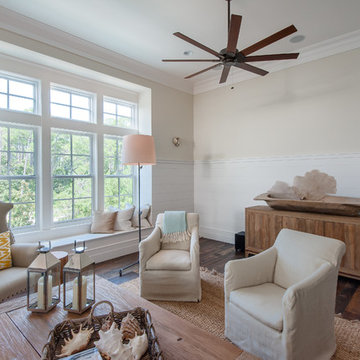
 Emerald Coast Real Estate Photography
© Erin Parker, Emerald Coast real Estate Photography, LLC
Example of a family room design in Miami
Example of a family room design in Miami
 Emerald Coast Real Estate Photography
© Erin Parker, Emerald Coast Real Estate Photography, LLC
Example of an island style family room design in Miami
Example of an island style family room design in Miami
Find the right local pro for your project

 Ashcroft Imports Furniture Co.
Mid century modern emerald green velvet sofa. Solid wood legs with two toss pillows. Glass top, pentagonal shape coffee table.
Example of a mid-sized 1950s formal and enclosed carpeted living room design in Houston with white walls
Example of a mid-sized 1950s formal and enclosed carpeted living room design in Houston with white walls
 Emerald Coast Real Estate Photography
© Erin Parker, Emerald Coast Real Estate Photography, LLC
Example of an island style bedroom design in Miami
Example of an island style bedroom design in Miami

 Emerald Designs Ltd.
Walk-in closet - large transitional gender-neutral medium tone wood floor walk-in closet idea in Calgary with shaker cabinets and white cabinets
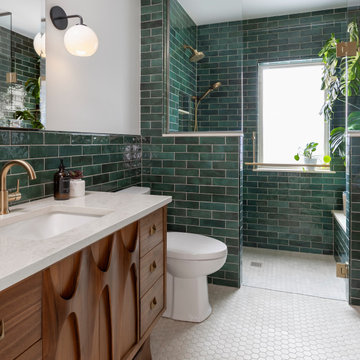
 Ben Quie & Sons
Mid-century modern green tile mosaic tile floor, white floor and single-sink alcove shower photo in Minneapolis with flat-panel cabinets, medium tone wood cabinets, white walls, an undermount sink, a hinged shower door, white countertops and a freestanding vanity
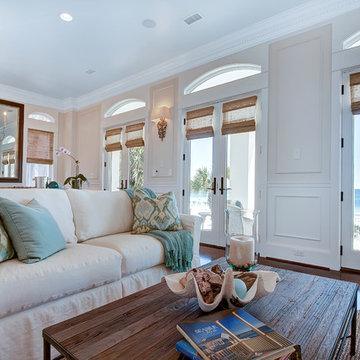 Emerald Coast Real Estate Photography
© Erin Parker, Emerald Coast Real Estate Photography, LLC
Inspiration for a tropical living room remodel in Miami
Inspiration for a tropical living room remodel in Miami
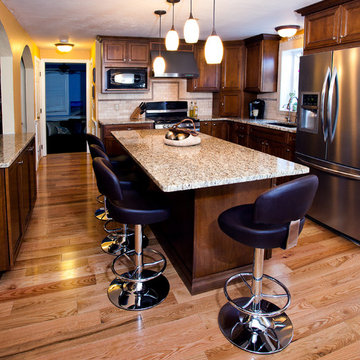
 Emerald City, LLC
Michelle Kay Photography
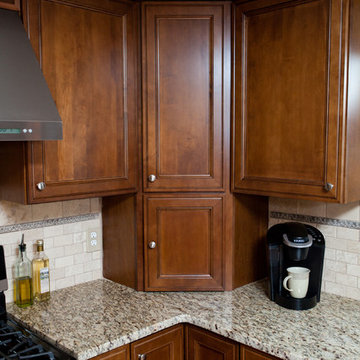
Mid-sized elegant l-shaped light wood floor eat-in kitchen photo in Boston with an undermount sink, raised-panel cabinets, dark wood cabinets, granite countertops, beige backsplash, stone tile backsplash, stainless steel appliances and an island
Mid-sized elegant l-shaped light wood floor eat-in kitchen photo in Boston with an undermount sink, raised-panel cabinets, dark wood cabinets, granite countertops, beige backsplash, stone tile backsplash, stainless steel appliances and an island

 Design Theory Studio
Modern-glam full house design project.
Photography by: Jenny Siegwart
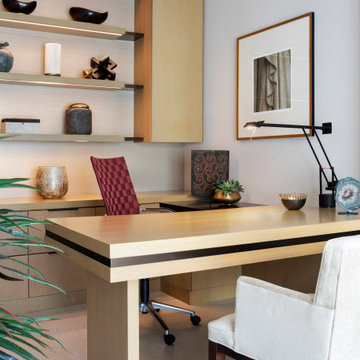
Mid-sized minimalist built-in desk gray floor study room photo in San Diego with gray walls
Mid-sized minimalist built-in desk gray floor study room photo in San Diego with gray walls

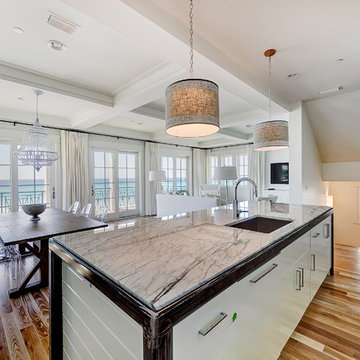 Emerald Coast Real Estate Photography
© Will Sullivan, Emerald Coast Real Estate Photography, LLC
Beach style kitchen photo in Miami
Beach style kitchen photo in Miami
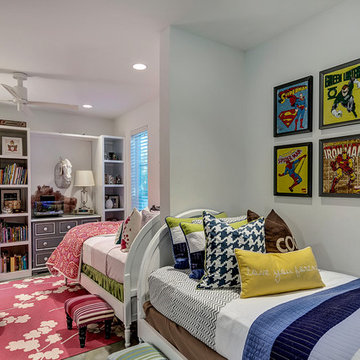 Emerald Coast Real Estate Photography
© Will Sullivan, Emerald Coast Real Estate Photography, LLC
Kids' room - large contemporary gender-neutral kids' room idea in Miami with gray walls
Kids' room - large contemporary gender-neutral kids' room idea in Miami with gray walls

 Potter Construction Inc

Heavy-duty pullouts make it easy to reach items stashed in the back of the pantry cabinets.
Mid-sized transitional l-shaped dark wood floor and brown floor eat-in kitchen photo in Seattle with a farmhouse sink, shaker cabinets, green cabinets, white backsplash, subway tile backsplash, paneled appliances and an island
Mid-sized transitional l-shaped dark wood floor and brown floor eat-in kitchen photo in Seattle with a farmhouse sink, shaker cabinets, green cabinets, white backsplash, subway tile backsplash, paneled appliances and an island
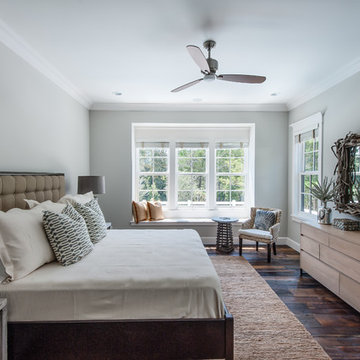 Emerald Coast Real Estate Photography
© Erin Parker, Emerald Coast real Estate Photography, LLC
Beach style bedroom photo in Miami
Beach style bedroom photo in Miami

 Emerald City, LLC
Michelle Kay Photography
Eat-in kitchen - mid-sized traditional l-shaped light wood floor eat-in kitchen idea in Boston with an undermount sink, raised-panel cabinets, dark wood cabinets, granite countertops, beige backsplash, stone tile backsplash, stainless steel appliances and an island
Eat-in kitchen - mid-sized traditional l-shaped light wood floor eat-in kitchen idea in Boston with an undermount sink, raised-panel cabinets, dark wood cabinets, granite countertops, beige backsplash, stone tile backsplash, stainless steel appliances and an island
 Wright Design
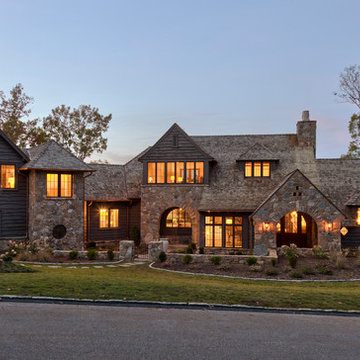
Influenced by English Cotswold and French country architecture, this eclectic European lake home showcases a predominantly stone exterior paired with a cedar shingle roof. Interior features like wide-plank oak floors, plaster walls, custom iron windows in the kitchen and great room and a custom limestone fireplace create old world charm. An open floor plan and generous use of glass allow for views from nearly every space and create a connection to the gardens and abundant outdoor living space.
Kevin Meechan / Meechan Architectural Photography

 Potter Construction Inc
An appliance garage helps keep your kitchen tidy by providing a designated space to store frequently used appliances, reducing countertop clutter and maintaining a clean, organized look.
26