
Search results for "Emerson" in Home Design Ideas

 Emerson Grey Designs
Example of a mid-sized transitional open concept concrete floor living room design in Orange County with white walls, no fireplace and a tv stand

 SLC Homebuilding, LLC
J. Krupek Photography
Example of a classic one-story exterior home design in Nashville
Example of a classic one-story exterior home design in Nashville


Find the right local pro for your project

 Cline Design Group
Steves Photography
Example of a transitional l-shaped open concept kitchen design in Denver with shaker cabinets, white cabinets, white backsplash, subway tile backsplash and stainless steel appliances
Example of a transitional l-shaped open concept kitchen design in Denver with shaker cabinets, white cabinets, white backsplash, subway tile backsplash and stainless steel appliances
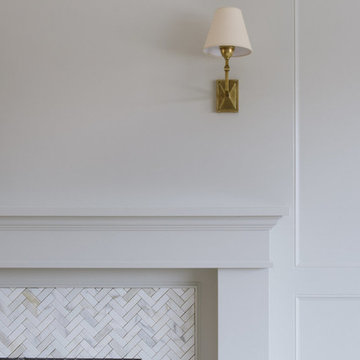
 Studio McGee
Shop the Look, See the Photo Tour here: http://www.studio-mcgee.com/studioblog/2017/2/27/emerson
Watch the webisode: http://www.studio-mcgee.com/studioblog/2017/2/27/emerson
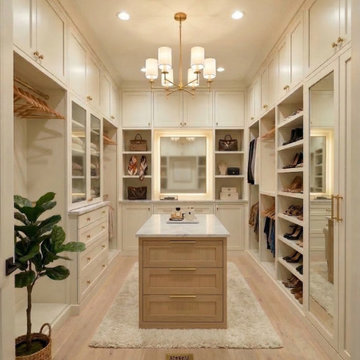
 Macan Homes
Elegant walk-in closet by Macan Homes featuring custom cabinetry, integrated storage, warm wood finishes, and a refined transitional aesthetic designed for organization, functionality, and elevated everyday living.

 Emerson Interiors
Mid-sized transitional dark wood floor and brown floor kitchen/dining room combo photo in Boston with recessed-panel cabinets, beige cabinets, wood countertops, stainless steel appliances and brown countertops

 Clearcut & Co
A warm and inviting custom master bathroom.
Double shower - mid-sized farmhouse master white tile and porcelain tile porcelain tile, gray floor, double-sink and shiplap wall double shower idea in Raleigh with shaker cabinets, white cabinets, a two-piece toilet, white walls, an undermount sink, marble countertops, a hinged shower door, gray countertops and a freestanding vanity
Double shower - mid-sized farmhouse master white tile and porcelain tile porcelain tile, gray floor, double-sink and shiplap wall double shower idea in Raleigh with shaker cabinets, white cabinets, a two-piece toilet, white walls, an undermount sink, marble countertops, a hinged shower door, gray countertops and a freestanding vanity

 Visbeen Architects
This well-proportioned two-story design offers simplistic beauty and functionality. Living, kitchen, and porch spaces flow into each other, offering an easily livable main floor. The master suite is also located on this level. Two additional bedroom suites and a bunk room can be found on the upper level. A guest suite is situated separately, above the garage, providing a bit more privacy.

 Roost Custom Homes, LLC
Mark Herron Photography
Transitional screened-in porch photo in Austin with a roof extension
Transitional screened-in porch photo in Austin with a roof extension

 Anthony J. Vallée
The client was excited to purchase a home in the beautiful resort of Sandestin, but was not pleased with the dark interiors, heavy mouldings, tile floors, dated fixtures and heavy feel of the interior of the home. We solved their problems by completely renovating the interiors. Ceilings were raised, floors were replaced, cabinetry and fixtures were replaced and a problem area in the living room was solved. They now have the open, clean, airy beach home of their dreams and I couldn't be more pleased with how this home turned out for them.
anthony vallee

 Emerson Outdoor Design
This beautiful side yard pathway leads from the front gardens past raised vegetable beds to the gorgeous flagstone patio sanctuary in back.
Inspiration for a mid-sized mediterranean partial sun side yard stone formal garden in Denver.
Inspiration for a mid-sized mediterranean partial sun side yard stone formal garden in Denver.

 London Bay Homes
The Brighton is a 4 bedroom, 5 and one half bath model home with 6,326 square feet under air featuring a Great Room, Dining Room, Family Room, Kitchen with Cafe Area, and Study. The Family Room and Nook open up to the outdoor living area leading to the pool, spa, and Summer Kitchen, allowing for a total square footage of 9,954 square feet. The Master Suite also opens up to a Master Retreat for a cozy outdoor living experience.
Fully furnished by Romanza Interior Design, London Bay’s award-winning in-house design studio, the Brighton will feature a Classic American design highlighted by an artful mix of chic and rustic elements and textural fabrics in tonal neutrals.
Image © Advanced Photography Specialists
 Studio McGee
Shop the Look, See the Photo Tour here: http://www.studio-mcgee.com/studioblog/2017/2/27/emerson
Watch the webisode: http://www.studio-mcgee.com/studioblog/2017/2/27/emerson
 Emerson Grey Designs
Example of a mid-sized transitional open concept concrete floor living room design in Orange County with white walls, no fireplace and a tv stand
 Emerson Grey Designs
Study space and small elegant girl carpeted kids' study room photo in Orange County with gray walls
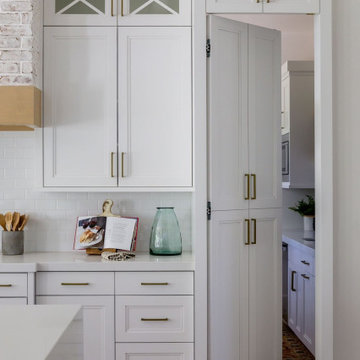

 Emerson Grey Designs
Taylor Cole Photography
Nursery - mid-sized eclectic gender-neutral medium tone wood floor nursery idea in Orange County with beige walls
Nursery - mid-sized eclectic gender-neutral medium tone wood floor nursery idea in Orange County with beige walls

 Don B McDonald Architect AIA Ltd.
Photo by Peter Vitale
Inspiration for a country master medium tone wood floor bedroom remodel in Austin
Inspiration for a country master medium tone wood floor bedroom remodel in Austin
101