
Search results for "Emerson" in Home Design Ideas

 Emerson Grey Designs
Inspiration for a mid-sized transitional open concept concrete floor living room remodel in Orange County with white walls, a tv stand and no fireplace


 Peabody Smith Realty, Inc.
Complete "man cave" area, currently utilized as a woodworkers' dream shop, this space could be used for almost anything. Loads of natural light, wood stove and a dust collection system below the floor.
Find the right local pro for your project

 Emerson Interiors
Inspiration for a mid-sized transitional dark wood floor and brown floor eat-in kitchen remodel in Boston with recessed-panel cabinets, beige cabinets, wood countertops, stainless steel appliances and brown countertops

 MILLER + MILLER Architectural Photography
Miller + Miller Real Estate
A must see luxury house less than 3 miles from Downtown Naperville. Private and secluded home on a spectacular wooded lot that borders a 14-acre forest preserve. The front patio features perennials, a mahogany stream bridge, 2 mahogany pond decks overlooking koi ponds, waterfalls and 40′ English Arbor. 40′ English Arbor with Wisteria, Clematis, & Akebia. More than 75 trees on the property, along driveway & several ornamentals. Woodland garden with abundant daffodils, scylla, redbuds, columbine, bleeding hearts & lily of the valley. Kitchen garden.

 Thompson Custom Homes
Designer: Robert Dames Designs, Interior Designer: Sarah West & Cindy Witmer Designs, Photographer: Steve Chenn
Patio - traditional patio idea in Houston with a fireplace
Patio - traditional patio idea in Houston with a fireplace

 Emerson Outdoor Design
The front garden includes stone edging and a beautiful raised stone planting bed
Inspiration for a mid-sized mediterranean partial sun front yard stone formal garden in Denver.
Inspiration for a mid-sized mediterranean partial sun front yard stone formal garden in Denver.
 Emerson Grey Designs
Taylor Cole Photography
Mid-sized eclectic gender-neutral medium tone wood floor kids' room photo in Orange County with beige walls
Mid-sized eclectic gender-neutral medium tone wood floor kids' room photo in Orange County with beige walls

 P. Emerson Interiors
Mariela Henriquez
Open concept kitchen - transitional galley medium tone wood floor and brown floor open concept kitchen idea in Phoenix with a farmhouse sink, shaker cabinets, white cabinets, gray backsplash, stainless steel appliances, an island and black countertops
Open concept kitchen - transitional galley medium tone wood floor and brown floor open concept kitchen idea in Phoenix with a farmhouse sink, shaker cabinets, white cabinets, gray backsplash, stainless steel appliances, an island and black countertops
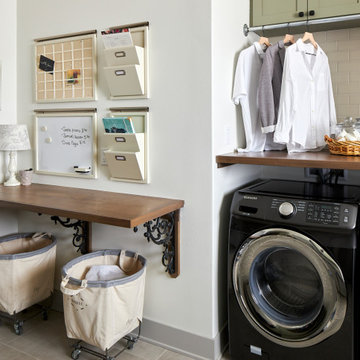

 Emerson Grey Designs
Taylor Cole Photography
Mid-sized eclectic girl medium tone wood floor nursery photo in Orange County with beige walls
Mid-sized eclectic girl medium tone wood floor nursery photo in Orange County with beige walls
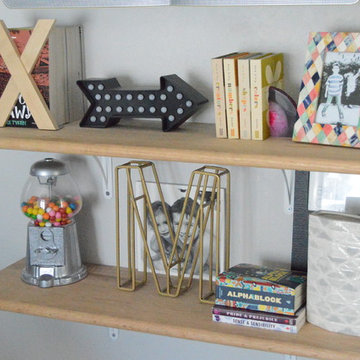 Emerson Grey Designs
Example of a bedroom and mid-sized transitional boy concrete floor home design design in Orange County with white walls


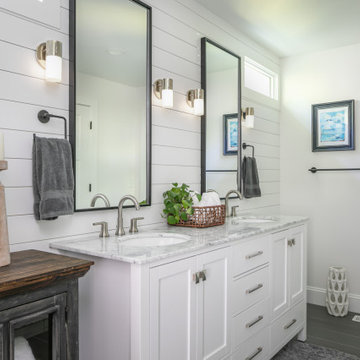

 Emerson Grey Designs
Gilmore Studios
Kids' bedroom - bedroom and mid-sized transitional girl medium tone wood floor kids' bedroom idea in Orange County with beige walls
Kids' bedroom - bedroom and mid-sized transitional girl medium tone wood floor kids' bedroom idea in Orange County with beige walls
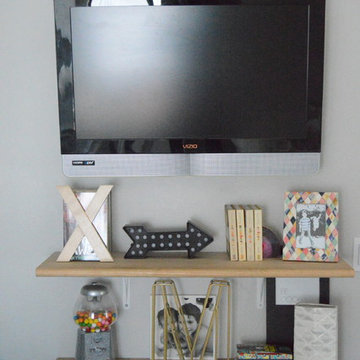 Emerson Grey Designs
Inspiration for a bedroom and mid-sized transitional gender-neutral concrete floor home design remodel in Orange County with white walls

 Emerson Interiors
Kitchen/dining room combo - mid-sized transitional dark wood floor and brown floor kitchen/dining room combo idea in Boston with recessed-panel cabinets, beige cabinets, wood countertops, stainless steel appliances and brown countertops


102