
Search results for "Eminent" in Home Design Ideas
 Eminent Interior Design

Inspiration for a large contemporary open concept light wood floor living room remodel in Minneapolis with a bar, white walls, a standard fireplace, a stacked stone fireplace and a wall-mounted tv
Find the right local pro for your project
 Eminent Interior Design

Beach style master multicolored floor freestanding bathtub photo in Minneapolis with shaker cabinets, white cabinets and beige walls
 Eminent Interior Design
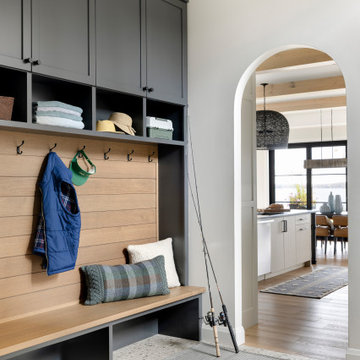
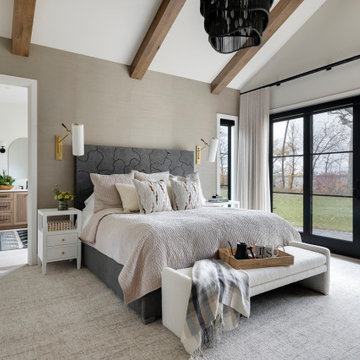

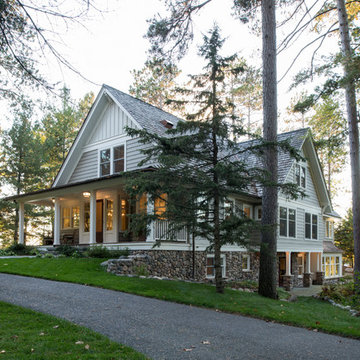
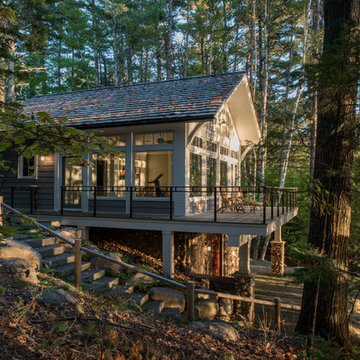
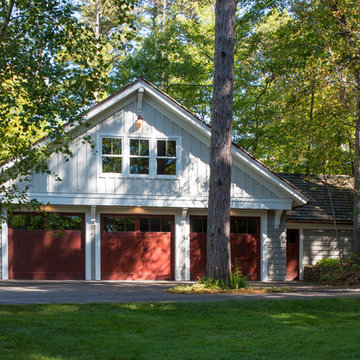
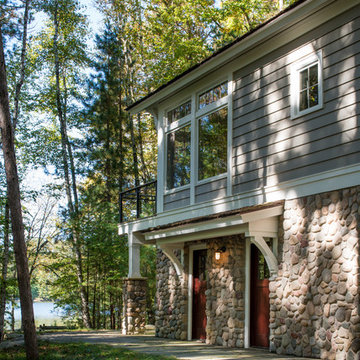
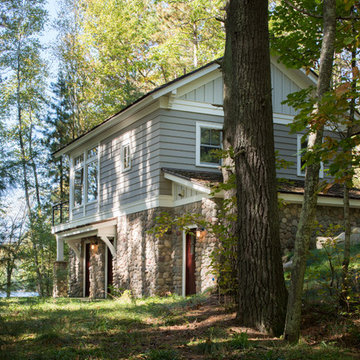
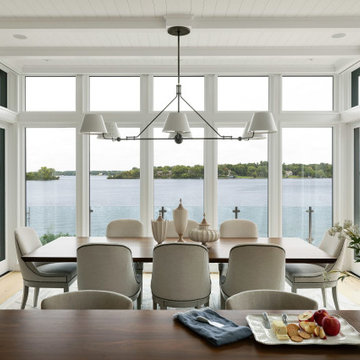
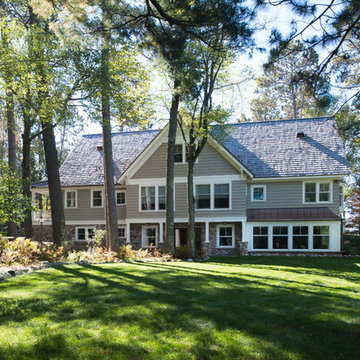
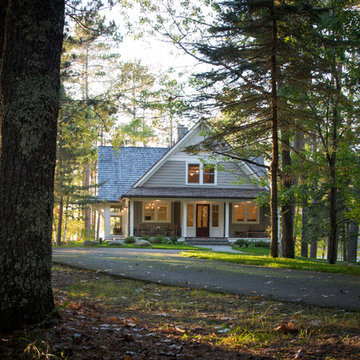
Built by L. Cramer and Architect Kathy Alexander, Brandi was excited to design this charming new build on Lake Minnetonka. Situated on a narrow lot with unparalleled lake access, this project was all about maximizing every last inch of square footage! There are no formal spaces in this home; every finish was carefully considered and needed to be functional, durable, and family-friendly. The interior reflects the relaxed, calm pace of lake life. Soft lighting, warm tones, and bright natural colors all add to the sense of peace and understated elegance. The heart of the main floor is the cozy, connected great room. Design highlights include the glass and cable rail wine storage, reclaimed wood beams, large windows, a centerpiece kitchen island and range hood, and a hidden prep kitchen for hosting with ease. Brandi enjoyed helping this lovely family make the most of their beautiful home and its gorgeous setting!
 Eminent Interior Design

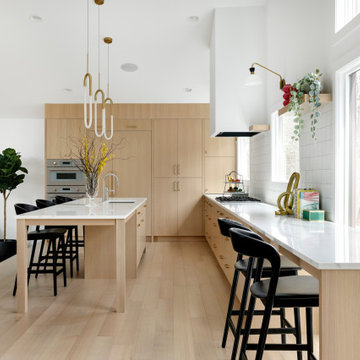
At the center of the kitchen, there's a bold and large island made from irregularly cut quartzite, offering seating for six. A new window above the sink floods the space with natural light, complemented by a statement piece, the Bistro Four Arm Chandelier, hanging above. Adding to the open and airy feeling, the kitchen now connects to the family room.
 Eminent Interior Design
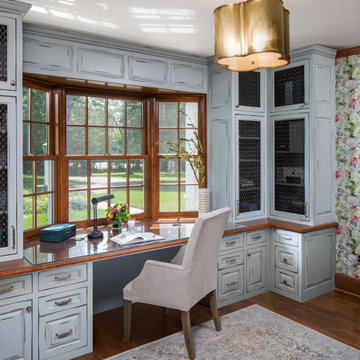
By removing those barriers, we created one large, open space that feels both connected and welcoming. The existing window remained in place, and we designed around it with a built-in counter and stools—an ideal spot to pause, get some work done, or enjoy a quiet moment.
3