
Search results for "Eminent" in Home Design Ideas
 Eminent Interior Design

Inspiration for a timeless u-shaped utility room remodel in Minneapolis with an undermount sink, shaker cabinets, white cabinets, pink walls, a stacked washer/dryer and white countertops
 Eminent Interior Design
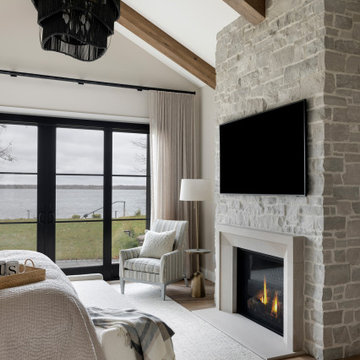
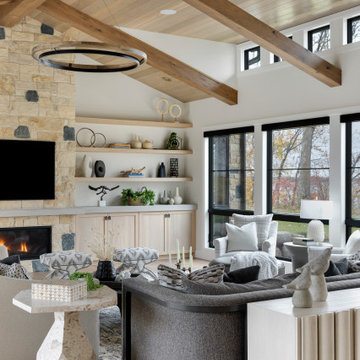

High vaulted ceilings with exposed beams bring a warm, open feel to the room. Planked wood ceiling softens the space, while the stacked stone fireplace draws your eye all the way up, visually connecting the entire room. The seating layout is generous and inviting—coordinated but never too matchy—layered with a mix of textures and materials in the tables and accents.
Find the right local pro for your project
 Eminent Interior Design
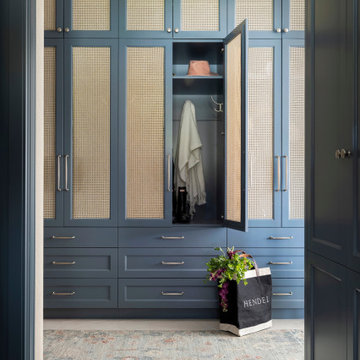
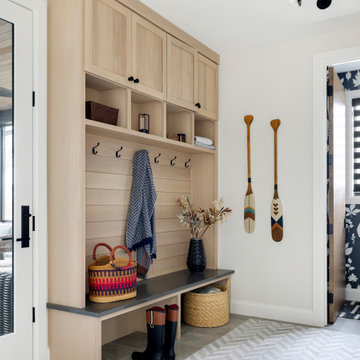
A new mudroom right off the kitchen adds personality and serious function. The cabinetry combines rattan-style mesh and flat-panel doors for a mix of texture and clean lines—adding storage without sacrificing style.
 Eminent Interior Design
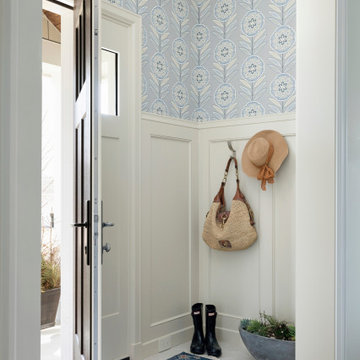

Built by L. Cramer and Architect Kathy Alexander, Brandi was excited to design this charming new build on Lake Minnetonka. Situated on a narrow lot with unparalleled lake access, this project was all about maximizing every last inch of square footage! There are no formal spaces in this home; every finish was carefully considered and needed to be functional, durable, and family-friendly. The interior reflects the relaxed, calm pace of lake life. Soft lighting, warm tones, and bright natural colors all add to the sense of peace and understated elegance. The heart of the main floor is the cozy, connected great room. Design highlights include the glass and cable rail wine storage, reclaimed wood beams, large windows, a centerpiece kitchen island and range hood, and a hidden prep kitchen for hosting with ease. Brandi enjoyed helping this lovely family make the most of their beautiful home and its gorgeous setting!
 Eminent Interior Design

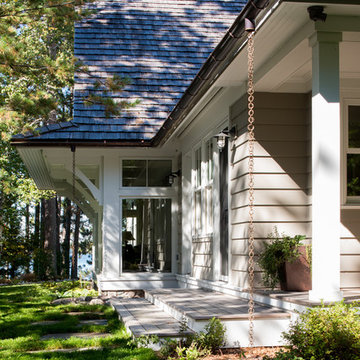
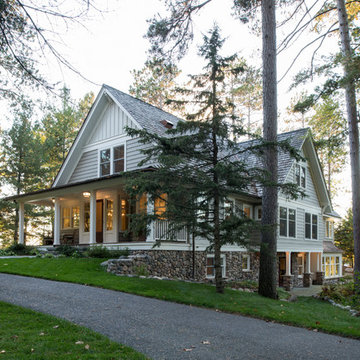
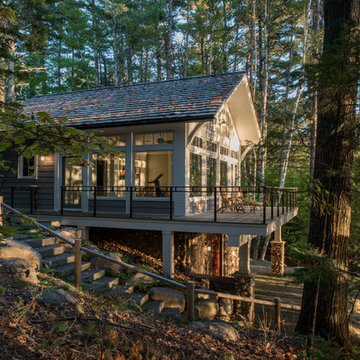
Inspiration for a timeless gray two-story wood gable roof remodel in Minneapolis
 Eminent Interior Design
Troy Thies

Inspiration for a timeless bathroom remodel in Minneapolis with white cabinets and blue walls
Inspiration for a timeless bathroom remodel in Minneapolis with white cabinets and blue walls
 Eminent Interior Design
Landmark Photography
This is an example of a traditional screened-in porch design in Minneapolis with decking.
This is an example of a traditional screened-in porch design in Minneapolis with decking.
 Eminent Interior Design
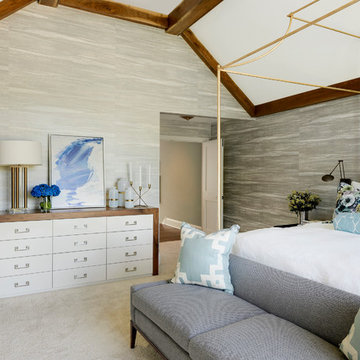
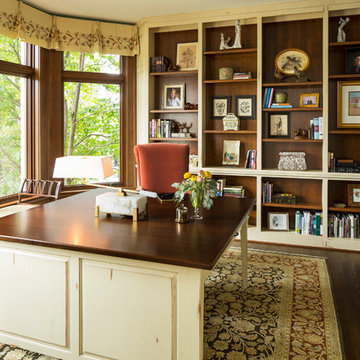

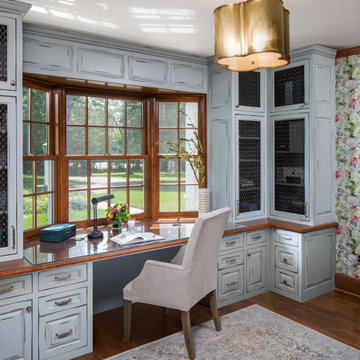
A growing young family with two daughters, this couple hired Brandi to complete their home’s interior decor. She loved working with these fantastic clients – they eagerly embraced a playful use of color and bold design choices! Finished in a colorful traditional style, this home is full of timeless architecture mixed with modern details. From a navy and bright orange office to a green floral dining room, each room on the main floor makes a unique statement but flows together through similar artwork and rugs. Upstairs, the master bedroom is a serene sanctuary. Brandi added wood beams, handmade wall coverings, and an extra custom-built closet. The two girls’ bedrooms are all about fun trends, personalized touches, and plenty of storage for their many prized possessions.
 Eminent Interior Design
A growing young family with two daughters, this couple hired Brandi to complete their home’s interior decor. She loved working with these fantastic clients – they eagerly embraced a playful use of color and bold design choices! Finished in a colorful traditional style, this home is full of timeless architecture mixed with modern details. From a navy and bright orange office to a green floral dining room, each room on the main floor makes a unique statement but flows together through similar artwork and rugs. Upstairs, the master bedroom is a serene sanctuary. Brandi added wood beams, handmade wall coverings, and an extra custom-built closet. The two girls’ bedrooms are all about fun trends, personalized touches, and plenty of storage for their many prized possessions.
2