
Search results for "Emotional connection" in Home Design Ideas


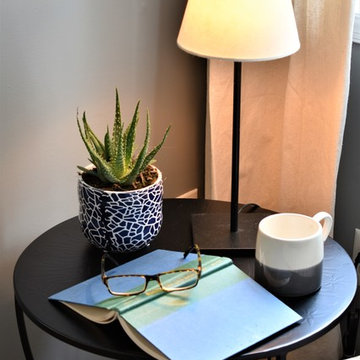
 Catherine Heleniak Home Staging & Color Consulting
Carefully placed accessories set the stage and build emotional connections with buyers.
Eclectic home design photo in Richmond
Eclectic home design photo in Richmond

 Progressive Design Build
Challenge
This 2001 riverfront home was purchased by the owners in 2015 and immediately renovated. Progressive Design Build was hired at that time to remodel the interior, with tentative plans to remodel their outdoor living space as a second phase design/build remodel. True to their word, after completing the interior remodel, this young family turned to Progressive Design Build in 2017 to address known zoning regulations and restrictions in their backyard and build an outdoor living space that was fit for entertaining and everyday use.
The homeowners wanted a pool and spa, outdoor living room, kitchen, fireplace and covered patio. They also wanted to stay true to their home’s Old Florida style architecture while also adding a Jamaican influence to the ceiling detail, which held sentimental value to the homeowners who honeymooned in Jamaica.
Solution
To tackle the known zoning regulations and restrictions in the backyard, the homeowners researched and applied for a variance. With the variance in hand, Progressive Design Build sat down with the homeowners to review several design options. These options included:
Option 1) Modifications to the original pool design, changing it to be longer and narrower and comply with an existing drainage easement
Option 2) Two different layouts of the outdoor living area
Option 3) Two different height elevations and options for the fire pit area
Option 4) A proposed breezeway connecting the new area with the existing home
After reviewing the options, the homeowners chose the design that placed the pool on the backside of the house and the outdoor living area on the west side of the home (Option 1).
It was important to build a patio structure that could sustain a hurricane (a Southwest Florida necessity), and provide substantial sun protection. The new covered area was supported by structural columns and designed as an open-air porch (with no screens) to allow for an unimpeded view of the Caloosahatchee River. The open porch design also made the area feel larger, and the roof extension was built with substantial strength to survive severe weather conditions.
The pool and spa were connected to the adjoining patio area, designed to flow seamlessly into the next. The pool deck was designed intentionally in a 3-color blend of concrete brick with freeform edge detail to mimic the natural river setting. Bringing the outdoors inside, the pool and fire pit were slightly elevated to create a small separation of space.
Result
All of the desirable amenities of a screened porch were built into an open porch, including electrical outlets, a ceiling fan/light kit, TV, audio speakers, and a fireplace. The outdoor living area was finished off with additional storage for cushions, ample lighting, an outdoor dining area, a smoker, a grill, a double-side burner, an under cabinet refrigerator, a major ventilation system, and water supply plumbing that delivers hot and cold water to the sinks.
Because the porch is under a roof, we had the option to use classy woods that would give the structure a natural look and feel. We chose a dark cypress ceiling with a gloss finish, replicating the same detail that the homeowners experienced in Jamaica. This created a deep visceral and emotional reaction from the homeowners to their new backyard.
The family now spends more time outdoors enjoying the sights, sounds and smells of nature. Their professional lives allow them to take a trip to paradise right in their backyard—stealing moments that reflect on the past, but are also enjoyed in the present.
Find the right local pro for your project


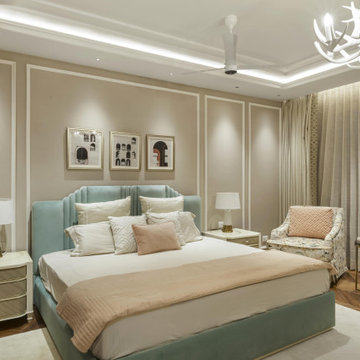
 AND Studio
The lighting design is meticulously tailored to each individual space, affording a customizable and personalized experience. From the seamless integration of emotion sensors to the artful utilization of natural lighting, every element is harmoniously orchestrated to enhance functionality and evoke an emotional connection.
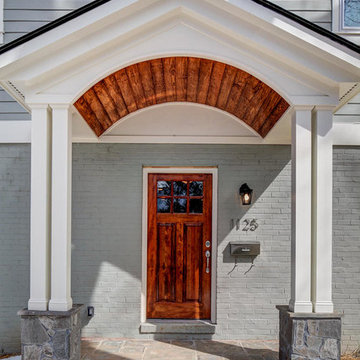


 Staging Consultants
Stage your kitchen as though there is a meal going to happen. This creates an emotional connection with the buyer.
Example of a trendy kitchen design in Grand Rapids
Example of a trendy kitchen design in Grand Rapids

 Home Staging by Vivian LLC
People buy with emotions, so you want them to connect good emotions with your home. Creating a design balance around your home plays a key role
Example of a mid-sized farmhouse medium tone wood floor and brown floor kitchen/dining room combo design in DC Metro with gray walls
Example of a mid-sized farmhouse medium tone wood floor and brown floor kitchen/dining room combo design in DC Metro with gray walls


 Staging Windy City, Inc.
It's important to create an emotional connection for prospective buyers. Here, a classic nautical theme creates a fun little boy's bedroom in a suburban listing.
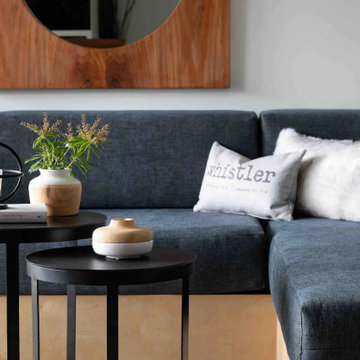
 Staging by Whistler Custom Holidays Ltd.
Select, evocative pieces aim to create an emotional connection with the target audience - in this case - the whistler traveler.
Inspiration for a modern living room remodel in Vancouver
Inspiration for a modern living room remodel in Vancouver
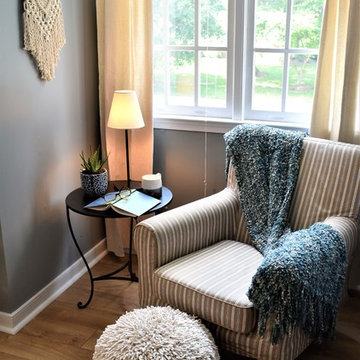 Catherine Heleniak Home Staging & Color Consulting
Book-lovers will easily be able to envision themselves curled up with coffee and a favorite read in this cozy nook.
Inspiration for an eclectic home design remodel in Richmond
Inspiration for an eclectic home design remodel in Richmond

 PJ and Company Staging and Interior Decorating
The final touches are what really make a room inviting and memorable. We used a tray with pops of colorful, modern accents arranged as a vignette for this dining table centerpiece to help buyers emotionally connect as soon as they walk into a room.
 Progressive Design Build
Challenge
This 2001 riverfront home was purchased by the owners in 2015 and immediately renovated. Progressive Design Build was hired at that time to remodel the interior, with tentative plans to remodel their outdoor living space as a second phase design/build remodel. True to their word, after completing the interior remodel, this young family turned to Progressive Design Build in 2017 to address known zoning regulations and restrictions in their backyard and build an outdoor living space that was fit for entertaining and everyday use.
The homeowners wanted a pool and spa, outdoor living room, kitchen, fireplace and covered patio. They also wanted to stay true to their home’s Old Florida style architecture while also adding a Jamaican influence to the ceiling detail, which held sentimental value to the homeowners who honeymooned in Jamaica.
Solution
To tackle the known zoning regulations and restrictions in the backyard, the homeowners researched and applied for a variance. With the variance in hand, Progressive Design Build sat down with the homeowners to review several design options. These options included:
Option 1) Modifications to the original pool design, changing it to be longer and narrower and comply with an existing drainage easement
Option 2) Two different layouts of the outdoor living area
Option 3) Two different height elevations and options for the fire pit area
Option 4) A proposed breezeway connecting the new area with the existing home
After reviewing the options, the homeowners chose the design that placed the pool on the backside of the house and the outdoor living area on the west side of the home (Option 1).
It was important to build a patio structure that could sustain a hurricane (a Southwest Florida necessity), and provide substantial sun protection. The new covered area was supported by structural columns and designed as an open-air porch (with no screens) to allow for an unimpeded view of the Caloosahatchee River. The open porch design also made the area feel larger, and the roof extension was built with substantial strength to survive severe weather conditions.
The pool and spa were connected to the adjoining patio area, designed to flow seamlessly into the next. The pool deck was designed intentionally in a 3-color blend of concrete brick with freeform edge detail to mimic the natural river setting. Bringing the outdoors inside, the pool and fire pit were slightly elevated to create a small separation of space.
Result
All of the desirable amenities of a screened porch were built into an open porch, including electrical outlets, a ceiling fan/light kit, TV, audio speakers, and a fireplace. The outdoor living area was finished off with additional storage for cushions, ample lighting, an outdoor dining area, a smoker, a grill, a double-side burner, an under cabinet refrigerator, a major ventilation system, and water supply plumbing that delivers hot and cold water to the sinks.
Because the porch is under a roof, we had the option to use classy woods that would give the structure a natural look and feel. We chose a dark cypress ceiling with a gloss finish, replicating the same detail that the homeowners experienced in Jamaica. This created a deep visceral and emotional reaction from the homeowners to their new backyard.
The family now spends more time outdoors enjoying the sights, sounds and smells of nature. Their professional lives allow them to take a trip to paradise right in their backyard—stealing moments that reflect on the past, but are also enjoyed in the present.
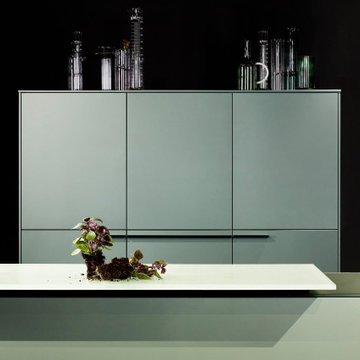
 Poggenpohl Chicago
In our busy world more of us are being called to connect with nature and the +VENOVO collection allows you to do just that. The collections sophisticated colour palette awakens images of gardens and calls us to come back to our roots with its hues of matte green within the cabinets appearing to change with their surroundings. There is an emotional connection to colours, and green invites hope and optimism with its undeniable connection to nature.
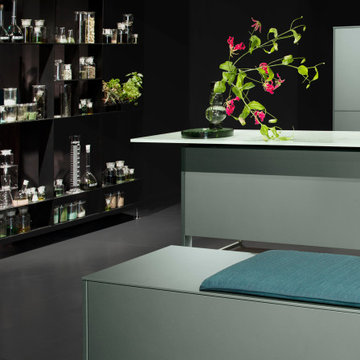 Poggenpohl Chicago
In our busy world more of us are being called to connect with nature and the +VENOVO collection allows you to do just that. The collections sophisticated colour palette awakens images of gardens and calls us to come back to our roots with its hues of matte green within the cabinets appearing to change with their surroundings. There is an emotional connection to colours, and green invites hope and optimism with its undeniable connection to nature.

 The Rinfret Group
Example of a mid-sized transitional freestanding desk dark wood floor and brown floor study room design in New York with beige walls and no fireplace

 dana sullivan designs
A few decor pieces to were added to help buyers get an emotional connection to the home.
You can see the outdated wallpaper border in the room but the eye isnt drawn to it because of the other pieces.
Tip: keep your blinds open for showings
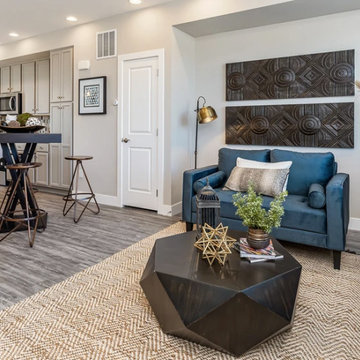
 Interior Settings Ltd.
This space feels like a quiet invitation—modern in structure, but deeply attuned to how people live and connect. It’s a space that supports both clarity and care, perfectly aligned with Interior Settings Ltd’s emotionally intelligent, human-centered approach.

 Saikley Architects
The client asked that this major renovation of her home in Palo Alto be based on principles described in Sarah Susanka’s Not-So-Big House and Christopher Alexander’s A Pattern Language. She wanted beauty, emotional connection with her environment, good indoor-outdoor relationships, fostering of social gathering, functional spaces, and ecological design.
https://saikleyarchitects.com/portfolio/palo-alto-cottage/
1