
Search results for "Emphasis" in Home Design Ideas

 New Style Cabinets
Inspiration for a transitional formal living room remodel in Chicago with a standard fireplace, a stone fireplace and no tv

 Waymark Architecture
A simple iconic design that both meets Passive House requirements and provides a visually striking home for a young family. This house is an example of design and sustainability on a smaller scale.
The connection with the outdoor space is central to the design and integrated into the substantial wraparound structure that extends from the front to the back. The extensions provide shelter and invites flow into the backyard.
Emphasis is on the family spaces within the home. The combined kitchen, living and dining area is a welcoming space featuring cathedral ceilings and an abundance of light.

 KES Studio
Interiors by SFA Design
Inspiration for a mid-sized contemporary formal and enclosed painted wood floor and white floor living room remodel in New York with white walls, no fireplace and no tv
Inspiration for a mid-sized contemporary formal and enclosed painted wood floor and white floor living room remodel in New York with white walls, no fireplace and no tv
Find the right local pro for your project

 Taylor DeMaio | Coldwell Banker
mantis3d.com
Example of an eclectic medium tone wood floor and brown floor living room design in San Diego with beige walls and a wood stove
Example of an eclectic medium tone wood floor and brown floor living room design in San Diego with beige walls and a wood stove

 SCC Interiors
Bathroom - small transitional 3/4 beige tile and ceramic tile ceramic tile bathroom idea in Charlotte with an undermount sink, raised-panel cabinets, white cabinets, granite countertops and green walls
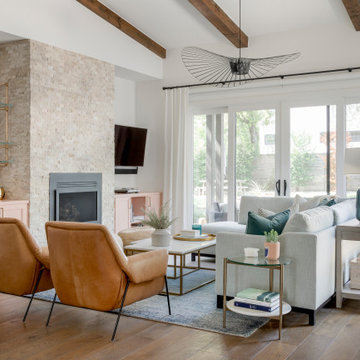
 BANDD DESIGN
Our Austin interior design studio used a mix of pastel-colored furnishings juxtaposed with interesting wall treatments and metal accessories to give this home a family-friendly yet chic look.
---
Project designed by Sara Barney’s Austin interior design studio BANDD DESIGN. They serve the entire Austin area and its surrounding towns, with an emphasis on Round Rock, Lake Travis, West Lake Hills, and Tarrytown.
For more about BANDD DESIGN, visit here: https://bandddesign.com/
To learn more about this project, visit here:
https://bandddesign.com/elegant-comfortable-family-friendly-austin-interiors/

 Highdesign
This formal living space invited an opportunity for subtle and understated elegance, so as to emphasis rather than distract from the stunning views. The honed limestone fireplace surround and linear firebox dressed it up just enough.
Staging / furnishings by others

 Built by Krueger
Large arts and crafts beige two-story mixed siding gable roof photo in Denver with a shingle roof

 Chi Renovation & Design
A bathroom updated to a chic modern style, incorporating neutral colors and classic silhouettes, features a bathtub complete with a compact tile bench and tiled shower niche. The large window is made with fixed glass block to allow in plenty of light and prevent breakdown.
Project designed by Skokie renovation firm, Chi Renovation & Design. They serve the Chicagoland area, and it's surrounding suburbs, with an emphasis on the North Side and North Shore. You'll find their work from the Loop through Lincoln Park, Skokie, Evanston, Wilmette, and all of the way up to Lake Forest.
For more about Chi Renovation & Design, click here: https://www.chirenovation.com/
To learn more about this project, click here: https://www.chirenovation.com/galleries/bathrooms/

 CMI Construction
Cmi Construction recently completed a large scale remodel of this country estate. Our clients requested an update to most rooms in the home with an emphasis on the baths, kitchen and living area. Vintage fixtures combined with modern finishes and industrial style appliances create an inviting, as well as, functional home.
Digital Arts 1

Living room - small contemporary formal and open concept dark wood floor living room idea in San Francisco with a wall-mounted tv and white walls
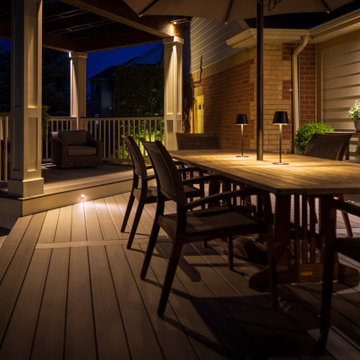
 Frontiers Landscape
Dining, cooking, lounging all packed into this modestly sized backyard. An emphasis was put on enjoying evening gatherings and watching the game on the big screen – built-in audio/visual, lighting, and a strong connection to inside are what truly make this an awesome outdoor living room space.
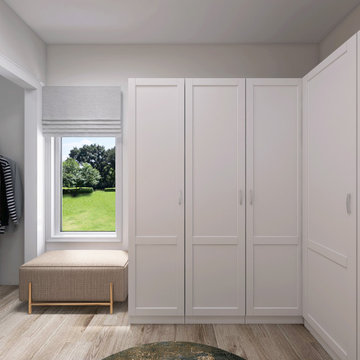
 Minima
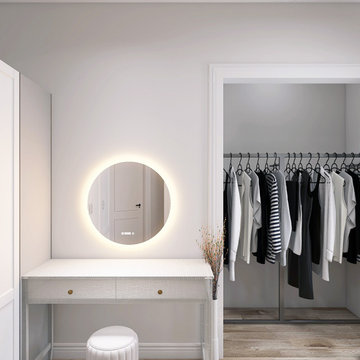
This residential walk-in closet combines practicality and beauty, offering a serene, organized space. With an emphasis on closed storage, the design maintains a sleek, uncluttered look, providing both privacy and calm. The closed-paneled doors ensure a tidy, minimalist aesthetic while adding a sense of tranquility. The result is a functional yet elegant sanctuary of order and style.

 Minima
This residential walk-in closet combines practicality and beauty, offering a serene, organized space. With an emphasis on closed storage, the design maintains a sleek, uncluttered look, providing both privacy and calm. The closed-paneled doors ensure a tidy, minimalist aesthetic while adding a sense of tranquility. The result is a functional yet elegant sanctuary of order and style.

 Dream Home Construction
Excited to share with you a new bathroom project we’ve completed for a client in Kirkland featuring brand new shower glass, Carrara marble wall, patterned tile floor, new bathroom fixtures, new tub, and vanity. This is definitely a trend continuing into 2020, an emphasis on minimalism yet sophisticated design. #loveourjob



 Star Furniture
Clean Mediterranean styling with an emphasis on comfort, Edgemont is sure to please. This collection is crafted of extruded aluminum frames with decorative castings and powder coated hand antiqued finish. Plush cushions are wrapped in 100% solution-dyed acrylic Sunbrella fabric. The Edgemont collection features seating, dining & occasional.
 CMI Construction
Cmi Construction recently completed a large scale remodel of this country estate. Our clients requested an update to most rooms in the home with an emphasis on the baths, kitchen and living area. Vintage fixtures combined with modern finishes and industrial style appliances create an inviting, as well as, functional home.
Digital Arts 1
107