
Search results for "Emphasis" in Home Design Ideas

 Designology Studio LLC
Living room - transitional open concept light wood floor, beige floor and exposed beam living room idea in Los Angeles with white walls, a stacked stone fireplace, a ribbon fireplace and a wall-mounted tv
 Lewis / Schoeplein architects
Marisa Vitale Photography
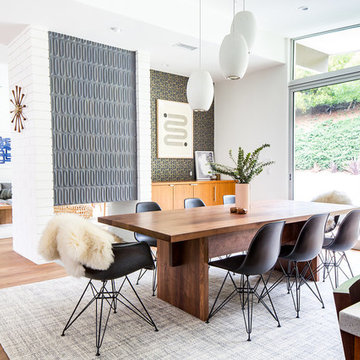
Great room - mid-century modern medium tone wood floor and brown floor great room idea in Los Angeles with white walls, a two-sided fireplace and a tile fireplace
Great room - mid-century modern medium tone wood floor and brown floor great room idea in Los Angeles with white walls, a two-sided fireplace and a tile fireplace


Find the right local pro for your project
 Triple Heart Design

Example of a classic u-shaped medium tone wood floor and red floor kitchen design in Denver with an undermount sink, raised-panel cabinets, white cabinets, white backsplash, stainless steel appliances, an island and white countertops
 O’Hara Interiors
Martha O'Hara Interiors, Interior Design & Photo Styling | John Kraemer & Sons, Remodel | Troy Thies, Photography
Please Note: All “related,” “similar,” and “sponsored” products tagged or listed by Houzz are not actual products pictured. They have not been approved by Martha O’Hara Interiors nor any of the professionals credited. For information about our work, please contact design@oharainteriors.com.

 Betz Pools Limited
The new entrance driveway was widened to accommodate contrasting black banding plus the addition of a modern-look geometric walkway. Both elements add visual interest to the rectangular pattern of Mega-Melville landscaping slabs which are made by Permacon.
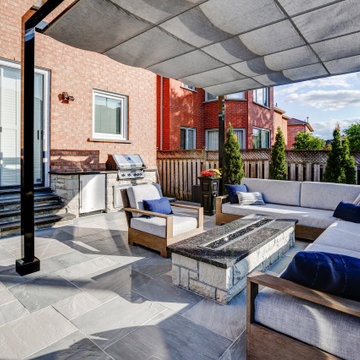 Betz Pools Limited
Just outside the kitchen and living room walkout beckons a sumptuous lounge area with a polished granite-top fire table. The adjacent stone clad barbecue station with Napoleon Pro stainless steel grill, outdoor fridge and shelving has all the essentials for casual outdoor dining.

 T.S. Adams Studio, Architects
Photography By: Colleen Duffley
Example of a beach style medium tone wood floor single front door design in Atlanta with gray walls and a white front door
Example of a beach style medium tone wood floor single front door design in Atlanta with gray walls and a white front door


 Northworks Architects + Planners
Nestled along the base of the Snake River, this house in Jackson, WY, is surrounded by nature. Design emphasis has been placed on carefully located views to the Grand Tetons, Munger Mountain, Cody Peak and Josie’s Ridge. This modern take on a farmhouse features painted clapboard siding, raised seam metal roofing, and reclaimed stone walls. Designed for an active young family, the house has multi-functional rooms with spaces for entertaining, play and numerous connections to the outdoors.
Photography: Leslee Mitchell
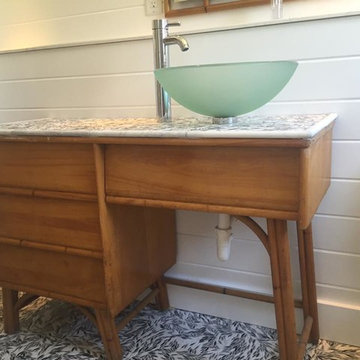
 S. Graves Construction And Roofing
The flooring is amazing!
Example of a trendy bathroom design in Jackson
Example of a trendy bathroom design in Jackson

 kelly mcguill home
kyle caldwell photo
Example of a cottage freestanding desk dark wood floor and brown floor study room design in Boston with white walls and no fireplace
Example of a cottage freestanding desk dark wood floor and brown floor study room design in Boston with white walls and no fireplace
 S. Graves Construction And Roofing
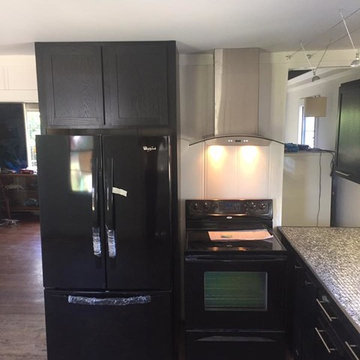
This home is on the historical record in a small town. The owners are great people who wanted to maintain the character of the old home yet upgrade it to their taste. I believe it turned out nicely.
 Hudson Valley Staging & Redesign
Styling/Staging Diva Haase, Photography Deborah DeGraffenreid
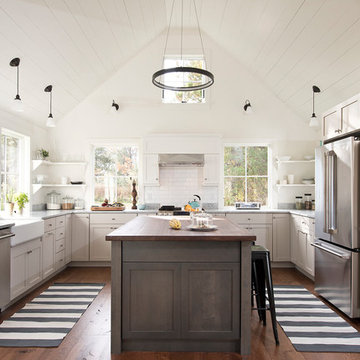
Example of a country u-shaped medium tone wood floor and brown floor kitchen design in New York with a farmhouse sink, shaker cabinets, gray cabinets, wood countertops, white backsplash, subway tile backsplash, stainless steel appliances and an island
Example of a country u-shaped medium tone wood floor and brown floor kitchen design in New York with a farmhouse sink, shaker cabinets, gray cabinets, wood countertops, white backsplash, subway tile backsplash, stainless steel appliances and an island
 DXV
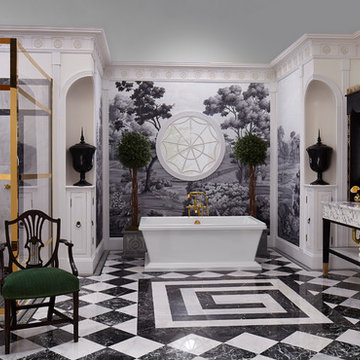
DXVThis bathroom represents the Classic Movement in Charleston, 1890 to 1920, when things went from fussy and overdone to modern convenience. And that relates perfectly to what designer Susan Jamieson did in this space, taking classical architectural elements from some of Charleston’s historic homes and pairing them with modern fixtures. A mix of old and new. Yesterday and tomorrow.


 Betz Pools Limited
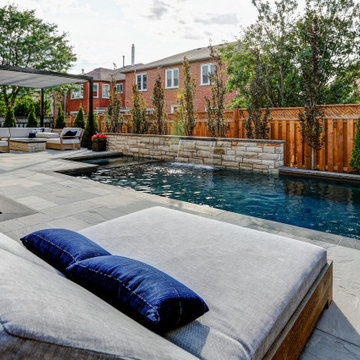
When not in use, the custom 5’ 6” x 8’ overflow spa doubles as a water feature, with a glass-like sheet of water recirculating into the pool. A luxury feature of both the spa and pool is the continuously operating in-floor cleaning system which collects leaves and debris and disposes them in a deck side canister.


21