
Search results for "Emphasis" in Home Design Ideas

 Gabellini Sheppard Associates
Trendy formal and open concept light wood floor living room photo in New York with beige walls and a ribbon fireplace
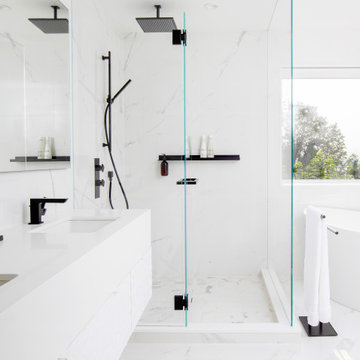
 emphasis.architecture + design studio ltd
Freestanding bathtub - modern white tile white floor and double-sink freestanding bathtub idea in Vancouver with white cabinets, white walls, an undermount sink, a hinged shower door, white countertops and a floating vanity

 Fifth Season Landscape Design & Construction
Chauncey Freeman :: Fifth Season LLC
Design ideas for a large asian full sun front yard landscaping for summer.
Design ideas for a large asian full sun front yard landscaping for summer.
Find the right local pro for your project

 MANDARINA STUDIO interior design
Summary of Scope: gut renovation/reconfiguration of kitchen, coffee bar, mudroom, powder room, 2 kids baths, guest bath, master bath and dressing room, kids study and playroom, study/office, laundry room, restoration of windows, adding wallpapers and window treatments
Background/description: The house was built in 1908, my clients are only the 3rd owners of the house. The prior owner lived there from 1940s until she died at age of 98! The old home had loads of character and charm but was in pretty bad condition and desperately needed updates. The clients purchased the home a few years ago and did some work before they moved in (roof, HVAC, electrical) but decided to live in the house for a 6 months or so before embarking on the next renovation phase. I had worked with the clients previously on the wife's office space and a few projects in a previous home including the nursery design for their first child so they reached out when they were ready to start thinking about the interior renovations. The goal was to respect and enhance the historic architecture of the home but make the spaces more functional for this couple with two small kids. Clients were open to color and some more bold/unexpected design choices. The design style is updated traditional with some eclectic elements. An early design decision was to incorporate a dark colored french range which would be the focal point of the kitchen and to do dark high gloss lacquered cabinets in the adjacent coffee bar, and we ultimately went with dark green.

 MRA Design Inc.
Family room - coastal painted wood floor and white floor family room idea in Miami with white walls and a media wall
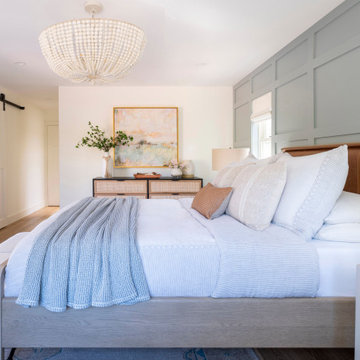


 Corbin Reeves Construction
Bedroom - contemporary master gray floor bedroom idea in Orange County with white walls and a two-sided fireplace

 Blu and White
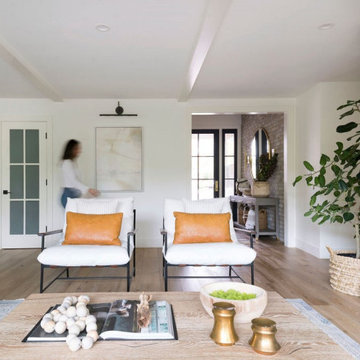
Example of a large transitional formal and open concept beige floor and shiplap wall living room design in Los Angeles with white walls, a standard fireplace, a tile fireplace and no tv
 Studio Build
Bob Greenspan

Example of a trendy medium tone wood floor dining room design in Kansas City with white walls
Example of a trendy medium tone wood floor dining room design in Kansas City with white walls

 Noz Design
Colin Price Photography
Example of an eclectic formal living room design in San Francisco with pink walls, no fireplace and no tv
Example of an eclectic formal living room design in San Francisco with pink walls, no fireplace and no tv
 The Elegant Abode Interior Design
Emily Gilbert
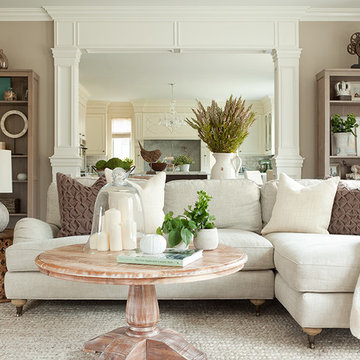
Inspiration for a transitional family room remodel in New York
Inspiration for a transitional family room remodel in New York


 Nor-Son Custom Builders
Scott Amundson Photography
Sunroom - rustic dark wood floor sunroom idea in Minneapolis with a standard fireplace, a stone fireplace and a standard ceiling
Sunroom - rustic dark wood floor sunroom idea in Minneapolis with a standard fireplace, a stone fireplace and a standard ceiling

 Schneider Design Associates - SDA
Transitional open concept light wood floor and beige floor living room photo in San Francisco with white walls
 MANDARINA STUDIO interior design
Ben Gebo
Inspiration for a small transitional enclosed and freestanding desk dark wood floor and brown floor home office remodel in Boston with white walls, no fireplace and no tv
Inspiration for a small transitional enclosed and freestanding desk dark wood floor and brown floor home office remodel in Boston with white walls, no fireplace and no tv
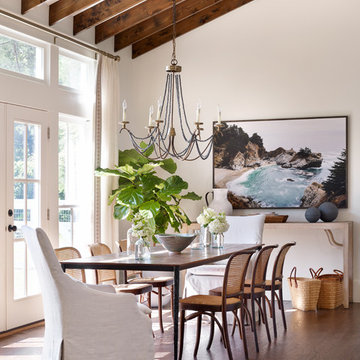
 User
UserEmily Followill
Dining room - transitional medium tone wood floor dining room idea in Atlanta with white walls
Dining room - transitional medium tone wood floor dining room idea in Atlanta with white walls

 Sopris Homes
Contemporary multicolored two-story mixed siding house exterior idea in Denver with a hip roof and a mixed material roof

 Meshberg Group
This open urban kitchen invites with pops of yellow and an eat in dining table. A highly functional, contemporary beauty featuring wide plank white oak grey stained floors, white lacquer refrigerator and washing machine, brushed aluminum lower cabinets and walnut upper cabinets. Pure white Caesarstone countertops, Blanco kitchen faucet and sink, Bertazzoni range, Bosch dishwasher, architectural lighting trough with LED lights, and Emtech brushed chrome door hardware complete the high-end look.
18