
Search results for "Emphasis" in Home Design Ideas
 Betz Pools Limited
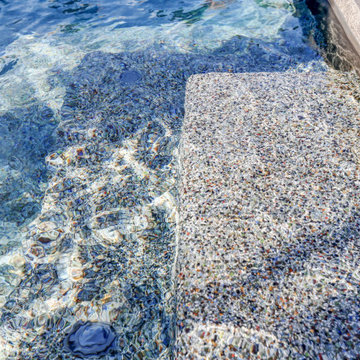
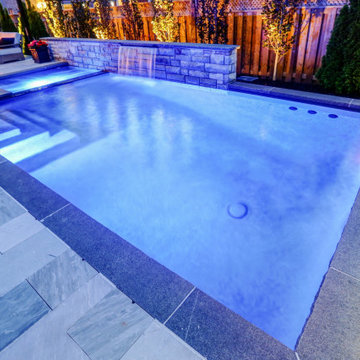

Another premium feature of both pool and spa is its Pebble Tec exposed aggregate interior, which delivers a durable, non-slip and stain-resistant surface. Aggregates are natural products and won’t deteriorate like plaster eventually does. This colour combo is Tropical Breeze, one in a range of attractive options.

 Drewett Works
With adjacent neighbors within a fairly dense section of Paradise Valley, Arizona, C.P. Drewett sought to provide a tranquil retreat for a new-to-the-Valley surgeon and his family who were seeking the modernism they loved though had never lived in. With a goal of consuming all possible site lines and views while maintaining autonomy, a portion of the house — including the entry, office, and master bedroom wing — is subterranean. This subterranean nature of the home provides interior grandeur for guests but offers a welcoming and humble approach, fully satisfying the clients requests.
While the lot has an east-west orientation, the home was designed to capture mainly north and south light which is more desirable and soothing. The architecture’s interior loftiness is created with overlapping, undulating planes of plaster, glass, and steel. The woven nature of horizontal planes throughout the living spaces provides an uplifting sense, inviting a symphony of light to enter the space. The more voluminous public spaces are comprised of stone-clad massing elements which convert into a desert pavilion embracing the outdoor spaces. Every room opens to exterior spaces providing a dramatic embrace of home to natural environment.
Grand Award winner for Best Interior Design of a Custom Home
The material palette began with a rich, tonal, large-format Quartzite stone cladding. The stone’s tones gaveforth the rest of the material palette including a champagne-colored metal fascia, a tonal stucco system, and ceilings clad with hemlock, a tight-grained but softer wood that was tonally perfect with the rest of the materials. The interior case goods and wood-wrapped openings further contribute to the tonal harmony of architecture and materials.
Grand Award Winner for Best Indoor Outdoor Lifestyle for a Home This award-winning project was recognized at the 2020 Gold Nugget Awards with two Grand Awards, one for Best Indoor/Outdoor Lifestyle for a Home, and another for Best Interior Design of a One of a Kind or Custom Home.
At the 2020 Design Excellence Awards and Gala presented by ASID AZ North, Ownby Design received five awards for Tonal Harmony. The project was recognized for 1st place – Bathroom; 3rd place – Furniture; 1st place – Kitchen; 1st place – Outdoor Living; and 2nd place – Residence over 6,000 square ft. Congratulations to Claire Ownby, Kalysha Manzo, and the entire Ownby Design team.
Tonal Harmony was also featured on the cover of the July/August 2020 issue of Luxe Interiors + Design and received a 14-page editorial feature entitled “A Place in the Sun” within the magazine.

 BANDD DESIGN
We gave this blue-and-white Austin bathroom interesting elements through the floral floor tile and gold accents.
Project designed by Sara Barney’s Austin interior design studio BANDD DESIGN. They serve the entire Austin area and its surrounding towns, with an emphasis on Round Rock, Lake Travis, West Lake Hills, and Tarrytown.
For more about BANDD DESIGN, click here: https://bandddesign.com/
To learn more about this project, click here:
https://bandddesign.com/austin-camelot-interior-design/
Find the right local pro for your project
 Betz Pools Limited

With Betz already there doing a complete backyard makeover, it made practical sense to have them offer suggestions to refresh the front of the home at the same time. Consequently, it was completely re-landscaped and now features a new driveway, lawn, shrubs and colourful plantings.
 S. Graves Construction And Roofing
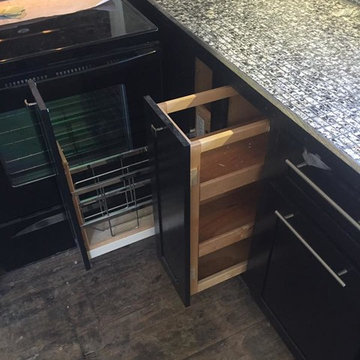
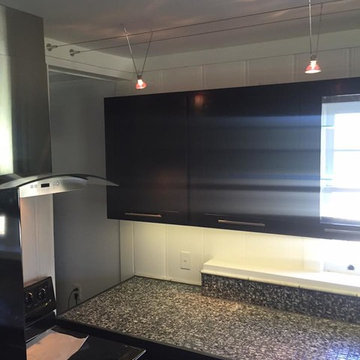
This home is on the historical record in a small town. The owners are great people who wanted to maintain the character of the old home yet upgrade it to their taste. I believe it turned out nicely.
 S. Graves Construction And Roofing
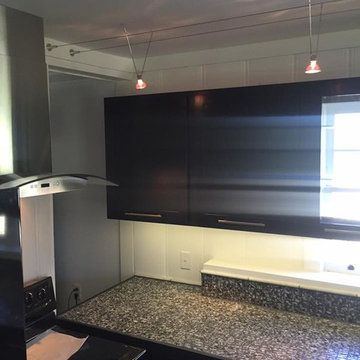
This home is on the historical record in a small town. The owners are great people who wanted to maintain the character of the old home yet upgrade it to their taste. I believe it turned out nicely.
 S. Graves Construction And Roofing
This home is on the historical record in a small town. The owners are great people who wanted to maintain the character of the old home yet upgrade it to their taste. I believe it turned out nicely.
 The PRG Group

Mountain style dark wood floor, brown floor and wood ceiling single front door photo with white walls and a medium wood front door

 O’Hara Interiors
Martha O'Hara Interiors, Interior Design & Photo Styling | Troy Thies, Photography | Swan Architecture, Architect | Great Neighborhood Homes, Builder
Please Note: All “related,” “similar,” and “sponsored” products tagged or listed by Houzz are not actual products pictured. They have not been approved by Martha O’Hara Interiors nor any of the professionals credited. For info about our work: design@oharainteriors.com

 Wiedemann Architects LLC
The large master bathroom includes a soaking tub and glass shower.
Anice Hoachlander, Hoachlander Davis Photography LLC
Inspiration for a mid-sized contemporary master blue tile and glass tile ceramic tile and gray floor alcove shower remodel in DC Metro with flat-panel cabinets, medium tone wood cabinets, white walls, an undermount tub, an integrated sink, solid surface countertops and a hinged shower door
Inspiration for a mid-sized contemporary master blue tile and glass tile ceramic tile and gray floor alcove shower remodel in DC Metro with flat-panel cabinets, medium tone wood cabinets, white walls, an undermount tub, an integrated sink, solid surface countertops and a hinged shower door
 John Kraemer & Sons
Builder: John Kraemer & Sons | Photography: Landmark Photography

Great room - small modern concrete floor great room idea in Minneapolis with beige walls and a stone fireplace
Great room - small modern concrete floor great room idea in Minneapolis with beige walls and a stone fireplace
 Betz Pools Limited
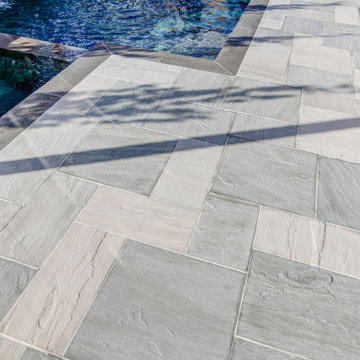
The pool deck is also of premium quality. It features Halton ice grey rectangular-cut flagstone set on concrete and is ringed by contrasting black granite coping. Natural flagstone is perfect for use around pool areas because its natural cleft texture makes it slip-resistant. It also resists moisture, heat and heavy traffic use.
 Betz Pools Limited
As the light of evening begins to the fall the full complement of garden lights adds a magic glow. The pool and spa’s LED lights can be set to a single colour or a changing rainbow of colours. The convenient Jandy control system allows most components to be controlled remotely or from inside the home.

 Betz Pools Limited
When not in use, the custom 5’ 6” x 8’ overflow spa doubles as a water feature, with a glass-like sheet of water recirculating into the pool. A luxury feature of both the spa and pool is the continuously operating in-floor cleaning system which collects leaves and debris and disposes them in a deck side canister.

 TKS Design Group
Free ebook, Creating the Ideal Kitchen. DOWNLOAD NOW
We went with a minimalist, clean, industrial look that feels light, bright and airy. The island is a dark charcoal with cool undertones that coordinates with the cabinetry and transom work in both the neighboring mudroom and breakfast area. White subway tile, quartz countertops, white enamel pendants and gold fixtures complete the update. The ends of the island are shiplap material that is also used on the fireplace in the next room.
In the new mudroom, we used a fun porcelain tile on the floor to get a pop of pattern, and walnut accents add some warmth. Each child has their own cubby, and there is a spot for shoes below a long bench. Open shelving with spots for baskets provides additional storage for the room.
Designed by: Susan Klimala, CKBD
Photography by: LOMA Studios
For more information on kitchen and bath design ideas go to: www.kitchenstudio-ge.com

 Energysavers & FireplaceStars.com
Inspiration for a mid-sized transitional formal and enclosed dark wood floor and brown floor living room remodel in Boston with gray walls, a standard fireplace, a tile fireplace and no tv

 Heat 'N Sweep
Example of a large trendy open concept porcelain tile and green floor living room design with gray walls, a ribbon fireplace, a tile fireplace and no tv
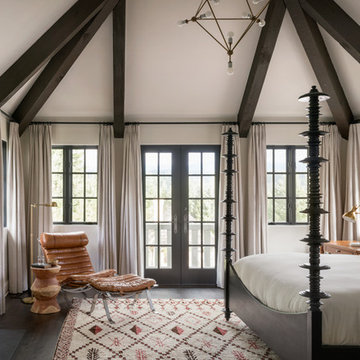
 User
UserTuscan master dark wood floor and brown floor bedroom photo in Portland with white walls and a standard fireplace
23