
Search results for "Emphasise clean" in Home Design Ideas
 MAKHNO studio
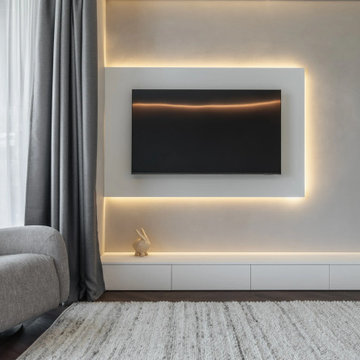
This modern living room design emphasizes clean lines and a minimalist aesthetic, featuring a central black television set surrounded by subtle LED backlighting that creates a striking visual effect. The space is complemented by neutral-toned furnishings including a comfortable grey armchair and a plush white carpet, which add texture and warmth. The simple yet stylish arrangement is highlighted by soft drapery and a playful decorative rabbit, enhancing the room’s serene and inviting atmosphere.
 DOCA Boston Kitchens
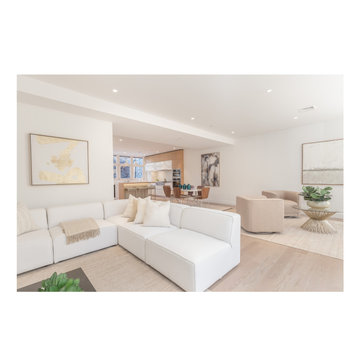
This project showcases a stunning open-plan kitchen and living space in Brookline, embracing a Scandinavian-inspired design. The kitchen features sleek white cabinetry paired with light wood accents, a marble island, and stainless steel appliances. The pendant lighting above the island provides a soft glow, enhancing the warm and welcoming atmosphere. The living area, adjacent to the kitchen, boasts an airy layout with neutral-toned furniture, plush rugs, and large windows allowing for abundant natural light. The minimalist design emphasizes clean lines and functional elegance, making this space ideal for modern living.
 User
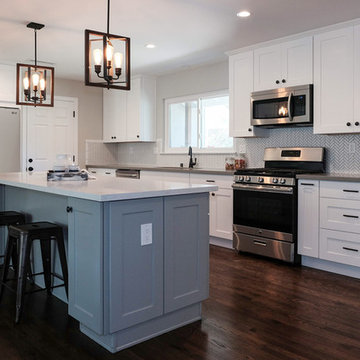
UserNew renovation of kitchen in 1950s ranch house. Used a combination of natural light and flash with wide angled lens to capture richness of design and emphasize clean lines and bright cabinets.
Find the right local pro for your project
 LBK Design Build
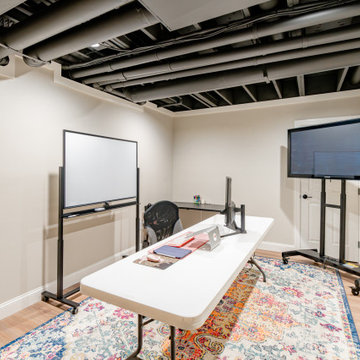
This basement transformation was designed to create a bright, multi-functional living space that blends comfort and style. With an open-concept layout, the space integrates a cozy living area, kitchenette, and natural transitions to outdoor living. The design emphasized clean lines, natural light, and soft textures to contrast the industrial ceiling, which was purposefully left exposed and painted black for a modern, loft-like aesthetic.
 Jessica Koltun Home
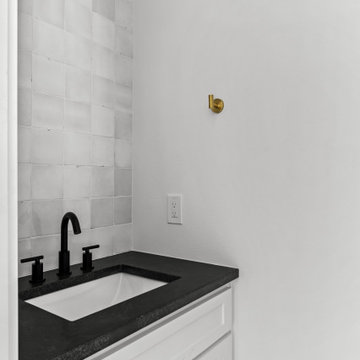
Jessica Koltun Home is a residential design-build company focused on developing thoughtfully designed homes and collaborating with builders on new construction projects. Specializing in architectural design, exterior elevations, and construction-focused planning, the studio creates cohesive homes from the ground up. Each project emphasizes clean lines, balanced proportions, and intentional material selections, resulting in modern, transitional, and timeless exteriors built for long-term value and curb appeal.
 Pacific Home Source LLC
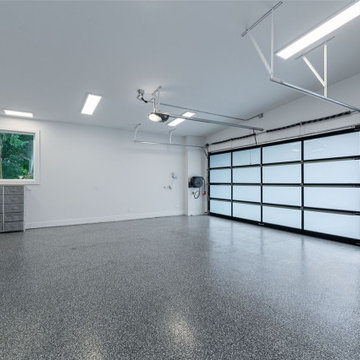
This contemporary custom home was designed to emphasize clean architectural lines, expansive natural light, and a strong connection between the indoor and outdoor living spaces. Large floor-to-ceiling windows, elevated outdoor decks, and carefully balanced exterior materials help create a modern aesthetic while still feeling warm and livable within the surrounding Pacific Northwest landscape.
The homeowners played a significant role throughout the design process, working closely with Pacific Home Source to shape the overall layout, functionality, and architectural direction of the home. Every space was thoughtfully considered to support both everyday living and entertaining, while maximizing views, openness, and natural light throughout the residence.
The project combines modern design principles with practical family-focused living, resulting in a home that feels refined, comfortable, and highly personalized to the clients’ vision. From the dramatic glazing and open living areas to the seamless outdoor integration, this residence reflects a collaborative design process and a shared commitment to creating a timeless contemporary Northwest home.
 LBK Design Build
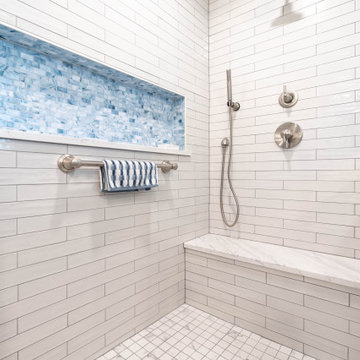
This Bathroom and Closet renovation was envisioned as a serene retreat that balances functionality with a sense of luxury. The design emphasizes clean lines, layered textures, and a soft, neutral palette, creating a calm and timeless atmosphere. Modern detailing, paired with warm finishes, transforms the space into both a personal spa and a highly efficient dressing area.

Sponsored
Columbus, OH

Hope Restoration & General Contracting
Columbus Design-Build, Kitchen & Bath Remodeling, Historic Renovations
 Jessica Koltun Home
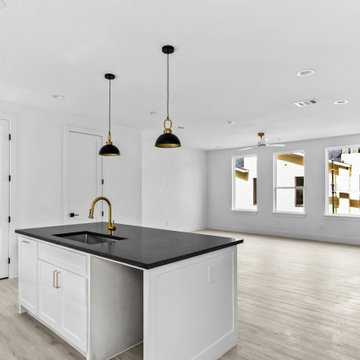
Jessica Koltun Home is a residential design-build company focused on developing thoughtfully designed homes and collaborating with builders on new construction projects. Specializing in architectural design, exterior elevations, and construction-focused planning, the studio creates cohesive homes from the ground up. Each project emphasizes clean lines, balanced proportions, and intentional material selections, resulting in modern, transitional, and timeless exteriors built for long-term value and curb appeal.
 LBK Design Build
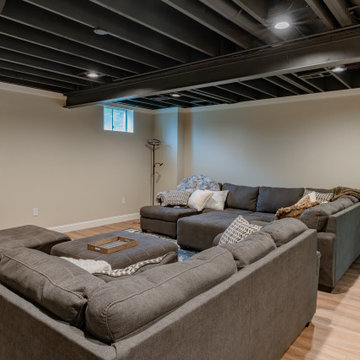
This basement transformation was designed to create a bright, multi-functional living space that blends comfort and style. With an open-concept layout, the space integrates a cozy living area, kitchenette, and natural transitions to outdoor living. The design emphasized clean lines, natural light, and soft textures to contrast the industrial ceiling, which was purposefully left exposed and painted black for a modern, loft-like aesthetic.
 Pacific Home Source LLC
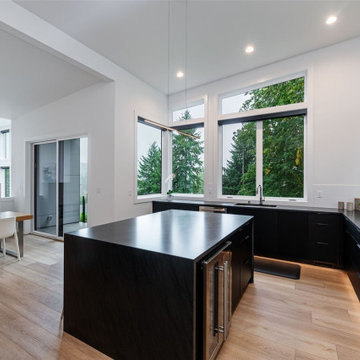
This contemporary custom home was designed to emphasize clean architectural lines, expansive natural light, and a strong connection between the indoor and outdoor living spaces. Large floor-to-ceiling windows, elevated outdoor decks, and carefully balanced exterior materials help create a modern aesthetic while still feeling warm and livable within the surrounding Pacific Northwest landscape.
The homeowners played a significant role throughout the design process, working closely with Pacific Home Source to shape the overall layout, functionality, and architectural direction of the home. Every space was thoughtfully considered to support both everyday living and entertaining, while maximizing views, openness, and natural light throughout the residence.
The project combines modern design principles with practical family-focused living, resulting in a home that feels refined, comfortable, and highly personalized to the clients’ vision. From the dramatic glazing and open living areas to the seamless outdoor integration, this residence reflects a collaborative design process and a shared commitment to creating a timeless contemporary Northwest home.
 Robin Davis Interiors
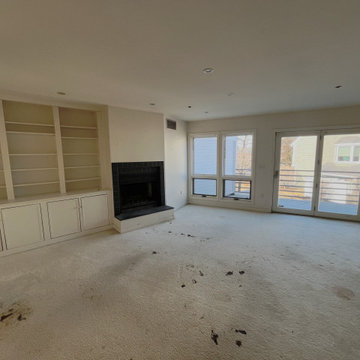
The newly opened main floor allows natural light to flood the entire space. The newly installed white oak hardwood floors add both brightness and durability. Crisp white trim paired with subtle gray walls maintains a warm atmosphere and emphasizes clean lines throughout.
 Superior Woodcraft, Inc.
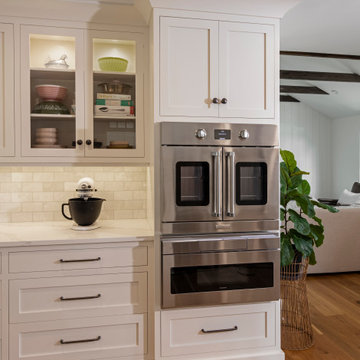
The white cabinetry steals the spotlight in this kitchen. Its minimalist design exudes sophistication, emphasizing clean lines and functionality. The integrated stainless steel appliances seamlessly blend into the cabinetry, creating a seamless look. Whether it’s the stove, oven, or built-in microwave, each element finds its place within this sleek ensemble. The wood floor adds warmth, while the striped-upholstered bench provides a cozy nook.
 Arthaus Design Studio
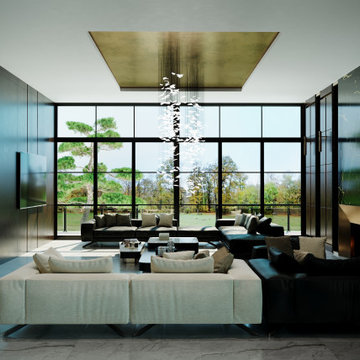
This luxury residential project explores a refined balance between contemporary minimalism and warm, livable sophistication. Designed with a focus on atmosphere, texture, and architectural harmony, the interiors combine premium natural materials, soft ambient lighting, and carefully curated details to create a timeless living experience.
The concept emphasizes clean architectural lines enriched by warm tones, textured stone, elegant wood finishes, bespoke furniture elements, and layered lighting compositions. Each space was designed to feel both visually striking and deeply comfortable, blending modern aesthetics with a welcoming residential character.
Special attention was given to material continuity and spatial flow, creating a cohesive design language throughout the project. From the serene private areas to the sophisticated social spaces, the interiors reflect understated luxury, functionality, and a strong sense of balance.
Project Scope:
• Interior Design
• Interior Visualization
• Material & Lighting Concept
• Space Planning
• CGI & Architectural Rendering

Sponsored
Columbus, OH
Hope Restoration & General Contracting
Columbus Design-Build, Kitchen & Bath Remodeling, Historic Renovations
 The Dan Company
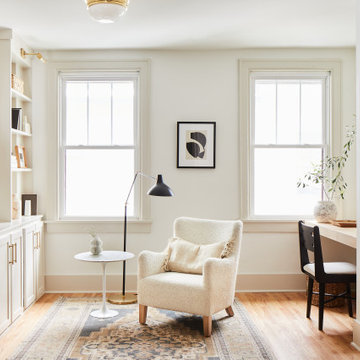
This Nashville renovation project, showcased on HGTV's Point of View, was a collaborative effort with renowned interior designer Lauren Bradshaw. The bathroom features a luxurious, soft aesthetic with Fire Clay tile and a distinctive shower archway, combining vintage charm with modern bathroom design. The double vanity is an elegant blend of vintage and contemporary styles, aligning with our expertise in custom cabinetry design and luxurious bathrooms. The home office emphasizes clean lines and includes hardwood floors, custom-built furniture, and modern storage solutions to maximize functionality. As a Nashville general contractor specializing in high-end renovations and custom design-build projects, we bring unique craftsmanship and detail to each space we transform.
Design: Lauren Bradshaw
Photography: Joseph G Bradshaw
 Arthaus Design Studio
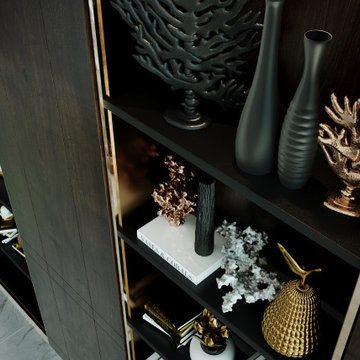
This luxury residential project explores a refined balance between contemporary minimalism and warm, livable sophistication. Designed with a focus on atmosphere, texture, and architectural harmony, the interiors combine premium natural materials, soft ambient lighting, and carefully curated details to create a timeless living experience.
The concept emphasizes clean architectural lines enriched by warm tones, textured stone, elegant wood finishes, bespoke furniture elements, and layered lighting compositions. Each space was designed to feel both visually striking and deeply comfortable, blending modern aesthetics with a welcoming residential character.
Special attention was given to material continuity and spatial flow, creating a cohesive design language throughout the project. From the serene private areas to the sophisticated social spaces, the interiors reflect understated luxury, functionality, and a strong sense of balance.
Project Scope:
• Interior Design
• Interior Visualization
• Material & Lighting Concept
• Space Planning
• CGI & Architectural Rendering
 Acassa Construction LLC
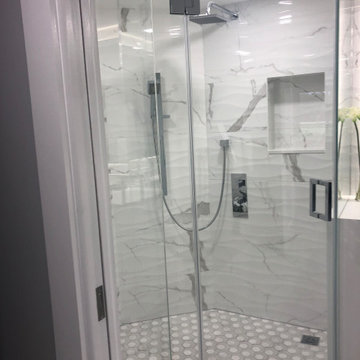
This comprehensive townhouse renovation transforms a segmented layout into a bright, modern open floor plan featuring premium hardwood flooring and custom built-in storage. The updated living spaces emphasize clean lines, natural light, and cohesive design elements that seamlessly connect the living and dining areas. This optimized floor plan improves everyday organization and flow, making the home perfect for both relaxing family life and elegant entertaining.
 Character Builders Inc. General Contractors
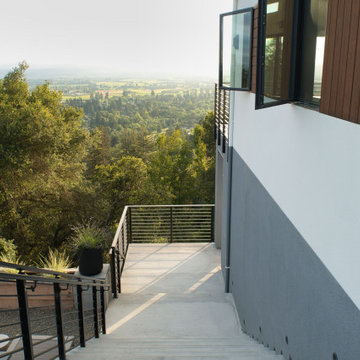
Designed by architect-owners, this hillside home was created to maximize sweeping views while harmonizing with the natural contours of the land. The design emphasizes clean lines, warm wood details, and effortless transitions between indoor and outdoor living. Built in 2024.
Exterior finishes showcase a thoughtful blend of smooth stucco, sustainable Dasso bamboo soffit and accents, and sleek metal-framed windows. The project was built by Character Builders Inc. with MKM Structural Engineers.


 DOCA Boston Kitchens
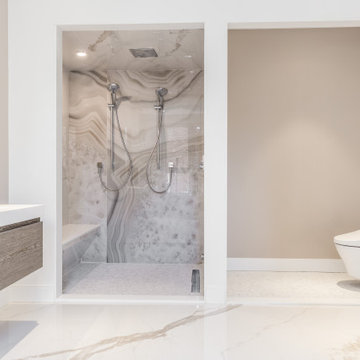
This project showcases a stunning open-plan kitchen and living space in Brookline, embracing a Scandinavian-inspired design. The kitchen features sleek white cabinetry paired with light wood accents, a marble island, and stainless steel appliances. The pendant lighting above the island provides a soft glow, enhancing the warm and welcoming atmosphere. The living area, adjacent to the kitchen, boasts an airy layout with neutral-toned furniture, plush rugs, and large windows allowing for abundant natural light. The minimalist design emphasizes clean lines and functional elegance, making this space ideal for modern living.
 Bennett Contracting, Inc.
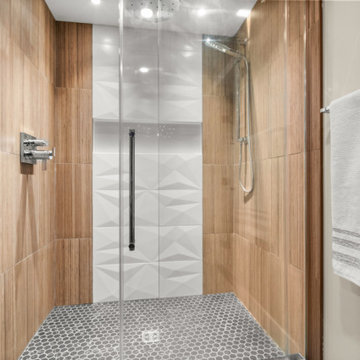
This basement remodel in Slingerlands started as a concrete cave and has been completely transformed to a Mid-Century Modern oasis with all hands on deck from our Bennett Team. Once a raw, unfinished space, it now features a seamless blend of natural textures and sleek details. The shower’s bamboo-like tiles evoke a serene, spa-like vibe, perfectly complemented by the cedar wood accents in the adjoining sauna. Together, they create a warm, inviting contrast to the bold black hexagon floor tiles that anchor the space in true MCM style. The custom vanity is a centerpiece of both form and function, with a rich wood finish that echoes the bathroom’s natural tones. Its sleek 4" apron-front Cambria quartz countertop provides a durable yet luxurious surface, while ample storage keeps everyday essentials neatly tucked away. Above, carefully chosen open shelving adds a decorative element, perfect for displaying curated bath items or cozy textiles. Soft, understated lighting ties the space together, emphasizing clean lines and creating a relaxing ambiance. This bathroom embodies thoughtful design, transforming a utilitarian basement space into a serene retreat. Stay tuned for Part 2 as we spotlight a quick walk over to the wine room, another striking feature of this remodel!
 Acassa Construction LLC
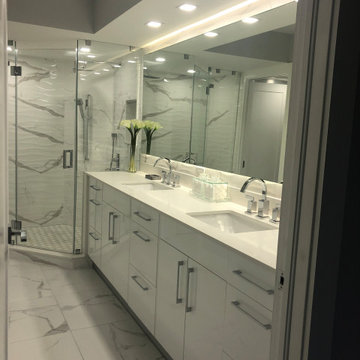
This comprehensive townhouse renovation transforms a segmented layout into a bright, modern open floor plan featuring premium hardwood flooring and custom built-in storage. The updated living spaces emphasize clean lines, natural light, and cohesive design elements that seamlessly connect the living and dining areas. This optimized floor plan improves everyday organization and flow, making the home perfect for both relaxing family life and elegant entertaining.
12