
Search results for "Emphasise clean" in Home Design Ideas
 The Dan Company
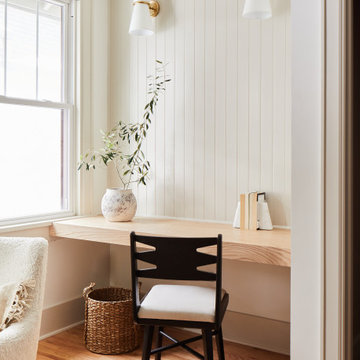
This Nashville renovation project, showcased on HGTV's Point of View, was a collaborative effort with renowned interior designer Lauren Bradshaw. The bathroom features a luxurious, soft aesthetic with Fire Clay tile and a distinctive shower archway, combining vintage charm with modern bathroom design. The double vanity is an elegant blend of vintage and contemporary styles, aligning with our expertise in custom cabinetry design and luxurious bathrooms. The home office emphasizes clean lines and includes hardwood floors, custom-built furniture, and modern storage solutions to maximize functionality. As a Nashville general contractor specializing in high-end renovations and custom design-build projects, we bring unique craftsmanship and detail to each space we transform.
Design: Lauren Bradshaw
Photography: Joseph G Bradshaw
 Concept Renovations, Inc.
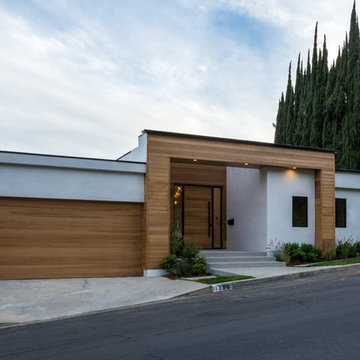
The Impressive Studio City Mid-Century Exterior Masterpiece was a comprehensive interior and exterior remodel, revitalizing a dated property into a stunning modern sanctuary. The homeowners sought to blend mid-century design with a contemporary twist, emphasizing clean lines, natural materials, and expansive views. We transformed the exterior with a sleek wood-paneled entrance, smooth stucco walls, and minimalist landscaping, creating an inviting curb appeal that reflects the home's architectural roots. Large, custom glass doors seamlessly connect the indoors with the outdoors, bathing the interior in natural light and offering breathtaking views of the surrounding Studio City landscape.
Inside, we continued the mid-century theme by selecting warm wood flooring, an open-concept layout, and modern fixtures that merge style with comfort. The homeowners wanted a space that felt sophisticated yet warm, and our team worked closely with them throughout the project to ensure every detail met their vision. As a Studio City-based company, we took pride in sourcing local materials and embracing the area's aesthetic. This remodel has resulted in a mid-century masterpiece that not only enhances the home’s functionality but also stands as a true statement piece in the neighborhood.
 User
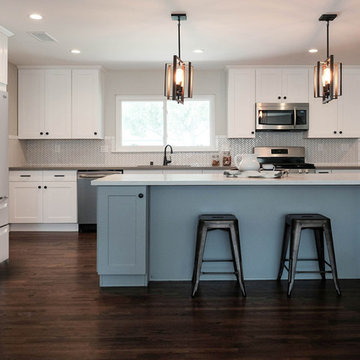
UserNew renovation of kitchen in 1950s ranch house. Used a combination of natural light and flash with wide angled lens to capture richness of design and emphasize clean lines and bright cabinets.
Find the right local pro for your project
 Rechsteiner Signature Homes
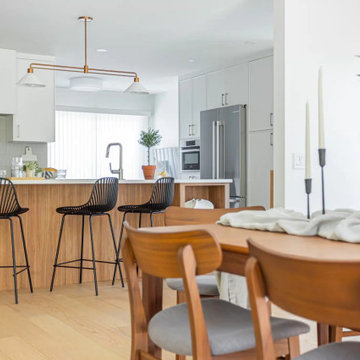
This photo showcases a modern open-concept kitchen and dining renovation with a bright, inviting design. It features a natural wood island paired with sleek white cabinetry, contemporary lighting, and built-in appliances. The dining area includes a warm wood table with mid-century inspired chairs, seamlessly blending functionality with modern aesthetics. The space emphasizes clean lines, natural light, and a cohesive design that brings together cooking, dining, and entertaining.
 Kevin Edge Photography
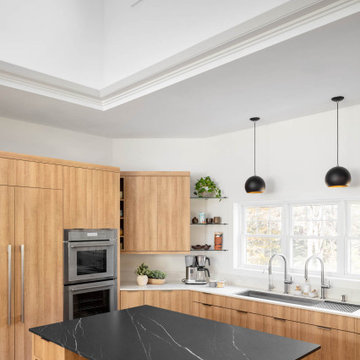
This contemporary kitchen features sleek, natural wood cabinetry paired with a striking black marble backsplash. The space is bright and open, emphasizing clean lines and a minimalist aesthetic. Highlights include dual pendant lighting over the island, integrated appliances, and open shelving for a touch of modern elegance.
 Concept Renovations, Inc.
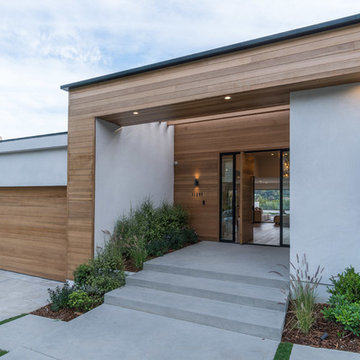
The Impressive Studio City Mid-Century Exterior Masterpiece was a comprehensive interior and exterior remodel, revitalizing a dated property into a stunning modern sanctuary. The homeowners sought to blend mid-century design with a contemporary twist, emphasizing clean lines, natural materials, and expansive views. We transformed the exterior with a sleek wood-paneled entrance, smooth stucco walls, and minimalist landscaping, creating an inviting curb appeal that reflects the home's architectural roots. Large, custom glass doors seamlessly connect the indoors with the outdoors, bathing the interior in natural light and offering breathtaking views of the surrounding Studio City landscape.
Inside, we continued the mid-century theme by selecting warm wood flooring, an open-concept layout, and modern fixtures that merge style with comfort. The homeowners wanted a space that felt sophisticated yet warm, and our team worked closely with them throughout the project to ensure every detail met their vision. As a Studio City-based company, we took pride in sourcing local materials and embracing the area's aesthetic. This remodel has resulted in a mid-century masterpiece that not only enhances the home’s functionality but also stands as a true statement piece in the neighborhood.
 JSL Landscape Design
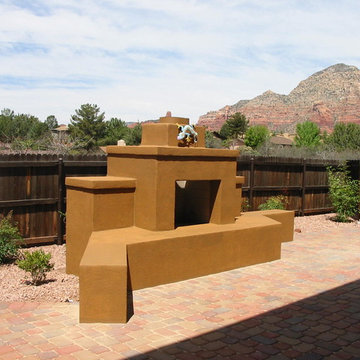
With no stone veneer nor a cap on the hearth, this contemporary fireplace emphasizes clean lines and relies on the sand finish stucco and unique paint color to make a bold statement.
photos by John Stuart Leslie, JSL Exteriors Landscape Design Build Sedona


 Arthaus Design Studio
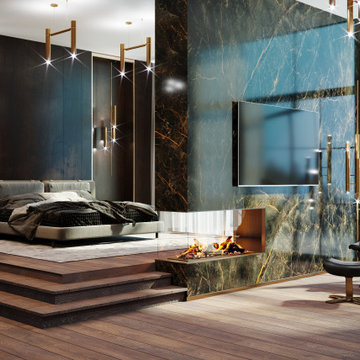
This luxury residential project explores a refined balance between contemporary minimalism and warm, livable sophistication. Designed with a focus on atmosphere, texture, and architectural harmony, the interiors combine premium natural materials, soft ambient lighting, and carefully curated details to create a timeless living experience.
The concept emphasizes clean architectural lines enriched by warm tones, textured stone, elegant wood finishes, bespoke furniture elements, and layered lighting compositions. Each space was designed to feel both visually striking and deeply comfortable, blending modern aesthetics with a welcoming residential character.
Special attention was given to material continuity and spatial flow, creating a cohesive design language throughout the project. From the serene private areas to the sophisticated social spaces, the interiors reflect understated luxury, functionality, and a strong sense of balance.
Project Scope:
• Interior Design
• Interior Visualization
• Material & Lighting Concept
• Space Planning
• CGI & Architectural Rendering
 DOCA Boston Kitchens
This project showcases a stunning open-plan kitchen and living space in Brookline, embracing a Scandinavian-inspired design. The kitchen features sleek white cabinetry paired with light wood accents, a marble island, and stainless steel appliances. The pendant lighting above the island provides a soft glow, enhancing the warm and welcoming atmosphere. The living area, adjacent to the kitchen, boasts an airy layout with neutral-toned furniture, plush rugs, and large windows allowing for abundant natural light. The minimalist design emphasizes clean lines and functional elegance, making this space ideal for modern living.
 Verdant Landscape Designs
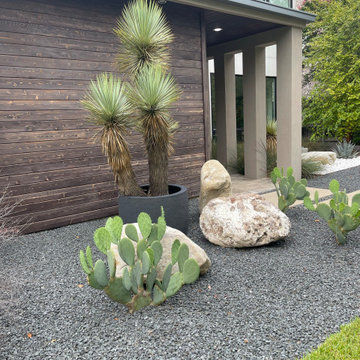
This project showcases a cutting-edge landscape architecture and design concept located in the vibrant Dallas–Plano metropolitan area, merging modern aesthetics with sustainable outdoor living. The design emphasizes clean lines, geometric forms, and a seamless indoor-outdoor connection, reflecting the essence of modern Texas living.
The landscape integrates low-maintenance native plantings, drought-tolerant species, and smart irrigation systems suited for the North Texas climate, promoting both ecological balance and water efficiency. Hardscape elements include architectural concrete, porcelain pavers, and steel planters, offering a minimalist yet warm material palette that complements contemporary residential and commercial architecture.
 VorobCraft Cabinetry

Creating this small but so beautiful Japanese-style oak kitchen involved blending the warmth of veneered oak cabinets with stone countertops, green backsplash and black appliances.
The simplicity of the Japanese kitchen style emphasizes clean lines, minimal clutter, and functional design.
 Hermitage Kitchen Gallery LLC
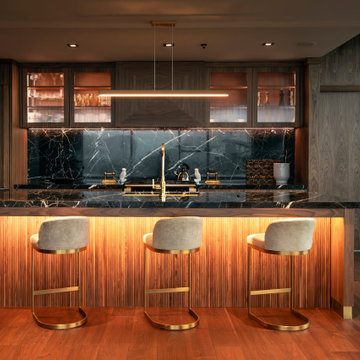
This luxury penthouse kitchen blends architectural precision with timeless materials to create a space that feels both sophisticated and inviting. Rich walnut cabinetry with continuous grain wraps the room, concealing integrated appliances and pantry storage while emphasizing clean, uninterrupted lines. Dramatic Nero Marquina marble countertops and a full-height backsplash provide striking contrast against the warmth of the wood, while unlacquered brass fixtures introduce a refined layer of elegance. Fluted walnut detailing on the island, ribbed glass upper cabinets, and carefully integrated lighting add depth and texture without overwhelming the minimalist design. Open to the living area and framed by panoramic city views, the kitchen serves as the heart of the home—an understated yet luxurious space designed for both everyday living and effortless entertaining.
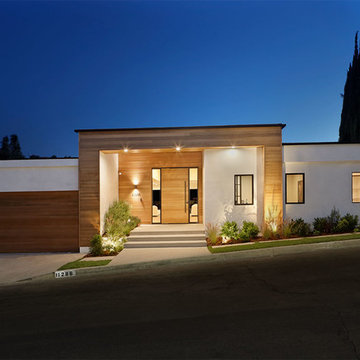 Concept Renovations, Inc.
The Impressive Studio City Mid-Century Exterior Masterpiece was a comprehensive interior and exterior remodel, revitalizing a dated property into a stunning modern sanctuary. The homeowners sought to blend mid-century design with a contemporary twist, emphasizing clean lines, natural materials, and expansive views. We transformed the exterior with a sleek wood-paneled entrance, smooth stucco walls, and minimalist landscaping, creating an inviting curb appeal that reflects the home's architectural roots. Large, custom glass doors seamlessly connect the indoors with the outdoors, bathing the interior in natural light and offering breathtaking views of the surrounding Studio City landscape.
Inside, we continued the mid-century theme by selecting warm wood flooring, an open-concept layout, and modern fixtures that merge style with comfort. The homeowners wanted a space that felt sophisticated yet warm, and our team worked closely with them throughout the project to ensure every detail met their vision. As a Studio City-based company, we took pride in sourcing local materials and embracing the area's aesthetic. This remodel has resulted in a mid-century masterpiece that not only enhances the home’s functionality but also stands as a true statement piece in the neighborhood.


 Heart Construction
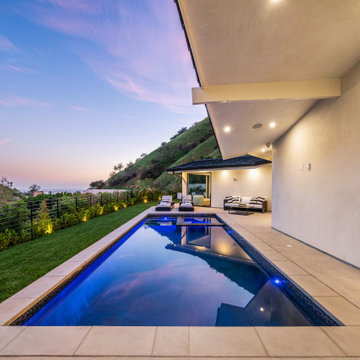
Pool with Panoramic Hollywood Hills Views
This striking perspective captures the pool as the centerpiece of serene outdoor living, with the Hollywood Hills providing a breathtaking backdrop. The design emphasizes clean lines, luxurious finishes, and a seamless connection between water, deck, and landscape. Perfect for both relaxing afternoons and entertaining against the iconic cityscape.
 Arthaus Design Studio
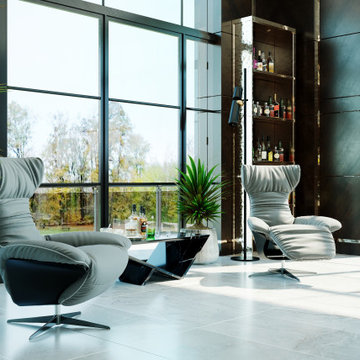
This luxury residential project explores a refined balance between contemporary minimalism and warm, livable sophistication. Designed with a focus on atmosphere, texture, and architectural harmony, the interiors combine premium natural materials, soft ambient lighting, and carefully curated details to create a timeless living experience.
The concept emphasizes clean architectural lines enriched by warm tones, textured stone, elegant wood finishes, bespoke furniture elements, and layered lighting compositions. Each space was designed to feel both visually striking and deeply comfortable, blending modern aesthetics with a welcoming residential character.
Special attention was given to material continuity and spatial flow, creating a cohesive design language throughout the project. From the serene private areas to the sophisticated social spaces, the interiors reflect understated luxury, functionality, and a strong sense of balance.
Project Scope:
• Interior Design
• Interior Visualization
• Material & Lighting Concept
• Space Planning
• CGI & Architectural Rendering
 iStage Homes
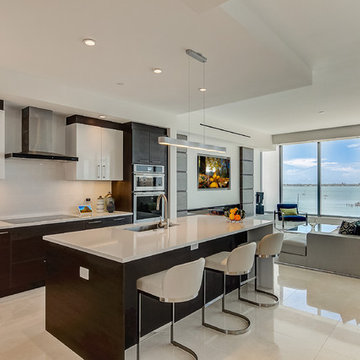
This open kitchen at The VUE Sarasota Bay was staged by iStage Homes to emphasize clean contemporary lines, functional flow, and uninterrupted waterfront views. Sleek cabinetry, a generous island with seating, and minimalist styling create a polished yet welcoming space ideal for everyday living and entertaining. The staging highlights the seamless connection between kitchen and living areas, reinforcing the sophisticated, move-in-ready appeal of luxury downtown Sarasota condos.
 Pacific Home Source LLC
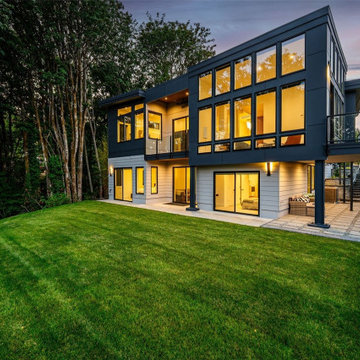
This contemporary custom home was designed to emphasize clean architectural lines, expansive natural light, and a strong connection between the indoor and outdoor living spaces. Large floor-to-ceiling windows, elevated outdoor decks, and carefully balanced exterior materials help create a modern aesthetic while still feeling warm and livable within the surrounding Pacific Northwest landscape.
The homeowners played a significant role throughout the design process, working closely with Pacific Home Source to shape the overall layout, functionality, and architectural direction of the home. Every space was thoughtfully considered to support both everyday living and entertaining, while maximizing views, openness, and natural light throughout the residence.
The project combines modern design principles with practical family-focused living, resulting in a home that feels refined, comfortable, and highly personalized to the clients’ vision. From the dramatic glazing and open living areas to the seamless outdoor integration, this residence reflects a collaborative design process and a shared commitment to creating a timeless contemporary Northwest home.

 Bankside Design Studio
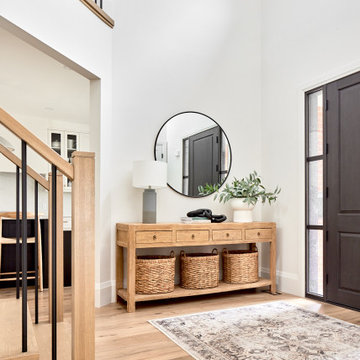
 The client sought an entryway that felt open, structured, and cohesive with the home's architectural language. To address this, the design emphasized clean sightlines, balanced proportions, and material contrast. A recessed niche frames the entry moment, while the alignment of the console and mirror establishes a strong axial relationship. Vertical elements, like the stair balusters and door glazing, reinforce rhythm and transparency, creating a spatial threshold that is both functional and architecturally grounded.
 LBK Design Build
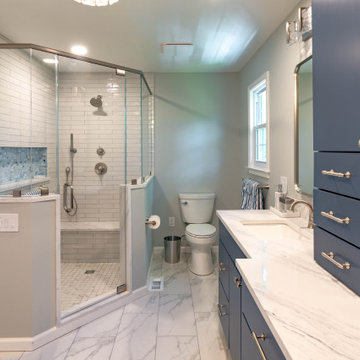
This Bathroom and Closet renovation was envisioned as a serene retreat that balances functionality with a sense of luxury. The design emphasizes clean lines, layered textures, and a soft, neutral palette, creating a calm and timeless atmosphere. Modern detailing, paired with warm finishes, transforms the space into both a personal spa and a highly efficient dressing area.
 Anna Design LLC
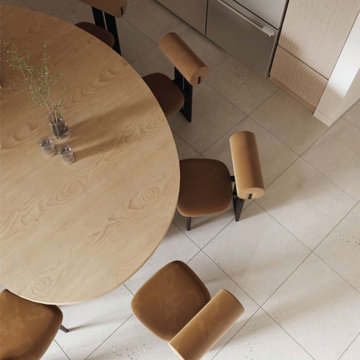
Step into this modern dining oasis where minimalist elegance meets functional design. The heart of the room features a round wooden table, its warm tones complemented by sleek brown leather chairs with black metal legs. Light wood flooring extends the inviting palette, while a simple glass vase with delicate greenery adds a touch of nature. Abundant natural light streams through the large window, emphasizing clean lines and understated sophistication.
13