
Search results for "Emphasise clean" in Home Design Ideas
 PRASADA Custom Homes
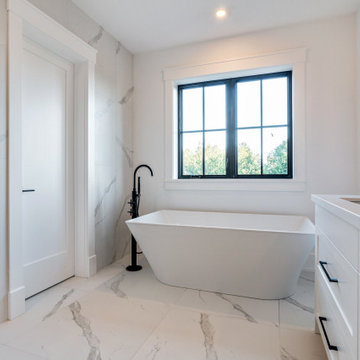
This luxury primary bathroom features a freestanding soaking tub, large-format marble-look tile, custom white vanity cabinetry, and matte black fixtures. Designed and built as part of a high-end custom home in Oakville, Ontario, the space emphasizes clean lines, natural light, and a timeless, spa-inspired aesthetic.
 DOCA Boston Kitchens
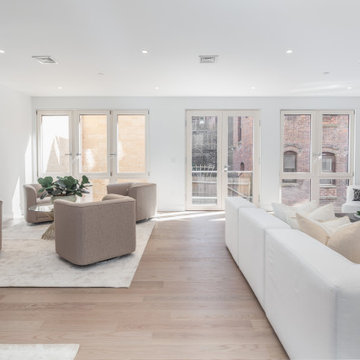
This project showcases a stunning open-plan kitchen and living space in Brookline, embracing a Scandinavian-inspired design. The kitchen features sleek white cabinetry paired with light wood accents, a marble island, and stainless steel appliances. The pendant lighting above the island provides a soft glow, enhancing the warm and welcoming atmosphere. The living area, adjacent to the kitchen, boasts an airy layout with neutral-toned furniture, plush rugs, and large windows allowing for abundant natural light. The minimalist design emphasizes clean lines and functional elegance, making this space ideal for modern living.
 Nip Tuck Remodeling
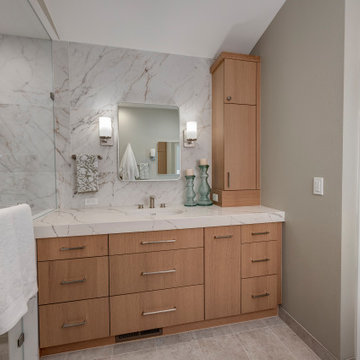
This image showcases a modern bathroom with a symmetrical layout, emphasizing clean lines and a serene aesthetic. The glimpse into the adjacent bedroom reveals a similar color palette and hardwood floors, creating a cohesive and tranquil atmosphere.
Find the right local pro for your project
 Bankside Design Studio
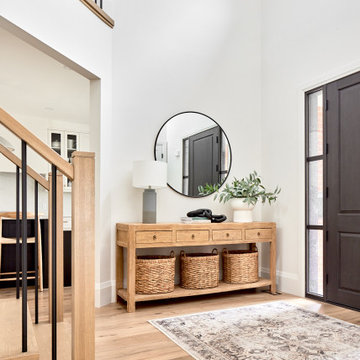
 The client sought an entryway that felt open, structured, and cohesive with the home's architectural language. To address this, the design emphasized clean sightlines, balanced proportions, and material contrast. A recessed niche frames the entry moment, while the alignment of the console and mirror establishes a strong axial relationship. Vertical elements, like the stair balusters and door glazing, reinforce rhythm and transparency, creating a spatial threshold that is both functional and architecturally grounded.
 Pacific Home Source LLC
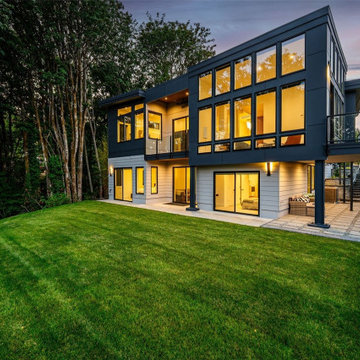
This contemporary custom home was designed to emphasize clean architectural lines, expansive natural light, and a strong connection between the indoor and outdoor living spaces. Large floor-to-ceiling windows, elevated outdoor decks, and carefully balanced exterior materials help create a modern aesthetic while still feeling warm and livable within the surrounding Pacific Northwest landscape.
The homeowners played a significant role throughout the design process, working closely with Pacific Home Source to shape the overall layout, functionality, and architectural direction of the home. Every space was thoughtfully considered to support both everyday living and entertaining, while maximizing views, openness, and natural light throughout the residence.
The project combines modern design principles with practical family-focused living, resulting in a home that feels refined, comfortable, and highly personalized to the clients’ vision. From the dramatic glazing and open living areas to the seamless outdoor integration, this residence reflects a collaborative design process and a shared commitment to creating a timeless contemporary Northwest home.
 LBK Design Build
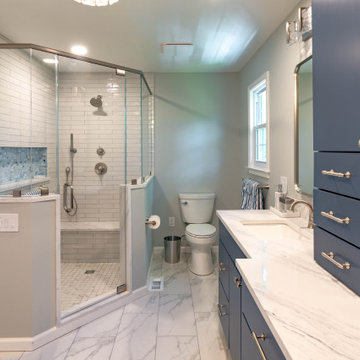
This Bathroom and Closet renovation was envisioned as a serene retreat that balances functionality with a sense of luxury. The design emphasizes clean lines, layered textures, and a soft, neutral palette, creating a calm and timeless atmosphere. Modern detailing, paired with warm finishes, transforms the space into both a personal spa and a highly efficient dressing area.
 LBK Design Build
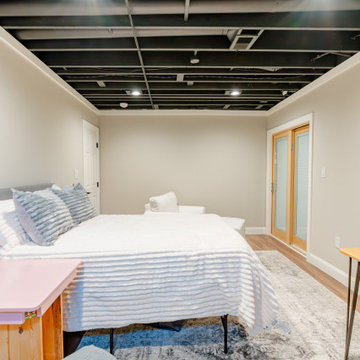
This basement transformation was designed to create a bright, multi-functional living space that blends comfort and style. With an open-concept layout, the space integrates a cozy living area, kitchenette, and natural transitions to outdoor living. The design emphasized clean lines, natural light, and soft textures to contrast the industrial ceiling, which was purposefully left exposed and painted black for a modern, loft-like aesthetic.


 iStage Homes
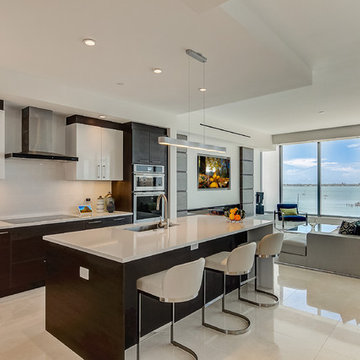
This open kitchen at The VUE Sarasota Bay was staged by iStage Homes to emphasize clean contemporary lines, functional flow, and uninterrupted waterfront views. Sleek cabinetry, a generous island with seating, and minimalist styling create a polished yet welcoming space ideal for everyday living and entertaining. The staging highlights the seamless connection between kitchen and living areas, reinforcing the sophisticated, move-in-ready appeal of luxury downtown Sarasota condos.
 VorobCraft Cabinetry

Creating this small but so beautiful Japanese-style oak kitchen involved blending the warmth of veneered oak cabinets with stone countertops, green backsplash and black appliances.
The simplicity of the Japanese kitchen style emphasizes clean lines, minimal clutter, and functional design.
 LBK Design Build
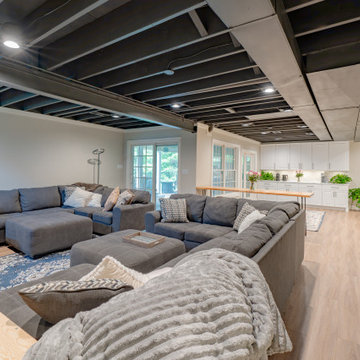
This basement transformation was designed to create a bright, multi-functional living space that blends comfort and style. With an open-concept layout, the space integrates a cozy living area, kitchenette, and natural transitions to outdoor living. The design emphasized clean lines, natural light, and soft textures to contrast the industrial ceiling, which was purposefully left exposed and painted black for a modern, loft-like aesthetic.
 DOCA Boston Kitchens
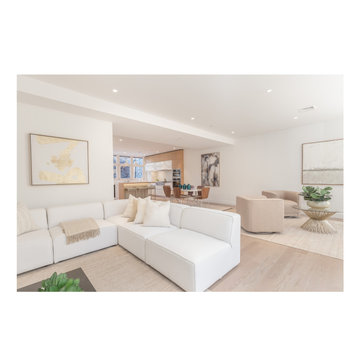
This project showcases a stunning open-plan kitchen and living space in Brookline, embracing a Scandinavian-inspired design. The kitchen features sleek white cabinetry paired with light wood accents, a marble island, and stainless steel appliances. The pendant lighting above the island provides a soft glow, enhancing the warm and welcoming atmosphere. The living area, adjacent to the kitchen, boasts an airy layout with neutral-toned furniture, plush rugs, and large windows allowing for abundant natural light. The minimalist design emphasizes clean lines and functional elegance, making this space ideal for modern living.
 User
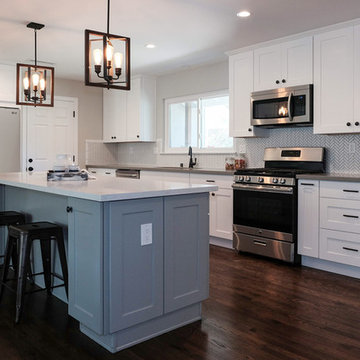
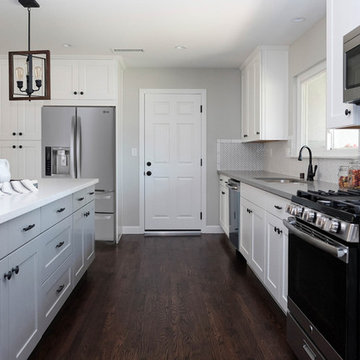
UserNew renovation of kitchen in 1950s ranch house. Used a combination of natural light and flash with wide angled lens to capture richness of design and emphasize clean lines and bright cabinets.
 Jessica Koltun Home
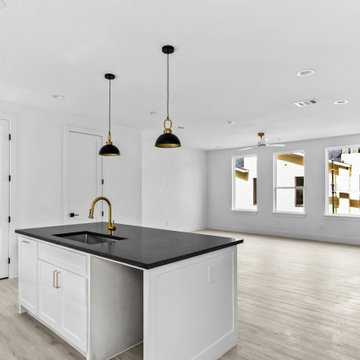
Jessica Koltun Home is a residential design-build company focused on developing thoughtfully designed homes and collaborating with builders on new construction projects. Specializing in architectural design, exterior elevations, and construction-focused planning, the studio creates cohesive homes from the ground up. Each project emphasizes clean lines, balanced proportions, and intentional material selections, resulting in modern, transitional, and timeless exteriors built for long-term value and curb appeal.

Sponsored
Columbus, OH

Hope Restoration & General Contracting
Columbus Design-Build, Kitchen & Bath Remodeling, Historic Renovations
 DOCA Boston Kitchens
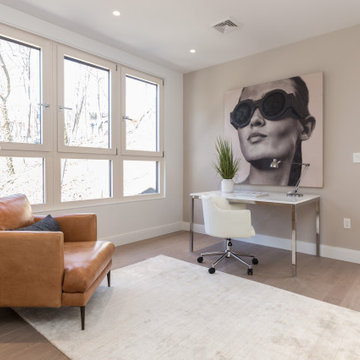
This project showcases a stunning open-plan kitchen and living space in Brookline, embracing a Scandinavian-inspired design. The kitchen features sleek white cabinetry paired with light wood accents, a marble island, and stainless steel appliances. The pendant lighting above the island provides a soft glow, enhancing the warm and welcoming atmosphere. The living area, adjacent to the kitchen, boasts an airy layout with neutral-toned furniture, plush rugs, and large windows allowing for abundant natural light. The minimalist design emphasizes clean lines and functional elegance, making this space ideal for modern living.
 Le Gourmet Kitchen Ltd.
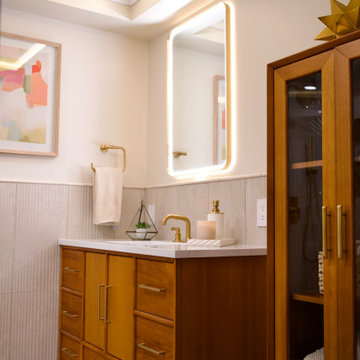
The design combines modern and transitional influences, emphasizing clean lines, warm materials, and soft lighting to create a calm, welcoming atmosphere. A neutral color palette of light beige porcelain tile and soft natural tones forms the foundation of the space, while warm wood cabinetry adds depth and contrast.
 Hassan Raza
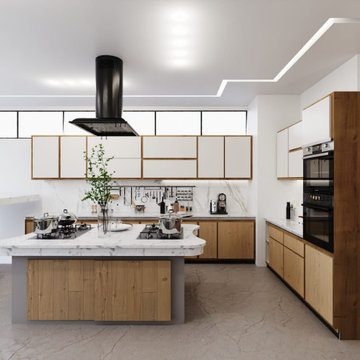
Designed a contemporary kitchen with a harmonious combination of white and oak wood colors, creating a warm, inviting, and modern space. The design emphasizes clean lines, functional layout, and natural wood textures to enhance the kitchen’s aesthetic and practicality.
 User
UserNew renovation of kitchen in 1950s ranch house. Used a combination of natural light and flash with wide angled lens to capture richness of design and emphasize clean lines and bright cabinets.

Sponsored
Columbus, OH
Hope Restoration & General Contracting
Columbus Design-Build, Kitchen & Bath Remodeling, Historic Renovations
 LBK Design Build
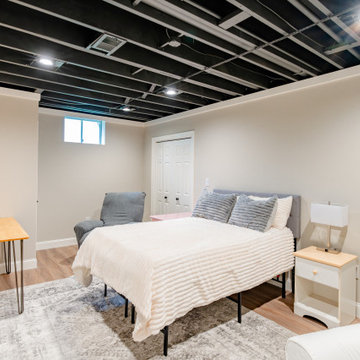
This basement transformation was designed to create a bright, multi-functional living space that blends comfort and style. With an open-concept layout, the space integrates a cozy living area, kitchenette, and natural transitions to outdoor living. The design emphasized clean lines, natural light, and soft textures to contrast the industrial ceiling, which was purposefully left exposed and painted black for a modern, loft-like aesthetic.
 iStage Homes
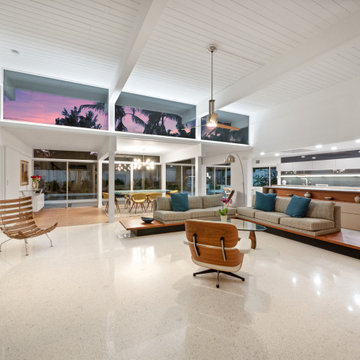
This open living area in a Lido Shores mid-century modern home was staged by iStage Homes to emphasize clean lines, expansive scale, and architectural openness. Classic mid-century seating, warm wood tones, and low-profile furnishings highlight the home’s horizontal rhythm and strong indoor–outdoor connection. The staging enhances natural flow and showcases the timeless coastal modern lifestyle that appeals to Sarasota buyers seeking architectural character and move-in-ready design.
 Pacific Home Source LLC
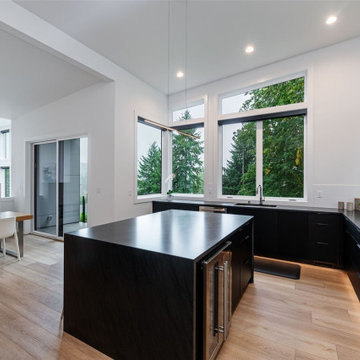
This contemporary custom home was designed to emphasize clean architectural lines, expansive natural light, and a strong connection between the indoor and outdoor living spaces. Large floor-to-ceiling windows, elevated outdoor decks, and carefully balanced exterior materials help create a modern aesthetic while still feeling warm and livable within the surrounding Pacific Northwest landscape.
The homeowners played a significant role throughout the design process, working closely with Pacific Home Source to shape the overall layout, functionality, and architectural direction of the home. Every space was thoughtfully considered to support both everyday living and entertaining, while maximizing views, openness, and natural light throughout the residence.
The project combines modern design principles with practical family-focused living, resulting in a home that feels refined, comfortable, and highly personalized to the clients’ vision. From the dramatic glazing and open living areas to the seamless outdoor integration, this residence reflects a collaborative design process and a shared commitment to creating a timeless contemporary Northwest home.
11