
Search results for "Emphasise clean" in Home Design Ideas
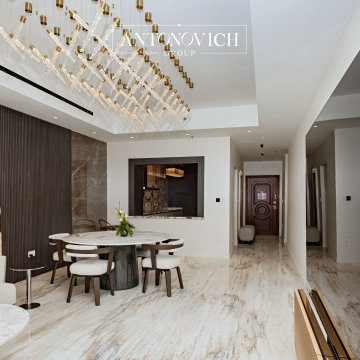
 Luxury Antonovich Design AE
In the dynamic cityscape of Dubai, where innovation and luxury intertwine, Antonovich Group stands as a leader in Bespoke Interior Design Dubai, transforming modern apartments into sophisticated sanctuaries. Renowned for their expertise in High-End Residential Design Dubai, they seamlessly blend contemporary aesthetics with flawless fit-out execution, drawing inspiration from Modern Villa Architecture UAE. This Houzz article explores Antonovich Group’s unparalleled services, showcasing their ability to create iconic living spaces that redefine modern luxury in Dubai’s urban residences.
The Vision of Modern Apartment Design
A modern apartment in Dubai is more than a home—it’s a statement of style, functionality, and prestige. Drawing parallels with Modern Villa Architecture UAE, which emphasizes clean lines, open spaces, and innovative materials, Antonovich Group crafts apartments that embody these principles while catering to urban lifestyles. Their Bespoke Interior Design Dubai services focus on creating personalized interiors that reflect the client’s vision, blending opulent materials, smart technology, and sleek aesthetics. Their High-End Residential Design Dubai ensures every detail, from concept to fit-out, is executed with precision, delivering spaces that are both luxurious and livable.
 A Direct Cabinet Distributor Corp
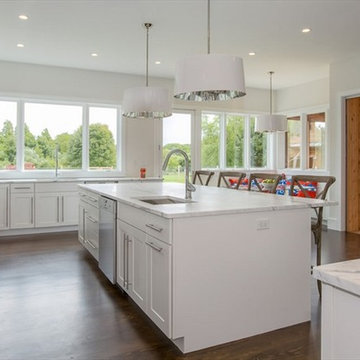
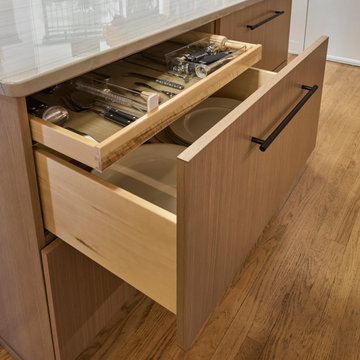
A Direct's designers had the pleasure of working with a phenomenal interior designer and contractor on this spec build (Spiotta Construction & Debra Simon Designs). The designer likes to emphasize clean lines. This idea was pared with the warmth of wood, and the modern feel of metal elements all through the house. All cabinetry and K&B designs provided by A Direct. Debra Simon & Gene Spiotta really brought our designs and products to life. Don't you think?
Spiotta Construcion & Debra Simon Designs
 LBK Design Build
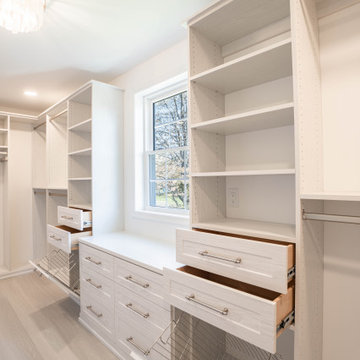
This Bathroom and Closet renovation was envisioned as a serene retreat that balances functionality with a sense of luxury. The design emphasizes clean lines, layered textures, and a soft, neutral palette, creating a calm and timeless atmosphere. Modern detailing, paired with warm finishes, transforms the space into both a personal spa and a highly efficient dressing area.
Find the right local pro for your project
 Custom Design Interiors Pvt. Ltd.
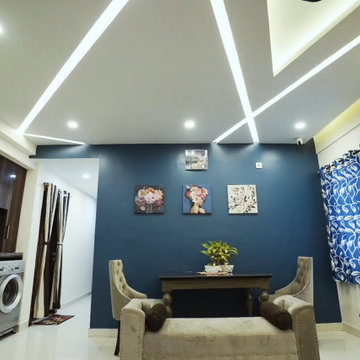
This image showcases a contemporary living room designed by Custom Design Interiors Pvt Ltd, exuding a blend of sophistication and comfort. The striking feature is the deep blue accent wall, which serves as a vibrant backdrop for a collection of framed artworks, adding a personal touch to the space. The room is furnished with a chic grey sofa and matching armchairs, centered around a dark wood coffee table, creating an inviting conversation area.
Above, the ceiling features an intricate false ceiling design with integrated lighting, enhancing the room's modern aesthetic and providing ambient illumination. A large window dressed with patterned blue curtains allows natural light to filter in, while also adding a layer of texture and color to the room. In the corner, a dedicated utility area is subtly integrated, featuring a washing machine and storage, demonstrating efficient use of space. The overall design emphasizes clean lines, thoughtful lighting, and a cohesive color palette, making it a perfect example of modern interior design for urban living.
 123 Remodeling Inc.
This stunning kitchen transformation in Lincoln Park showcases a perfect blend of contemporary design and functional luxury. The design emphasizes clean lines and natural materials, creating a bright, inviting space that feels both modern and warm. The light wood tones of the cabinetry complement the white quartzite surfaces, while black hardware provides striking contrast. The high ceilings are enhanced by designer pendant lighting and natural elements, including trailing plants that add organic appeal to the space.
 LBK Design Build
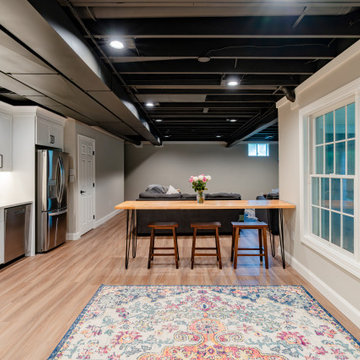
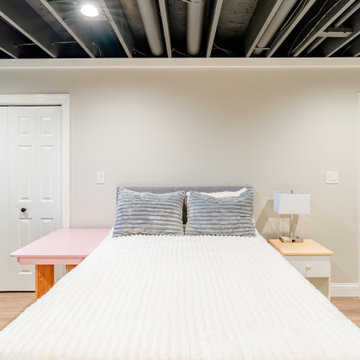
This basement transformation was designed to create a bright, multi-functional living space that blends comfort and style. With an open-concept layout, the space integrates a cozy living area, kitchenette, and natural transitions to outdoor living. The design emphasized clean lines, natural light, and soft textures to contrast the industrial ceiling, which was purposefully left exposed and painted black for a modern, loft-like aesthetic.
 Bennett Contracting, Inc.
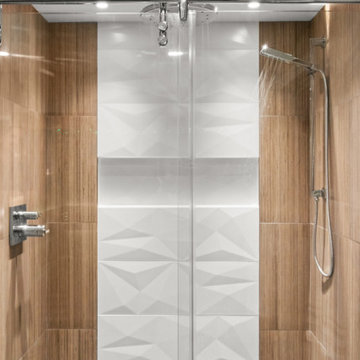
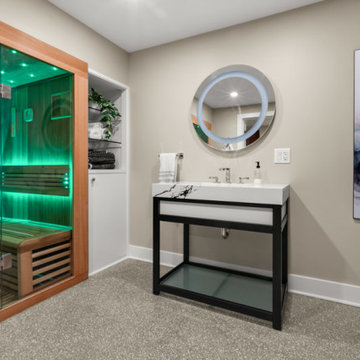
This basement remodel in Slingerlands started as a concrete cave and has been completely transformed to a Mid-Century Modern oasis with all hands on deck from our Bennett Team. Once a raw, unfinished space, it now features a seamless blend of natural textures and sleek details. The shower’s bamboo-like tiles evoke a serene, spa-like vibe, perfectly complemented by the cedar wood accents in the adjoining sauna. Together, they create a warm, inviting contrast to the bold black hexagon floor tiles that anchor the space in true MCM style. The custom vanity is a centerpiece of both form and function, with a rich wood finish that echoes the bathroom’s natural tones. Its sleek 4" apron-front Cambria quartz countertop provides a durable yet luxurious surface, while ample storage keeps everyday essentials neatly tucked away. Above, carefully chosen open shelving adds a decorative element, perfect for displaying curated bath items or cozy textiles. Soft, understated lighting ties the space together, emphasizing clean lines and creating a relaxing ambiance. This bathroom embodies thoughtful design, transforming a utilitarian basement space into a serene retreat. Stay tuned for Part 2 as we spotlight a quick walk over to the wine room, another striking feature of this remodel!

Sponsored
Columbus, OH

Hope Restoration & General Contracting
Columbus Design-Build, Kitchen & Bath Remodeling, Historic Renovations
 Becker Building & Remodeling Inc.
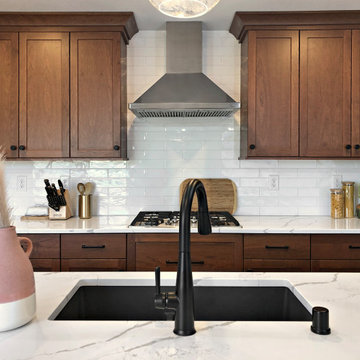
A close-up view highlights the sleek, matte black undermount sink paired with a matching black pull-down faucet, adding a striking contemporary edge to the kitchen’s warm, earthy palette. The crisp white quartz countertop contrasts beautifully with the dark fixtures, while the seamless installation emphasizes clean lines and thoughtful design. This sophisticated detail perfectly complements the kitchen’s blend of natural textures and modern finishes.
 The Dan Company
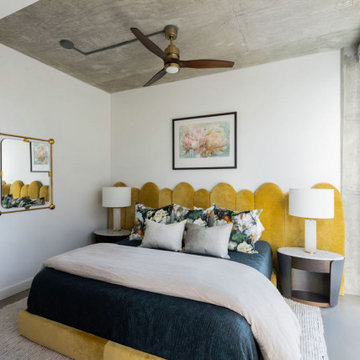
Transform your lifestyle with this exquisitely renovated bedroom, an essential part of our comprehensive high-rise condo remodel in downtown Nashville. Designed with a discerning eye for contemporary and modern interior design, this bedroom merges luxury with functionality, creating a serene retreat in the heart of the city.
The room features expansive floor-to-ceiling windows that not only flood the space with natural light but also offer stunning views of the Nashville skyline, a coveted feature for urban living enthusiasts. The polished concrete flooring complements the modern aesthetic, providing a sleek, low-maintenance surface that enhances the open concept layout.
This bedroom's design emphasizes clean lines and a spacious feel, ideal for those who appreciate minimalism and modernity in their living spaces. The seamless integration of architectural elements and thoughtful interior design makes this bedroom not only a place to rest but also a statement of style and sophistication.
Perfect for anyone looking to upgrade their urban home, this renovation incorporates the latest trends in contemporary design, construction, and luxury urban living. Whether you're seeking a tranquil atmosphere or a chic space to impress, this bedroom offers the perfect blend of both.
Photography by Allison Elefante
Interior Design by Sara Ray Interior Design
 Superior Woodcraft, Inc.
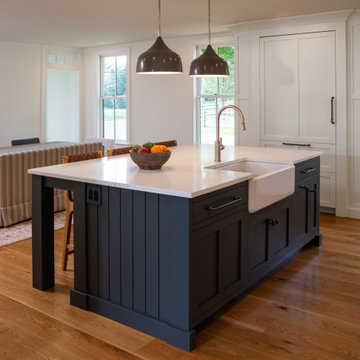
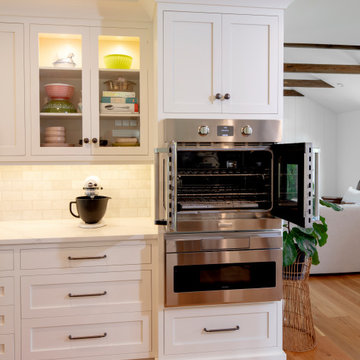
The white cabinetry steals the spotlight in this kitchen. Its minimalist design exudes sophistication, emphasizing clean lines and functionality. The integrated stainless steel appliances seamlessly blend into the cabinetry, creating a seamless look. Whether it’s the stove, oven, or built-in microwave, each element finds its place within this sleek ensemble. The wood floor adds warmth, while the striped-upholstered bench provides a cozy nook.
 myradesign
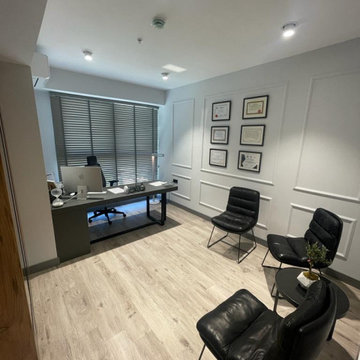
The interior design style showcased in this space embodies a contemporary minimalist aesthetic with a touch of modern elegance. The design emphasizes clean lines, a sophisticated neutral color palette dominated by grays, whites, and the warmth of light wood flooring
 Concept Renovations, Inc.
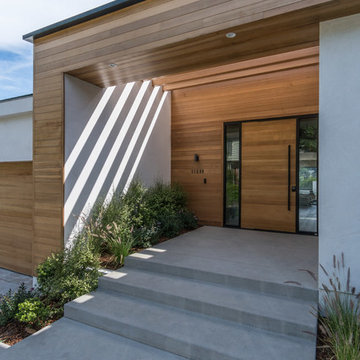
The Impressive Studio City Mid-Century Exterior Masterpiece was a comprehensive interior and exterior remodel, revitalizing a dated property into a stunning modern sanctuary. The homeowners sought to blend mid-century design with a contemporary twist, emphasizing clean lines, natural materials, and expansive views. We transformed the exterior with a sleek wood-paneled entrance, smooth stucco walls, and minimalist landscaping, creating an inviting curb appeal that reflects the home's architectural roots. Large, custom glass doors seamlessly connect the indoors with the outdoors, bathing the interior in natural light and offering breathtaking views of the surrounding Studio City landscape.
Inside, we continued the mid-century theme by selecting warm wood flooring, an open-concept layout, and modern fixtures that merge style with comfort. The homeowners wanted a space that felt sophisticated yet warm, and our team worked closely with them throughout the project to ensure every detail met their vision. As a Studio City-based company, we took pride in sourcing local materials and embracing the area's aesthetic. This remodel has resulted in a mid-century masterpiece that not only enhances the home’s functionality but also stands as a true statement piece in the neighborhood.

 Heart Construction
Poolside lounge area with streamlined chaise seating positioned along dense privacy hedges, emphasizing clean lines and symmetry.
Minimalist pool photo in Los Angeles
Minimalist pool photo in Los Angeles

Sponsored
Columbus, OH
Hope Restoration & General Contracting
Columbus Design-Build, Kitchen & Bath Remodeling, Historic Renovations
 Absolute GM
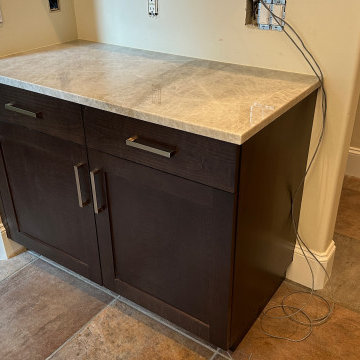
Luxury kitchen in Gig Harbor, Washington featuring Taj Mahal Quartzite countertops with a full-size matching island. This project emphasizes clean architectural lines, precision fabrication, and seamless installation for a cohesive high-end finish.
The natural quartzite surfaces bring warmth and sophistication to the space, with consistent veining and durable performance suited for daily use. The island provides both functional workspace and a strong visual centerpiece within the kitchen layout.
Expertly fabricated and installed by Absolute GM LLC.
 Jessica Koltun Home
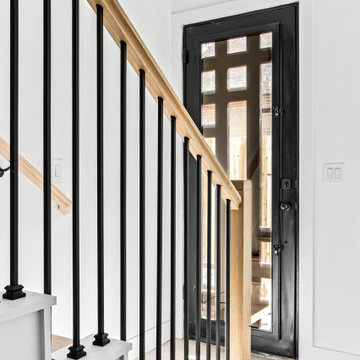
Jessica Koltun Home is a residential design-build company focused on developing thoughtfully designed homes and collaborating with builders on new construction projects. Specializing in architectural design, exterior elevations, and construction-focused planning, the studio creates cohesive homes from the ground up. Each project emphasizes clean lines, balanced proportions, and intentional material selections, resulting in modern, transitional, and timeless exteriors built for long-term value and curb appeal.
 Custom Design Interiors Pvt. Ltd.
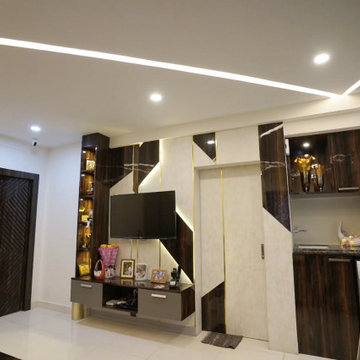
This image presents a sophisticated and functional modern interior design, likely a section of a contemporary home, showcasing the expertise of Custom Design Interiors Pvt Ltd. The design features a harmonious blend of sleek lines, rich textures, and integrated functionality. On the left, a plush, tufted chair suggests a comfortable seating or utility area, possibly adjacent to a laundry appliance. The central focus reveals a thoughtfully designed kitchen or pantry space, characterized by dark wood cabinetry, open shelving displaying decorative items and storage, and integrated appliances. The use of warm lighting accents enhances the inviting ambiance.
The overall aesthetic emphasizes clean, minimalist elements combined with practical storage solutions and elegant finishes, reflecting a commitment to both style and utility. The geometric wall paneling in the background adds a contemporary architectural detail, contributing to the modern appeal. This design exemplifies how Custom Design Interiors Pvt Ltd can create bespoke, stylish, and highly functional living spaces.
 Inspire Q
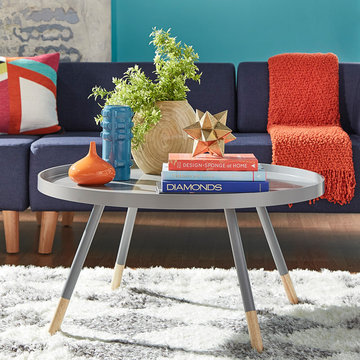
Mid Century Modern furniture took a huge break from traditional styles that were heavily ornamented and decorative. Emphasizing clean and simple lines inspired by the space-age hype, furniture design become lighter, angular and smaller.
Lucky for us, these beautiful retro tends have been on the rise, and these designs have taken on a contemporary twist.
This gray finish cocktail table features tapered legs and a playful, circular top, perfect for adding a style statement to your space.
Carlo Mid Century Modern Modular Sectional in Twilight Blue Linen+Zoe Retro Cocktail Table in Gray+
Sponsored
Columbus, OH
Hope Restoration & General Contracting
Columbus Design-Build, Kitchen & Bath Remodeling, Historic Renovations
 Bennett Contracting, Inc.
This basement remodel in Slingerlands started as a concrete cave and has been completely transformed to a Mid-Century Modern oasis with all hands on deck from our Bennett Team. Once a raw, unfinished space, it now features a seamless blend of natural textures and sleek details. The shower’s bamboo-like tiles evoke a serene, spa-like vibe, perfectly complemented by the cedar wood accents in the adjoining sauna. Together, they create a warm, inviting contrast to the bold black hexagon floor tiles that anchor the space in true MCM style. The custom vanity is a centerpiece of both form and function, with a rich wood finish that echoes the bathroom’s natural tones. Its sleek 4" apron-front Cambria quartz countertop provides a durable yet luxurious surface, while ample storage keeps everyday essentials neatly tucked away. Above, carefully chosen open shelving adds a decorative element, perfect for displaying curated bath items or cozy textiles. Soft, understated lighting ties the space together, emphasizing clean lines and creating a relaxing ambiance. This bathroom embodies thoughtful design, transforming a utilitarian basement space into a serene retreat. Stay tuned for Part 2 as we spotlight a quick walk over to the wine room, another striking feature of this remodel!
 LBK Design Build
This basement transformation was designed to create a bright, multi-functional living space that blends comfort and style. With an open-concept layout, the space integrates a cozy living area, kitchenette, and natural transitions to outdoor living. The design emphasized clean lines, natural light, and soft textures to contrast the industrial ceiling, which was purposefully left exposed and painted black for a modern, loft-like aesthetic.
 Superior Woodcraft, Inc.
The white cabinetry steals the spotlight in this kitchen. Its minimalist design exudes sophistication, emphasizing clean lines and functionality. The integrated stainless steel appliances seamlessly blend into the cabinetry, creating a seamless look. Whether it’s the stove, oven, or built-in microwave, each element finds its place within this sleek ensemble. The wood floor adds warmth, while the striped-upholstered bench provides a cozy nook.
10