
Search results for "Emptied" in Home Design Ideas

 Weisshouse
Adam Millrom
Inspiration for a large transitional open concept living room remodel with white walls and a bar
Inspiration for a large transitional open concept living room remodel with white walls and a bar

 SHKS Architects
Whitewashed structure and horizontal boards brighten the space while adding texture and visual interest, creating a cabin feel upstairs with the same durability of the materials downstairs.
All images © Benjamin Benschneider Photography


Find the right local pro for your project
 Annette Jaffe Interiors
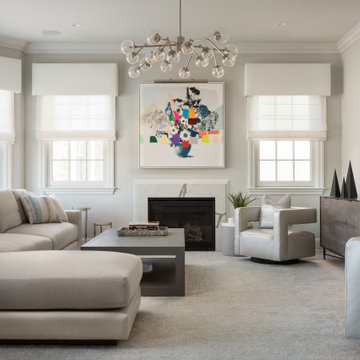
Calm, clean and quiet was what these empty-nesters asked for when they left the home they raised their family in.
Living room - mid-sized transitional enclosed carpeted living room idea in New York with white walls, a standard fireplace, a concrete fireplace and a wall-mounted tv
Living room - mid-sized transitional enclosed carpeted living room idea in New York with white walls, a standard fireplace, a concrete fireplace and a wall-mounted tv

 HUDSON DESIGN Architecture & Construction Mgmt
The conversion of this iconic American barn into a Writer’s Studio was conceived of as a tranquil retreat with natural light and lush views to stimulate inspiration for both husband and wife. Originally used as a garage with two horse stalls, the existing stick framed structure provided a loft with ideal space and orientation for a secluded studio. Signature barn features were maintained and enhanced such as horizontal siding, trim, large barn doors, cupola, roof overhangs, and framing. New features added to compliment the contextual significance and sustainability aspect of the project were reclaimed lumber from a razed barn used as flooring, driftwood retrieved from the shores of the Hudson River used for trim, and distressing / wearing new wood finishes creating an aged look. Along with the efforts for maintaining the historic character of the barn, modern elements were also incorporated into the design to provide a more current ensemble based on its new use. Elements such a light fixtures, window configurations, plumbing fixtures and appliances were all modernized to appropriately represent the present way of life.
 Delphinium Design
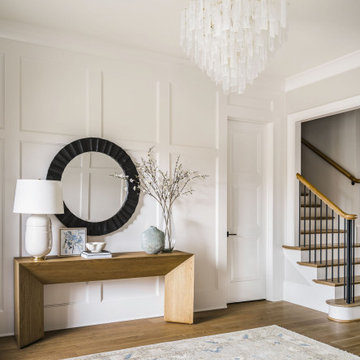
Bright and beautiful foyer in Charlotte, NC with custom wall paneling, chandelier, wooden console table, black mirror, table lamp, decorative pieces and rug over wood floors.

 Rikki Snyder
Photo: Rikki Snyder © 2015 Houzz
Example of an eclectic formal medium tone wood floor living room design in New York with beige walls and a standard fireplace
Example of an eclectic formal medium tone wood floor living room design in New York with beige walls and a standard fireplace

Sponsored
Columbus, OH

Wannemacher Interiors
Customized Award-Winning Interior Design Solutions in Franklin Cnty OH

 Jennifer Markanich Timeless Interiors
Large transitional u-shaped medium tone wood floor kitchen photo in Nashville with a double-bowl sink, recessed-panel cabinets, white cabinets, white backsplash, subway tile backsplash, stainless steel appliances and an island
 Jennifer Markanich Timeless Interiors
Kitchen - large transitional u-shaped medium tone wood floor kitchen idea in Nashville with a double-bowl sink, recessed-panel cabinets, white cabinets, white backsplash, subway tile backsplash, stainless steel appliances and an island
 Alison Kandler Interior Design
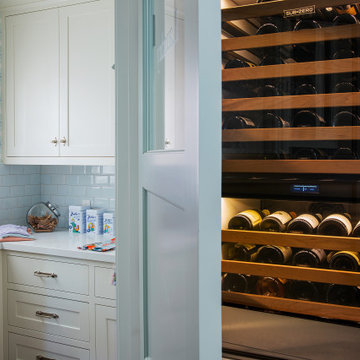
Example of a small classic wallpaper dedicated laundry room design in Los Angeles with an undermount sink, shaker cabinets, white cabinets, quartz countertops, blue backsplash, blue walls, a stacked washer/dryer and white countertops

 User
Living room - large craftsman formal and open concept medium tone wood floor living room idea in Denver with beige walls, a standard fireplace, a stone fireplace and no tv
 Alison Kandler Interior Design
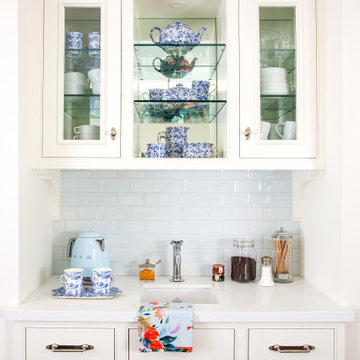
Mid-sized elegant dark wood floor and brown floor eat-in kitchen photo in Los Angeles with a farmhouse sink, shaker cabinets, blue cabinets, quartz countertops, blue backsplash, ceramic backsplash, stainless steel appliances, an island and white countertops



Sponsored
Columbus, OH
Wannemacher Interiors
Customized Award-Winning Interior Design Solutions in Franklin Cnty OH

 James Wagman Architect, LLC
Photo: Ty Cole
Inspiration for a small contemporary u-shaped dark wood floor eat-in kitchen remodel in New York with a farmhouse sink, flat-panel cabinets, medium tone wood cabinets, marble countertops, white backsplash, mosaic tile backsplash, stainless steel appliances and no island
Inspiration for a small contemporary u-shaped dark wood floor eat-in kitchen remodel in New York with a farmhouse sink, flat-panel cabinets, medium tone wood cabinets, marble countertops, white backsplash, mosaic tile backsplash, stainless steel appliances and no island

 Omar Gutiérrez, Architect
Photo credit: Kevin Pranaitis
Trendy medium tone wood floor eat-in kitchen photo in Chicago with a farmhouse sink, flat-panel cabinets, medium tone wood cabinets, marble countertops, white backsplash, glass tile backsplash, stainless steel appliances and an island
Trendy medium tone wood floor eat-in kitchen photo in Chicago with a farmhouse sink, flat-panel cabinets, medium tone wood cabinets, marble countertops, white backsplash, glass tile backsplash, stainless steel appliances and an island

 Julie Ciferni Interior Design, NCIDQ
Complete kitchen renovation including new custom built cabinetry, granite countertops, black stainless steel appliances, tile floor and backsplashes, custom window shades. The eat in kitchen was turned into a baker's pantry with custom mobile pastry cart.

 Ketti Kupper Conscious Life Design
Container garden as focal point. Photo by Ketti Kupper
This is an example of a small contemporary drought-tolerant and full sun front yard landscaping in Los Angeles.
This is an example of a small contemporary drought-tolerant and full sun front yard landscaping in Los Angeles.

Sponsored
Columbus, OH
Wannemacher Interiors
Customized Award-Winning Interior Design Solutions in Franklin Cnty OH

 Woodland Builders
Kitchen and mudroom remodel by Woodland Contracting in Duxbury, MA.
Mudroom - mid-sized transitional slate floor mudroom idea in Boston with white walls and a light wood front door
Mudroom - mid-sized transitional slate floor mudroom idea in Boston with white walls and a light wood front door

 Jane Scammon
Example of a mid-sized classic l-shaped light wood floor enclosed kitchen design in Boston with an undermount sink, raised-panel cabinets, yellow cabinets, granite countertops, brown backsplash, ceramic backsplash, stainless steel appliances and no island

 Flawless Interiors Inc.
Photo by Kristin Zabos
Large trendy open concept porcelain tile and gray floor living room photo in Edmonton with a music area, gray walls, a standard fireplace, a stone fireplace and a concealed tv
Large trendy open concept porcelain tile and gray floor living room photo in Edmonton with a music area, gray walls, a standard fireplace, a stone fireplace and a concealed tv
127