
Search results for "Emptied" in Home Design Ideas

 Georgia Zikas Design
Open plan, spacious living. Honoring 1920’s architecture with a collected look.
Example of a mid-century modern master gray tile and marble tile marble floor, gray floor and double-sink walk-in shower design with shaker cabinets, gray cabinets, gray walls, marble countertops, a hinged shower door, gray countertops and a built-in vanity
Example of a mid-century modern master gray tile and marble tile marble floor, gray floor and double-sink walk-in shower design with shaker cabinets, gray cabinets, gray walls, marble countertops, a hinged shower door, gray countertops and a built-in vanity

 Gallagher Interiors
Turned an empty, unused formal living room into a hip bourbon bar and library lounge for a couple who relocated to DFW from Louisville, KY. They wanted a place they could entertain friends or just hang out and relax with a cocktail or a good book. We added the wet bar and library shelves, and kept things modern and warm, with a wink to the prohibition era. The formerly deserted room is now their favorite spot.
 Annette Jaffe Interiors
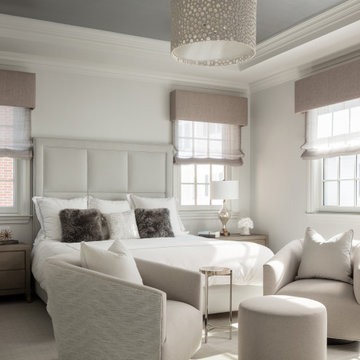
Calm, clean and quiet was what these empty-nesters asked for when they left the home they raised their family in.
Example of a mid-sized transitional master carpeted bedroom design in New York with white walls and no fireplace
Example of a mid-sized transitional master carpeted bedroom design in New York with white walls and no fireplace
Find the right local pro for your project

 Jennifer Markanich Timeless Interiors
Inspiration for a large transitional u-shaped medium tone wood floor kitchen remodel in Nashville with a double-bowl sink, recessed-panel cabinets, white cabinets, white backsplash, subway tile backsplash, stainless steel appliances and an island
 Jennifer Markanich Timeless Interiors
Kitchen - large transitional u-shaped medium tone wood floor kitchen idea in Nashville with a double-bowl sink, recessed-panel cabinets, white cabinets, white backsplash, subway tile backsplash, stainless steel appliances and an island

 Omar Gutiérrez, Architect
Magnetic paint in kitchen island.
Photo credit: Kevin Pranaitis
Eat-in kitchen - contemporary medium tone wood floor eat-in kitchen idea in Chicago with a farmhouse sink, flat-panel cabinets, medium tone wood cabinets, marble countertops, white backsplash, glass tile backsplash, stainless steel appliances and an island
Eat-in kitchen - contemporary medium tone wood floor eat-in kitchen idea in Chicago with a farmhouse sink, flat-panel cabinets, medium tone wood cabinets, marble countertops, white backsplash, glass tile backsplash, stainless steel appliances and an island

 EK Interiors
This space was completely transformed from a U shaped 90s kitchen to an open concept & entertainer's dream. These empty nesters love to cook and have visions of grandkids lining up for lunch at the wood bartop. We worked to create great large workspaces while also directing the flow of traffic out of the major workspaces. The overall goals for the aesthetics were to keep it light and bright, anchoring it with the dark island.

Sponsored
Columbus, OH

Wannemacher Interiors
Customized Award-Winning Interior Design Solutions in Franklin Cnty OH

 User
Seamus Payne Photography
Inspiration for an eclectic light wood floor living room remodel in Tampa with black walls
Inspiration for an eclectic light wood floor living room remodel in Tampa with black walls


 Studio 133
David O Marlow
Example of a trendy galley dark wood floor seated home bar design in Denver with flat-panel cabinets and red cabinets
Example of a trendy galley dark wood floor seated home bar design in Denver with flat-panel cabinets and red cabinets

 Hi-Luxe Interiors
Patrick Ray
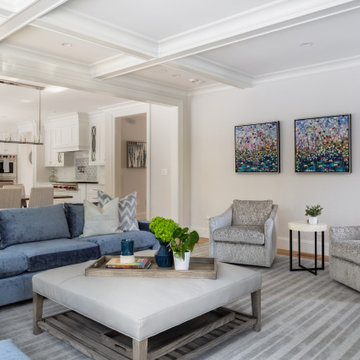
Example of a mid-sized transitional open concept dark wood floor and gray floor family room design in Denver with white walls, a tile fireplace, a wall-mounted tv and a standard fireplace
Example of a mid-sized transitional open concept dark wood floor and gray floor family room design in Denver with white walls, a tile fireplace, a wall-mounted tv and a standard fireplace

 Duke Homes, Inc.
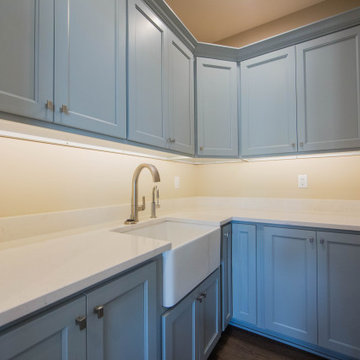
A butler's pantry off the kitchen can be hidden from view by the frosted glass of the door. French blue cabinets and a farm sink lend a European feel to the space.

Sponsored
Columbus, OH
Wannemacher Interiors
Customized Award-Winning Interior Design Solutions in Franklin Cnty OH

 Flawless Interiors Inc.
Photo by Kristin Zabos
Utility room - mid-sized contemporary l-shaped utility room idea in Edmonton with an undermount sink, shaker cabinets, white cabinets, quartz countertops and a side-by-side washer/dryer
Utility room - mid-sized contemporary l-shaped utility room idea in Edmonton with an undermount sink, shaker cabinets, white cabinets, quartz countertops and a side-by-side washer/dryer

 CK Hoffman Design
Small elegant guest carpeted and gray floor bedroom photo in Portland with gray walls and no fireplace

 Sutherland Design Home, LLC
We removed the long wall of mirrors and moved the tub into the empty space at the left end of the vanity. We replaced the carpet with a beautiful and durable Luxury Vinyl Plank. We simply refaced the double vanity with a shaker style.



Sponsored
Columbus, OH
Wannemacher Interiors
Customized Award-Winning Interior Design Solutions in Franklin Cnty OH

 Staged Right LLC
Another view of the living room.
Inspiration for a mid-sized transitional formal and enclosed dark wood floor and brown floor living room remodel in Philadelphia with beige walls, a standard fireplace and a tile fireplace
Inspiration for a mid-sized transitional formal and enclosed dark wood floor and brown floor living room remodel in Philadelphia with beige walls, a standard fireplace and a tile fireplace

 Bucher Design Studio
Kitchen with large island, farmhouse sink and professional gas cooktop
Mountain style l-shaped light wood floor open concept kitchen photo in Denver with a farmhouse sink, raised-panel cabinets, medium tone wood cabinets, granite countertops, beige backsplash, ceramic backsplash, stainless steel appliances and an island
Mountain style l-shaped light wood floor open concept kitchen photo in Denver with a farmhouse sink, raised-panel cabinets, medium tone wood cabinets, granite countertops, beige backsplash, ceramic backsplash, stainless steel appliances and an island

 Noesis Group
Inspiration for a contemporary backyard rectangular infinity pool remodel in Los Angeles
131