
Search results for "Emptied" in Home Design Ideas



Find the right local pro for your project


 Interior Door and Closet Company
White walk in closet organizer with drawers, shelves and clothes hamper in orange closet empty.
Inspiration for a timeless gender-neutral dark wood floor closet remodel in Orange County with raised-panel cabinets and white cabinets
Inspiration for a timeless gender-neutral dark wood floor closet remodel in Orange County with raised-panel cabinets and white cabinets


 User
Inspiration for a large craftsman backyard concrete patio kitchen remodel in Denver with a roof extension

Sponsored
Columbus, OH

Wannemacher Interiors
Customized Award-Winning Interior Design Solutions in Franklin Cnty OH

 Designs for Living by Wendy, LLC
Eric Roth
Inspiration for a mid-sized transitional u-shaped cork floor eat-in kitchen remodel in Jacksonville with a single-bowl sink, recessed-panel cabinets, dark wood cabinets, multicolored backsplash, mosaic tile backsplash, paneled appliances and an island
Inspiration for a mid-sized transitional u-shaped cork floor eat-in kitchen remodel in Jacksonville with a single-bowl sink, recessed-panel cabinets, dark wood cabinets, multicolored backsplash, mosaic tile backsplash, paneled appliances and an island

 Plain & Posh
These empty nesters decided to downsize when their last child left for college. Having lived in a very tarditional home for years, the homeowners saw this as an opportunity to live a totally new lifestyle. Clean, contemporary, and less fussy was the overall theme of this remodel.

 Shuler Architecture
This 3 BR, 3 1/2 bath home allows the owners to live on one level most of the time. The Master Suite is on the main level along with the Living Room, Kitchen, Dining, pantries, Sun Room and service areas. The upper level houses two ample bedrooms while the lower level supports a rec center, media room, wine cellar, shop and full wet bar. Conceived as a Great Room house, the main level is designed as one seamless space that flows onto an ample deck overlooking the rear yard.
We also incorporated a variety of green building techniques - photo-voltaic shingles on the roof of the garage to generate a portion of the home's energy, a super insulated building envelope, rain water harvesting, high performance windows and doors, a high efficiency heat pump, low flow bath & kitchen fixtures, Energy Star appliances and LED lighting - that greatly reduced this structure's carbon footprint. All of the strategies amounted to a 30% reduction in the energy consumption in this home relative to comparable structures.


 Rock House Design
Eat-in kitchen - mid-sized coastal galley medium tone wood floor and brown floor eat-in kitchen idea in San Francisco with a farmhouse sink, raised-panel cabinets, brown cabinets, quartz countertops, black backsplash, ceramic backsplash, paneled appliances, an island and white countertops

 RL Design Studio
Teness Herman Photography
Living room - mid-sized shabby-chic style formal and enclosed light wood floor living room idea in Portland with pink walls, a standard fireplace, a tile fireplace and no tv
Living room - mid-sized shabby-chic style formal and enclosed light wood floor living room idea in Portland with pink walls, a standard fireplace, a tile fireplace and no tv

Sponsored
Columbus, OH
Wannemacher Interiors
Customized Award-Winning Interior Design Solutions in Franklin Cnty OH

 Scott Haase | REALTOR®
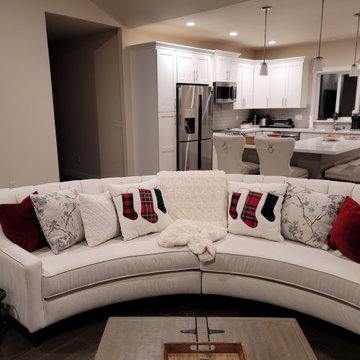
I had a large empty wall in my daylight basement that needed a focal point. The room also lacked warmth. I wanted to add an additional fireplace in my home to match the existing one upstairs with a reclaimed wood mantel.




 Studio ai
Urban open concept light wood floor family room photo in New York with white walls, no fireplace and a tv stand

Sponsored
Columbus, OH
Wannemacher Interiors
Customized Award-Winning Interior Design Solutions in Franklin Cnty OH

 CK Hoffman Design
Bedroom - small traditional guest carpeted and gray floor bedroom idea in Portland with gray walls

 Kimberley Harrison Interiors
Example of a transitional master ceramic tile and white tile marble floor and gray floor freestanding bathtub design in San Francisco with a one-piece toilet and gray walls

148