
Search results for "Emptied" in Home Design Ideas

 AIBD - American Institute of Building Design
This narrow lot villa was designed for the empty nester second home market. It caters to those possibly downsizing or just wanting a maintenance free second home. It’s width from the street is immediately brought to suspicion by an expansive Great Room. The spacious kitchen with island and serving bar open onto the view beyond. The Master Suite is entered through a double doored private Foyer. Rounding out this homes many features is the “L” shaped outdoor Patio with outdoor kitchen. sThis home truly defies what many believe are the limiting factors of narrow lot home plans.
An ARDA for Model Home Design goes to
The Stater Group, Inc.
Designer: The Sater Group, Inc.
From: Bonita Springs, Florida
 Breathe Design Studio
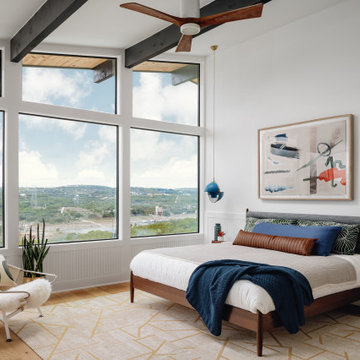
Our Austin studio decided to go bold with this project by ensuring that each space had a unique identity in the Mid-Century Modern style bathroom, butler's pantry, and mudroom. We covered the bathroom walls and flooring with stylish beige and yellow tile that was cleverly installed to look like two different patterns. The mint cabinet and pink vanity reflect the mid-century color palette. The stylish knobs and fittings add an extra splash of fun to the bathroom.
The butler's pantry is located right behind the kitchen and serves multiple functions like storage, a study area, and a bar. We went with a moody blue color for the cabinets and included a raw wood open shelf to give depth and warmth to the space. We went with some gorgeous artistic tiles that create a bold, intriguing look in the space.
In the mudroom, we used siding materials to create a shiplap effect to create warmth and texture – a homage to the classic Mid-Century Modern design. We used the same blue from the butler's pantry to create a cohesive effect. The large mint cabinets add a lighter touch to the space.

Find the right local pro for your project

 Flavin Architects
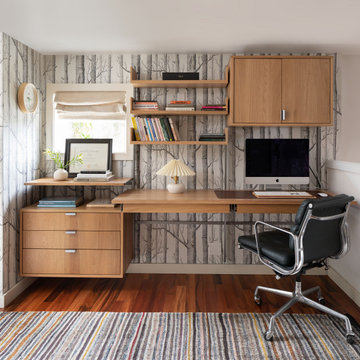
 was chosen for the renovation due to their expertise with Mid-Century-Modern and specifically Henry Hoover renovations. Respect for the integrity of the original home while accommodating a modern family’s needs is key. Practical updates like roof insulation, new roofing, and radiant floor heat were combined with sleek finishes and modern conveniences. Photo by: Nat Rea Photography
 Jay Sifford
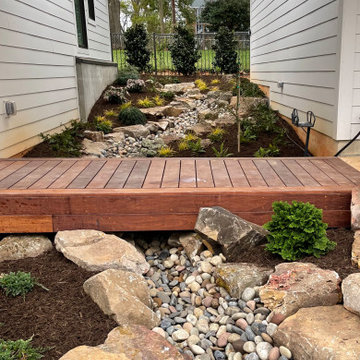
This narrow strip between house and garage had an erosion problem. A creek bed was the perfect solution. The catwalk bridge crosses over it, and the downspouts empty into it.

 Niche Interiors
Open concept kitchen - mid-sized modern light wood floor open concept kitchen idea in San Francisco with flat-panel cabinets, light wood cabinets, concrete countertops, white backsplash, stainless steel appliances, an island and gray countertops



Sponsored
Columbus, OH

Wannemacher Interiors
Customized Award-Winning Interior Design Solutions in Franklin Cnty OH

 Loudoun Valley Floors
Inspiration for a farmhouse l-shaped light wood floor and brown floor kitchen remodel in DC Metro with an undermount sink, stainless steel appliances, an island, shaker cabinets, white cabinets, quartz countertops, multicolored backsplash and wood backsplash
 Duke Homes, Inc.
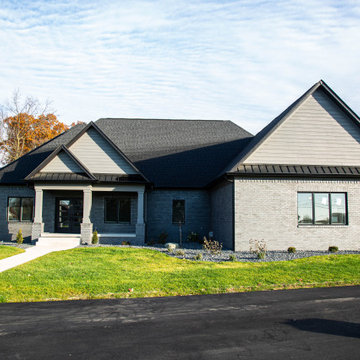
This single story ranch is perfect for a smaller family or empty nesters. It combines effective use of space with beautiful finishes and features.
Mid-sized minimalist multicolored one-story mixed siding gable roof photo in Indianapolis with a shingle roof and a black roof
Mid-sized minimalist multicolored one-story mixed siding gable roof photo in Indianapolis with a shingle roof and a black roof
 AIBD - American Institute of Building Design
This narrow lot villa was designed for the empty nester second home market. It caters to those possibly downsizing or just wanting a maintenance free second home. It’s width from the street is immediately brought to suspicion by an expansive Great Room. The spacious kitchen with island and serving bar open onto the view beyond. The Master Suite is entered through a double doored private Foyer. Rounding out this homes many features is the “L” shaped outdoor Patio with outdoor kitchen. sThis home truly defies what many believe are the limiting factors of narrow lot home plans.
An ARDA for Model Home Design goes to
The Stater Group, Inc.
Designer: The Sater Group, Inc.
From: Bonita Springs, Florida

 Donald A. Gardner Architects
Low-maintenance siding, a front-entry garage and architectural details make this narrow lot charmer perfect for beginning families and empty nesters. An abundance of windows and open floor plan flood this home with light. Custom-styled features include a plant shelf, fireplace, two-story ceiling, kitchen pass-thru and French doors leading to a porch.


 Landscape East & West
This man made river with two sets of falls empties into a large Koi pond with a custom made walking bridge.
This is an example of a large traditional hillside concrete paver formal garden in Portland.
This is an example of a large traditional hillside concrete paver formal garden in Portland.

Sponsored
Columbus, OH
Wannemacher Interiors
Customized Award-Winning Interior Design Solutions in Franklin Cnty OH


 BK Classic Collections Home Stagers
This property was empty before staging. Photos and Staging by Betsy Konaxis, BK Classic Collections Home Stagers
Example of a small classic medium tone wood floor and brown floor kitchen/dining room combo design in Boston with white walls
Example of a small classic medium tone wood floor and brown floor kitchen/dining room combo design in Boston with white walls

 DeniseGiannaDesigns
This is the post-staging photo of a living room that was totally empty and in need of paint, furniture and decor to match it's mod century architectural style.

 Randall M. Buffie Architect, Inc.
Photos: Troy Theis Photography
Eat-in kitchen - mid-sized contemporary medium tone wood floor and brown floor eat-in kitchen idea in Minneapolis with an undermount sink, flat-panel cabinets, white cabinets, solid surface countertops, white backsplash, stainless steel appliances, an island and white countertops
Eat-in kitchen - mid-sized contemporary medium tone wood floor and brown floor eat-in kitchen idea in Minneapolis with an undermount sink, flat-panel cabinets, white cabinets, solid surface countertops, white backsplash, stainless steel appliances, an island and white countertops

Sponsored
Columbus, OH
Wannemacher Interiors
Customized Award-Winning Interior Design Solutions in Franklin Cnty OH

 Altra Home Decor
Hunter Douglas Pirouette® Window Shadings in Living Room
Living room - mid-sized traditional formal and open concept travertine floor living room idea in Phoenix with beige walls, no fireplace and no tv
Living room - mid-sized traditional formal and open concept travertine floor living room idea in Phoenix with beige walls, no fireplace and no tv

 Sea Pointe Design & Remodel
Sea Pointe Construction
Kitchen - transitional kitchen idea in Orange County
Kitchen - transitional kitchen idea in Orange County

 Best Hot Tubs "Hot Tub and Spa Experts"
All it takes is a standard garden hose to empty the hot tub of existing water.
Cleaning the spa filters is a very easy job for the family to do for Dad. Just place the spa in “Hold” mode and remove the FilterCap and filter plate, take out the cartridge and use the same garden hose you used to empty the spa to spray water over the filter’s pleats.
(More: http://www.bullfrogspas.com/maintenance)
Bullfrog Spas and California Umbrellas
185