
Search results for "Emptied" in Home Design Ideas

 Two Hands Interiors
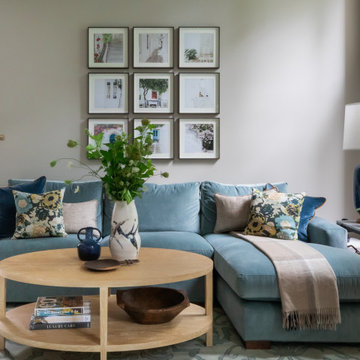
A serene living room for these empty nester clients. Photo Credit: Kristi Hughes Photography.
Living room - transitional living room idea in Chicago
Living room - transitional living room idea in Chicago
Find the right local pro for your project

 Decor & More, LLC
The fireplace surround was given a coat of Aquastone tinted with the Kangaroo paint color. An empty frame surrounds the sconce giving it more definition.

Sponsored
Columbus, OH

Wannemacher Interiors
Customized Award-Winning Interior Design Solutions in Franklin Cnty OH
 Duke Homes, Inc.
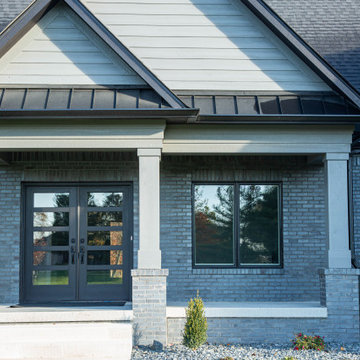
This single story ranch is perfect for a smaller family or empty nesters. It combines effective use of space with beautiful finishes and features.
Mid-sized modern multicolored one-story mixed siding gable roof idea in Indianapolis with a shingle roof and a black roof
Mid-sized modern multicolored one-story mixed siding gable roof idea in Indianapolis with a shingle roof and a black roof
 DeCredico Design
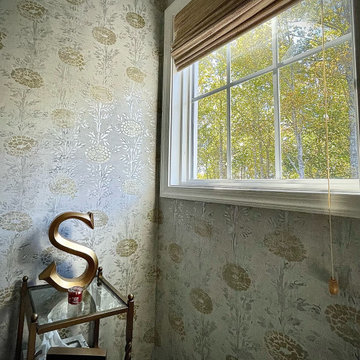
Decorate empty 1/2 Bathroom with Wallpaper, area carpet, accessories and window treatment.
Example of a small transitional 3/4 light wood floor, single-sink and wallpaper bathroom design in Richmond with a one-piece toilet, a pedestal sink and a built-in vanity
Example of a small transitional 3/4 light wood floor, single-sink and wallpaper bathroom design in Richmond with a one-piece toilet, a pedestal sink and a built-in vanity


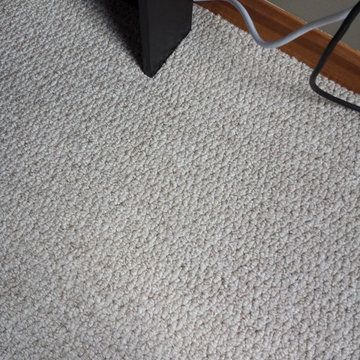
 Carpet Restretch Repair
Berber Carpet Run / Snag Picture After Repair
Home design - transitional home design idea in Cleveland
Home design - transitional home design idea in Cleveland

 Decorating Den Interiors - Bromberek Design Team
After removing the brick underneath the shelving units, we added a bench storage unit and closed cabinetry for storage. The back walls were finalized with a white shiplap wall treatment to brighten the space and wood shelving for accessories. On the left side of the fireplace, we added a single floating wood shelf to highlight and display the sword.
Photo Credit: Nina Leone Photography

Sponsored
Columbus, OH
Wannemacher Interiors
Customized Award-Winning Interior Design Solutions in Franklin Cnty OH

 Toledo Geller
Example of a large transitional formal and enclosed dark wood floor and brown floor living room design in New York with beige walls, a standard fireplace, a wood fireplace surround and no tv

 Mishler Builders, Inc.
Dedicated laundry room - mid-sized transitional single-wall beige floor dedicated laundry room idea in Dallas with an undermount sink, shaker cabinets, white cabinets, granite countertops, gray walls, a side-by-side washer/dryer and white countertops

 AIBD - American Institute of Building Design
This narrow lot villa was designed for the empty nester second home market. It caters to those possibly downsizing or just wanting a maintenance free second home. It’s width from the street is immediately brought to suspicion by an expansive Great Room. The spacious kitchen with island and serving bar open onto the view beyond. The Master Suite is entered through a double doored private Foyer. Rounding out this homes many features is the “L” shaped outdoor Patio with outdoor kitchen. sThis home truly defies what many believe are the limiting factors of narrow lot home plans.
An ARDA for Model Home Design goes to
The Stater Group, Inc.
Designer: The Sater Group, Inc.
From: Bonita Springs, Florida



Sponsored
Columbus, OH
Wannemacher Interiors
Customized Award-Winning Interior Design Solutions in Franklin Cnty OH

 Iverson Homes
Transitional Farmhouse Style Kitchen
Inspiration for a large transitional galley medium tone wood floor and brown floor open concept kitchen remodel in Minneapolis with a farmhouse sink, white cabinets, quartz countertops, white backsplash, subway tile backsplash, stainless steel appliances, an island and shaker cabinets
Inspiration for a large transitional galley medium tone wood floor and brown floor open concept kitchen remodel in Minneapolis with a farmhouse sink, white cabinets, quartz countertops, white backsplash, subway tile backsplash, stainless steel appliances, an island and shaker cabinets

 Welcome Home Staging & Investments
Keeping it light and bright, warm and cozy, we made this empty room beckon our buyer to fall in love with this home!
Living room - mid-sized transitional open concept medium tone wood floor living room idea with beige walls
Living room - mid-sized transitional open concept medium tone wood floor living room idea with beige walls

 BK Classic Collections Home Stagers
This property was empty before staging. Photos and Staging by Betsy Konaxis, BK Classic Collections Home Stagers
Claw-foot bathtub - mid-sized traditional master medium tone wood floor and brown floor claw-foot bathtub idea in Boston with an undermount sink, furniture-like cabinets, black cabinets, marble countertops, a one-piece toilet, blue walls and white countertops
Claw-foot bathtub - mid-sized traditional master medium tone wood floor and brown floor claw-foot bathtub idea in Boston with an undermount sink, furniture-like cabinets, black cabinets, marble countertops, a one-piece toilet, blue walls and white countertops
184