
Search results for "Emptied" in Home Design Ideas


 Organized Living
 freedomRail adjusts instantly to fit any closet storage need. Add shoe storage to one wall simply by adding one hanging rail at the top, vertical uprights and shelves. Learn more about freedomRail at http://organizedliving.com/home/products/freedomrail

 Sutherland Design Home, LLC
We removed the long wall of mirrors and moved the tub into the empty space at the left end of the vanity. We replaced the carpet with a beautiful and durable Luxury Vinyl Plank. We simply refaced the double vanity with a shaker style.
Find the right local pro for your project


 Milanese Remodeling
This fully retractable awning allowed the client to use a previously too hot patio.
Deck - traditional deck idea in Philadelphia
Deck - traditional deck idea in Philadelphia

 Habitations Residential Design Group
Mid-sized cottage formal and open concept medium tone wood floor and brown floor living room photo in Salt Lake City with white walls, a standard fireplace, a brick fireplace and a wall-mounted tv
 Bonnie Brock Landscape Design
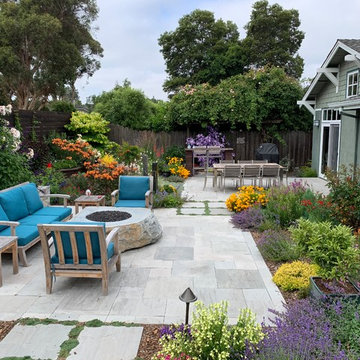
Entertaining garden
Home design - contemporary home design idea in San Francisco
Home design - contemporary home design idea in San Francisco

Sponsored
Columbus, OH

Wannemacher Interiors
Customized Award-Winning Interior Design Solutions in Franklin Cnty OH


 Alison Kandler Interior Design
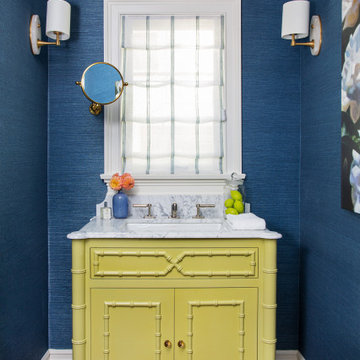
Inspiration for a small timeless blue tile single-sink and wallpaper bathroom remodel in Los Angeles with marble countertops, gray countertops and a freestanding vanity

 Urbanology Designs
Enclosed kitchen - small contemporary l-shaped dark wood floor enclosed kitchen idea in Dallas with shaker cabinets, green cabinets and white backsplash

 CARNEMARK design + build
A pair of ceiling-height horizontal punches mirrors the entry’s geometric custom door, with frosted glass to allow light in but retain privacy. Natural white oak flooring throughout creates a cohesive whole.
Photography by Anice Hoachlander


 JMR Designs, Inc.
Inspiration for a mid-sized contemporary open concept porcelain tile and gray floor living room remodel in Miami with gray walls

Sponsored
Columbus, OH
Wannemacher Interiors
Customized Award-Winning Interior Design Solutions in Franklin Cnty OH

 Design Milieu
Stacy Zarin Goldberg
Small trendy open concept light wood floor and beige floor family room photo with white walls, no fireplace and no tv
Small trendy open concept light wood floor and beige floor family room photo with white walls, no fireplace and no tv


 Ian Stallings
Aaron Leitz
Open concept kitchen - transitional galley dark wood floor open concept kitchen idea in San Francisco with shaker cabinets, blue cabinets, white backsplash, stone slab backsplash, paneled appliances and an island
Open concept kitchen - transitional galley dark wood floor open concept kitchen idea in San Francisco with shaker cabinets, blue cabinets, white backsplash, stone slab backsplash, paneled appliances and an island



Sponsored
Columbus, OH
Wannemacher Interiors
Customized Award-Winning Interior Design Solutions in Franklin Cnty OH

 Normandy Remodeling
This master bedroom features a white tray ceiling that adds height and dimension to the space. The large double hung windows bring light and brightness to the space even further. Although the bedroom is bright, the warm colors create a cozy retreat for these homeowners.
Normandy Remodeling

 Twist Tours Real Estate and Portfolio Marketing
Allison Cartwright
Trendy living room photo in Austin with gray walls and a media wall
Trendy living room photo in Austin with gray walls and a media wall

 Heartwood Kitchens
White and gray custom kitchen designed by north of Boston kitchen showroom Heartwood Kitchens for West Newbury, Massachusetts family. Mouser cabinetry, quartz countertop Minuet- by LG Viatara. Thermador cooktop, Jenn-Air double wall oven and refrigerator, Elkay Mystic sink, U-Line Beverage fridge. Hardware by Top Knobs - Somerset cup pull and Ringed knob in Brushed Nickel finish. Lighting by Newburyport Lighting Company. Oriental rug from First Rugs, Danvers, MA. Jen Bilodeau Photography.
52