
Search results for "Emptied" in Home Design Ideas

 Endless Ideas Interiors Inc.
Stephanie Brown Photography
Inspiration for a mid-sized transitional formal and enclosed living room remodel in Toronto with gray walls, no fireplace and a wall-mounted tv
Inspiration for a mid-sized transitional formal and enclosed living room remodel in Toronto with gray walls, no fireplace and a wall-mounted tv

 Omega Construction and Design, Inc.
Enclosed dining room - mid-sized tropical ceramic tile and beige floor enclosed dining room idea with beige walls and no fireplace

 Rautmann Custom Homes
Inspiration for a transitional open concept carpeted living room remodel in Milwaukee with beige walls, a standard fireplace, a stone fireplace and a tv stand
Find the right local pro for your project

 Caela McKeever
Photo: Caela McKeever © 2015 Houzz
Living room - transitional living room idea in Seattle
Living room - transitional living room idea in Seattle


 Lilac Design Studio LLC
Inspiration for a transitional dark wood floor living room remodel in Minneapolis

 Patte Lau Interior Stylist
Interesting accessories on the dresser add a romantic charm to the space
Bedroom - transitional bedroom idea in Chicago
Bedroom - transitional bedroom idea in Chicago

Sponsored
Columbus, OH

Wannemacher Interiors
Customized Award-Winning Interior Design Solutions in Franklin Cnty OH

 NV Interiors
Inspiration for a transitional brown floor dining room remodel in Grand Rapids with beige walls

 Jess Cooney Interiors
Custom bamboo cabinetry adds much needed function to this mudroom entry. The look was kept minimal and modern by opting to forego hardware.
Example of a mid-sized mid-century modern porcelain tile and gray floor mudroom design in Boston with white walls
Example of a mid-sized mid-century modern porcelain tile and gray floor mudroom design in Boston with white walls


 Woodland Road Design
Photo Credit: Woodland Road Design, LLC
Creating a light & bright work space in a small alcove.
Example of a small transitional freestanding desk medium tone wood floor home office design in Boston with blue walls and no fireplace
Example of a small transitional freestanding desk medium tone wood floor home office design in Boston with blue walls and no fireplace



Sponsored
Columbus, OH
Wannemacher Interiors
Customized Award-Winning Interior Design Solutions in Franklin Cnty OH
 Tracey Stephens Design, LLC
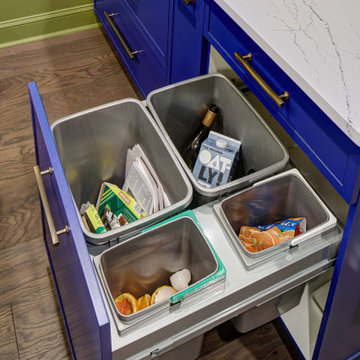
The in-law suite kitchen could only be in a small corner of the basement. The kitchen design started with the question: how small can this kitchen be? The compact layout was designed to provide generous counter space, comfortable walking clearances, and abundant storage. The bold colors and fun patterns anchored by the warmth of the dark wood flooring create a happy and invigorating space.
SQUARE FEET: 140


 Traci Connell Interiors
A modern black sectional creates the perfect place to lounge after a long day at work in this modern living room. The straight lined, heavy cocktail table can be used to kick your feet up and relax. A backdrop of an organic floral graces the previously empty corner and draws the eye to design of the space. The carved wood fireplace follows the lines of the inset tile around the firebox to create a simple, yet stunning modern design.


Sponsored
Columbus, OH
Wannemacher Interiors
Customized Award-Winning Interior Design Solutions in Franklin Cnty OH
 Robinson Interiors
The neutral living area is sited near the sliding door to allow for both television viewing and taking in the landscape out side. Beautiful striped custom sheers provide privacy while still providing an expansive feeling and plenty of light into the space.


94