
Search results for "Empty room" in Home Design Ideas

 Hammer Architects
Peter Vanderwarker
Mid-sized minimalist brown one-story wood flat roof photo in Boston with a medium wood front door
Mid-sized minimalist brown one-story wood flat roof photo in Boston with a medium wood front door
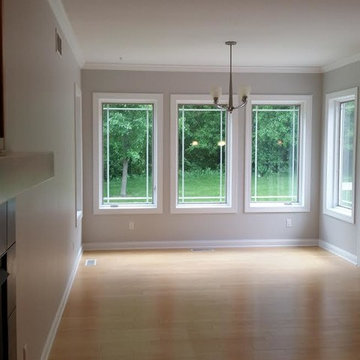
 Storey Home Improvement LLC
Living room - mid-sized traditional formal and enclosed light wood floor and beige floor living room idea with gray walls, a standard fireplace, a tile fireplace and no tv

 Copper Leaf Interior Design Studio
Rick Lee Photo
Inspiration for a rustic living room remodel in Charleston with a stone fireplace
Inspiration for a rustic living room remodel in Charleston with a stone fireplace
Find the right local pro for your project

 ALH Home Renovations, LLC
Inspiration for a tropical underground concrete floor and brown floor family room remodel in Kansas City with no fireplace and multicolored walls

 Period Architecture Ltd.
Angle Eye Photography
Family room - large traditional open concept brick floor and brown floor family room idea in Philadelphia with beige walls, a standard fireplace, a wood fireplace surround and a media wall
Family room - large traditional open concept brick floor and brown floor family room idea in Philadelphia with beige walls, a standard fireplace, a wood fireplace surround and a media wall
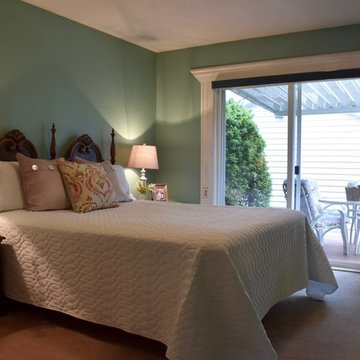
 Teresa Phillips
A very good example of how much larger and welcoming a furnished room is compared to it's empty self.
Inspiration for a mid-sized transitional guest bedroom remodel with gray walls
Inspiration for a mid-sized transitional guest bedroom remodel with gray walls
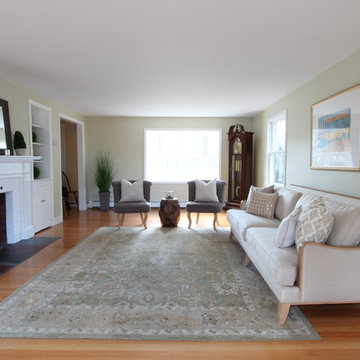
 Woodland Road Design
Photo Credit: Woodland Road Design, LLC
This room was empty, so we added a cohesive sitting area to create an elegant vibe in the expansive space. The furniture has traditional lines, but with modern elements like the wood trim on the frame of the sofa, and the tufted charcoal accent seating with light wood legs. The throw pillows, artwork, and shelf decor were similarly selected for their timeless, yet modern appeal.

Sponsored
Columbus, OH

Hope Restoration & General Contracting
Columbus Design-Build, Kitchen & Bath Remodeling, Historic Renovations

 Don Welch Architecture
Family room library - rustic light wood floor family room library idea in Burlington with white walls

 Housing First Minnesota
Builder: Great Neighborhood Homes
Artisan Home Tour 2016
Transitional light wood floor open concept kitchen photo in Minneapolis with an undermount sink, shaker cabinets, white cabinets, black backsplash and an island
Transitional light wood floor open concept kitchen photo in Minneapolis with an undermount sink, shaker cabinets, white cabinets, black backsplash and an island

 Wolfe Rizor Interiors
Michael Lowry Photography
Transitional formal dark wood floor living room photo in Orlando with white walls, a standard fireplace, a stone fireplace and no tv
Transitional formal dark wood floor living room photo in Orlando with white walls, a standard fireplace, a stone fireplace and no tv

 Tony Colangelo Photography
Tony Colangelo Photography
Laundry room - traditional laundry room idea in Vancouver with an undermount sink, recessed-panel cabinets, white cabinets, white walls, a side-by-side washer/dryer and white countertops
Laundry room - traditional laundry room idea in Vancouver with an undermount sink, recessed-panel cabinets, white cabinets, white walls, a side-by-side washer/dryer and white countertops
 User
UserGlen Doone Photography
Inspiration for a small contemporary galley beige floor and ceramic tile dedicated laundry room remodel in Detroit with a farmhouse sink, white cabinets, granite countertops, beige walls, a side-by-side washer/dryer and shaker cabinets
Inspiration for a small contemporary galley beige floor and ceramic tile dedicated laundry room remodel in Detroit with a farmhouse sink, white cabinets, granite countertops, beige walls, a side-by-side washer/dryer and shaker cabinets

 Carolina V. Gentry, RID
Timeless Palm Springs glamour meets modern in Pulp Design Studios' bathroom design created for the DXV Design Panel 2016. The design is one of four created by an elite group of celebrated designers for DXV's national ad campaign. Faced with the challenge of creating a beautiful space from nothing but an empty stage, Beth and Carolina paired mid-century touches with bursts of colors and organic patterns. The result is glamorous with touches of quirky fun -- the definition of splendid living.


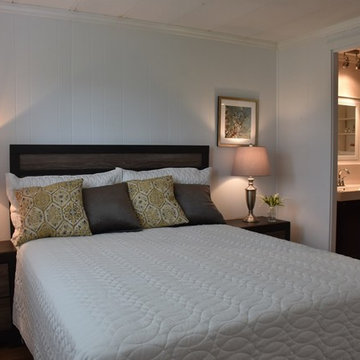 Teresa Phillips
A very good example of how much larger and welcoming a furnished room is compared to it's empty self.
Bedroom - mid-sized transitional guest bedroom idea with gray walls
Bedroom - mid-sized transitional guest bedroom idea with gray walls




 Durpetti Interiors
Open concept kitchen renovation. Custom cabinetry mixed on upper and lower cabinetry is the perfect balance between warm and cool. Custom open shelving adds to openness while being functional. Subway tiles add a classic and clean background. Mark Campbell Creative Photography.

Sponsored
Columbus, OH
Hope Restoration & General Contracting
Columbus Design-Build, Kitchen & Bath Remodeling, Historic Renovations

 James Wagman Architect, LLC
Photo: Ty Cole
Inspiration for a mid-sized modern open concept medium tone wood floor living room remodel in New York with white walls, a standard fireplace, a concrete fireplace and a concealed tv
Inspiration for a mid-sized modern open concept medium tone wood floor living room remodel in New York with white walls, a standard fireplace, a concrete fireplace and a concealed tv

 JWT Associates
Lee Manning Photography
Mid-sized farmhouse wooden straight staircase photo in Los Angeles with painted risers
Mid-sized farmhouse wooden straight staircase photo in Los Angeles with painted risers

 Musso Design Group
The master bedroom is the highlight of the home with a wall-to-wall gray headboard surrounded by vintage black and white photographs the design team located and framed.
3