
Search results for "Emptying" in Home Design Ideas
 JWH Design and Cabinetry LLC
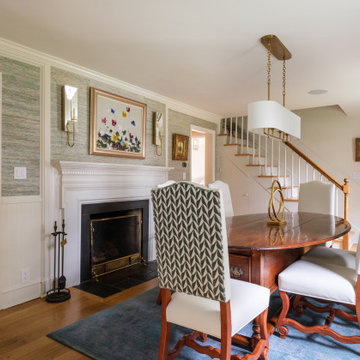
Existing beadboard on the walls was modernized with a Phillip Jeffries wallcovering. Antique "blanket chest" dining table. Sconces by Visual Comfort. Chandelier from Ateriors.

 James Wagman Architect, LLC
Photo: Ty Cole
Small trendy u-shaped dark wood floor eat-in kitchen photo in New York with a farmhouse sink, flat-panel cabinets, medium tone wood cabinets, marble countertops, white backsplash, mosaic tile backsplash, stainless steel appliances and no island
Small trendy u-shaped dark wood floor eat-in kitchen photo in New York with a farmhouse sink, flat-panel cabinets, medium tone wood cabinets, marble countertops, white backsplash, mosaic tile backsplash, stainless steel appliances and no island

 Shoshi Designs
Mid-sized tuscan ceramic tile front door photo with green walls and a medium wood front door
Find the right local pro for your project

 Nest Builders Development & Design Co.
QPH Photos
Nursery - traditional gender-neutral dark wood floor and brown floor nursery idea in Richmond with gray walls
Nursery - traditional gender-neutral dark wood floor and brown floor nursery idea in Richmond with gray walls

 Masa Studio Architects
Example of a transitional open concept medium tone wood floor and brown floor living room design in Houston with gray walls, a standard fireplace, a stone fireplace and a media wall
 Flawless Interiors Inc.
Photo by Kristin Zabos
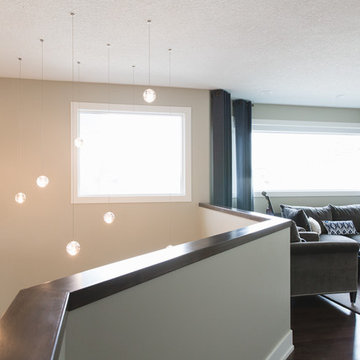
Example of a mid-sized trendy loft-style medium tone wood floor and brown floor home design design in Edmonton with gray walls and a tv stand
Example of a mid-sized trendy loft-style medium tone wood floor and brown floor home design design in Edmonton with gray walls and a tv stand

 S Interior Design
This view of the media zone of the family room shows the unique design elements such as the wall covering on the media wall and the original abstract art work, The faux tree balances the height of the room and adds a sense of bringing the outside in!

Sponsored
Columbus, OH

Wannemacher Interiors
Customized Award-Winning Interior Design Solutions in Franklin Cnty OH
 LM Interior Design, LLC
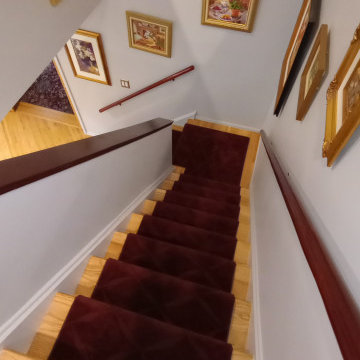
After the old carpet was removed from my client's steps, we installed beautiful, hardwood flooring. The finishing touch is this lovely runner, that provides both warmth and safety while climbing this large staircase.
973-857-1561
LM Interior Design, LLC
LM Masiello, CKBD, CAPS
LM@LMInteriorDesignLLC.com
https://www.lminteriordesignllc.com/

 AXB INTERIORS
Karen Knecht Photography
Example of a transitional medium tone wood floor and brown floor bedroom design in Chicago with white walls
Example of a transitional medium tone wood floor and brown floor bedroom design in Chicago with white walls

 Robinson Interiors
A tailored custom cornice features a bronze metallic vinyl with interesting texture. It covers the hardware for elegant striped sheers which function at the sliding doors to the terrace. The color coordinates beautifully with other details in the open floor plan, including the framed artwork throughout and chandelier in the dining area.

 Just the Thing Decorating, Staging, and Windows
Epic Foto group
Mid-sized tuscan freestanding desk medium tone wood floor and brown floor study room photo in Dallas with beige walls
Mid-sized tuscan freestanding desk medium tone wood floor and brown floor study room photo in Dallas with beige walls

 Cummings Architecture + Interiors
When Cummings Architects first met with the owners of this understated country farmhouse, the building’s layout and design was an incoherent jumble. The original bones of the building were almost unrecognizable. All of the original windows, doors, flooring, and trims – even the country kitchen – had been removed. Mathew and his team began a thorough design discovery process to find the design solution that would enable them to breathe life back into the old farmhouse in a way that acknowledged the building’s venerable history while also providing for a modern living by a growing family.
The redesign included the addition of a new eat-in kitchen, bedrooms, bathrooms, wrap around porch, and stone fireplaces. To begin the transforming restoration, the team designed a generous, twenty-four square foot kitchen addition with custom, farmers-style cabinetry and timber framing. The team walked the homeowners through each detail the cabinetry layout, materials, and finishes. Salvaged materials were used and authentic craftsmanship lent a sense of place and history to the fabric of the space.
The new master suite included a cathedral ceiling showcasing beautifully worn salvaged timbers. The team continued with the farm theme, using sliding barn doors to separate the custom-designed master bath and closet. The new second-floor hallway features a bold, red floor while new transoms in each bedroom let in plenty of light. A summer stair, detailed and crafted with authentic details, was added for additional access and charm.
Finally, a welcoming farmer’s porch wraps around the side entry, connecting to the rear yard via a gracefully engineered grade. This large outdoor space provides seating for large groups of people to visit and dine next to the beautiful outdoor landscape and the new exterior stone fireplace.
Though it had temporarily lost its identity, with the help of the team at Cummings Architects, this lovely farmhouse has regained not only its former charm but also a new life through beautifully integrated modern features designed for today’s family.
Photo by Eric Roth
 Just the Thing Decorating, Staging, and Windows
Epic Foto group
Study room - mid-sized mediterranean freestanding desk medium tone wood floor and brown floor study room idea in Dallas with beige walls
Study room - mid-sized mediterranean freestanding desk medium tone wood floor and brown floor study room idea in Dallas with beige walls

Sponsored
Columbus, OH
Wannemacher Interiors
Customized Award-Winning Interior Design Solutions in Franklin Cnty OH

 Rautmann Custom Homes
Elegant powder room photo in Milwaukee with gray cabinets, a vessel sink and recessed-panel cabinets

 S Interior Design
This view of the media zone of the family room shows the unique design elements such as the wall covering, abstract original artwork, faux trees and table top succulent arrangement on the petrified wood coffee table and a bit of the gorgeous wool and silk area carpet.

 Design Office of Deana Lewis Inc.
Calgary Photos
Example of a trendy medium tone wood floor living room design in Calgary with white walls and a wall-mounted tv
Example of a trendy medium tone wood floor living room design in Calgary with white walls and a wall-mounted tv

Sponsored
Columbus, OH
Wannemacher Interiors
Customized Award-Winning Interior Design Solutions in Franklin Cnty OH

 McCutcheon Construction Inc.
Country master subway tile and white tile white floor freestanding bathtub photo in San Francisco with recessed-panel cabinets, medium tone wood cabinets, a two-piece toilet, white walls, an undermount sink and white countertops
 S Interior Design
A very large room has two main zones of seating. The first has a custom designed sofa with dual chaises, accent chairs, a petrified wood coffee table,and a media entertainment cabinet . The feature wall is clad in a unique textural blue toned wall covering. The abstract art flanking the television is from a local artist. The second seating area has 4 custom designed swivel chairs, a concrete coffee table and (2) marble drink tables. Each area has beautiful area carpets which define them visually and add color and pattern.
 Flawless Interiors Inc.
Photo by Kristin Zabos
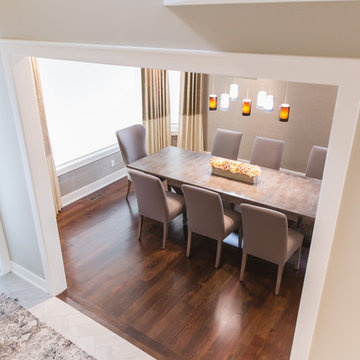
Mid-sized trendy medium tone wood floor and brown floor kitchen/dining room combo photo in Edmonton with gray walls
Mid-sized trendy medium tone wood floor and brown floor kitchen/dining room combo photo in Edmonton with gray walls
115