
Search results for "Emptying" in Home Design Ideas


 Toledo Geller
Bedroom - mid-sized transitional master carpeted and beige floor bedroom idea in New York with beige walls and no fireplace
Find the right local pro for your project

 Marty Paoletta Photography
Photographer - Marty Paoletta
Inspiration for a large timeless gender-neutral dark wood floor and brown floor dressing room remodel in Nashville with recessed-panel cabinets and gray cabinets
Inspiration for a large timeless gender-neutral dark wood floor and brown floor dressing room remodel in Nashville with recessed-panel cabinets and gray cabinets





Inspiration for a large transitional marble floor hallway remodel in Dallas with a black front door and white walls

Sponsored
Columbus, OH

Wannemacher Interiors
Customized Award-Winning Interior Design Solutions in Franklin Cnty OH

 Rautmann Custom Homes
Inspiration for a large transitional u-shaped dark wood floor eat-in kitchen remodel in Milwaukee with an undermount sink, shaker cabinets, white cabinets, white backsplash, subway tile backsplash, stainless steel appliances and an island


 BK Classic Collections Home Stagers
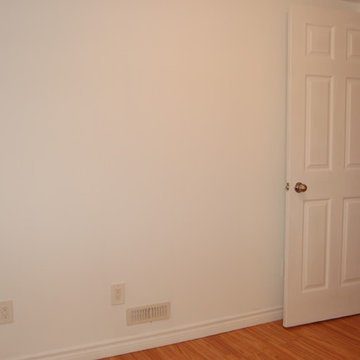
This property was empty before staging. Photos and Staging by Betsy Konaxis, BK Classic Collections Home Stagers
Bedroom - mid-sized traditional master medium tone wood floor and brown floor bedroom idea in Boston with a standard fireplace, white walls and a plaster fireplace
Bedroom - mid-sized traditional master medium tone wood floor and brown floor bedroom idea in Boston with a standard fireplace, white walls and a plaster fireplace

 Nor-Son Custom Builders
Scott Amundson Photography
Kitchen - transitional medium tone wood floor kitchen idea in Minneapolis with shaker cabinets, white cabinets, multicolored backsplash, stainless steel appliances and an island
Kitchen - transitional medium tone wood floor kitchen idea in Minneapolis with shaker cabinets, white cabinets, multicolored backsplash, stainless steel appliances and an island


Sponsored
Columbus, OH
Wannemacher Interiors
Customized Award-Winning Interior Design Solutions in Franklin Cnty OH


 Simply Home Decorating
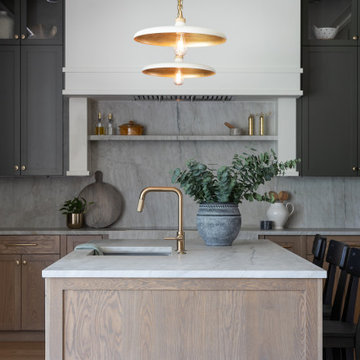
This spacious home in North Vancouver's Deep Cove community had been built and decorated just over 20 years ago and was in need of updating. Our clients who are empty nesters, spend much of their time in the kitchen and family room so we focused on these spaces keeping in mind that the more formal spaces on the main floor will follow in a few years time. For the most part the layout of their kitchen worked well for them so our role was to tweak the kitchen and family room furniture layout and to select updated finishes and furnishings. Since this home transformation is not happening all at once, we purposefully selected classic finishes, like antique brass hardware, that will tie in with the rest of the home's decor until it can be updated. The resulting refresh stays true to the original feel of the house while giving it a clean, updated look.

 Marcelle Guilbeau Interior Design
Gieves Anderson Photography
Inspiration for a large 1950s master white tile and ceramic tile ceramic tile and black floor bathroom remodel in Nashville with white cabinets, white walls, an undermount sink, a hinged shower door and gray countertops
Inspiration for a large 1950s master white tile and ceramic tile ceramic tile and black floor bathroom remodel in Nashville with white cabinets, white walls, an undermount sink, a hinged shower door and gray countertops

 User
Today’s Vintage Farmhouse by KCS Estates is the perfect pairing of the elegance of simpler times with the sophistication of today’s design sensibility.
Nestled in Homestead Valley this home, located at 411 Montford Ave Mill Valley CA, is 3,383 square feet with 4 bedrooms and 3.5 bathrooms. And features a great room with vaulted, open truss ceilings, chef’s kitchen, private master suite, office, spacious family room, and lawn area. All designed with a timeless grace that instantly feels like home. A natural oak Dutch door leads to the warm and inviting great room featuring vaulted open truss ceilings flanked by a white-washed grey brick fireplace and chef’s kitchen with an over sized island.
The Farmhouse’s sliding doors lead out to the generously sized upper porch with a steel fire pit ideal for casual outdoor living. And it provides expansive views of the natural beauty surrounding the house. An elegant master suite and private home office complete the main living level.
411 Montford Ave Mill Valley CA
Presented by Melissa Crawford

Sponsored
Columbus, OH
Wannemacher Interiors
Customized Award-Winning Interior Design Solutions in Franklin Cnty OH

 Sutherland Design Home, LLC
We removed the long wall of mirrors and moved the tub into the empty space at the left end of the vanity. We replaced the carpet with a beautiful and durable Luxury Vinyl Plank. We simply refaced the double vanity with a shaker style.

 Dupuis Design
david stay
Example of a mid-sized trendy loft-style medium tone wood floor and beige floor family room library design in Orange County with white walls, no fireplace and no tv
Example of a mid-sized trendy loft-style medium tone wood floor and beige floor family room library design in Orange County with white walls, no fireplace and no tv
149