
Search results for "Emptying" in Home Design Ideas

 Hi-Luxe Interiors
Patrick Ray
Inspiration for a mid-sized transitional open concept dark wood floor and gray floor family room remodel in Denver with white walls, a tile fireplace, a wall-mounted tv and a standard fireplace
Inspiration for a mid-sized transitional open concept dark wood floor and gray floor family room remodel in Denver with white walls, a tile fireplace, a wall-mounted tv and a standard fireplace
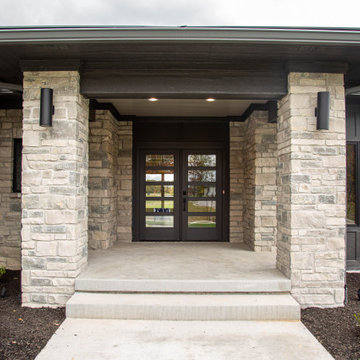
 Duke Homes, Inc.
Form and function meld in this smaller footprint ranch home perfect for empty nesters or young families.
Small modern brown one-story mixed siding and board and batten house exterior idea in Indianapolis with a butterfly roof, a mixed material roof and a brown roof
Small modern brown one-story mixed siding and board and batten house exterior idea in Indianapolis with a butterfly roof, a mixed material roof and a brown roof

 MEC
PEACOCK FANTASY - Custom Designed Peacock Wall Mural in brilliant colors. Notice how it has just the right amount of color | Have a custom mosaic idea? We can help, with our brilliant Italian-trained mosaicists and easy-to-install tiled masterpieces. Worldwide shipping available on the complete range of quality handcrafted marble & glass mosaic products. For inquires and more info, contact us: http://mecartworks.com
Find the right local pro for your project


 Bennett Leifer Interiors
Bathroom - contemporary multicolored floor and single-sink bathroom idea in New York with a vessel sink and black countertops

 Peter LaBau, LLC
A new Home Office in what was an empty room in an 1897 Colonial Revival House
Study room - large traditional freestanding desk medium tone wood floor study room idea in Boston with green walls, a standard fireplace and a brick fireplace
Study room - large traditional freestanding desk medium tone wood floor study room idea in Boston with green walls, a standard fireplace and a brick fireplace

Sponsored
Columbus, OH

Wannemacher Interiors
Customized Award-Winning Interior Design Solutions in Franklin Cnty OH
 Hi-Luxe Interiors
Patrick Ray
Eat-in kitchen - mid-sized transitional u-shaped medium tone wood floor and brown floor eat-in kitchen idea in Denver with a double-bowl sink, shaker cabinets, white cabinets, granite countertops, white backsplash, ceramic backsplash, stainless steel appliances, a peninsula and multicolored countertops
Eat-in kitchen - mid-sized transitional u-shaped medium tone wood floor and brown floor eat-in kitchen idea in Denver with a double-bowl sink, shaker cabinets, white cabinets, granite countertops, white backsplash, ceramic backsplash, stainless steel appliances, a peninsula and multicolored countertops


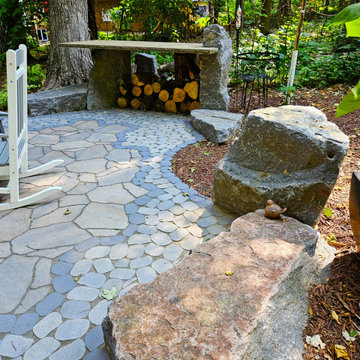
 Drawn by Nature Landscaping
A mixture of massive stones and empty edge spaces help define the surrounding landscape.
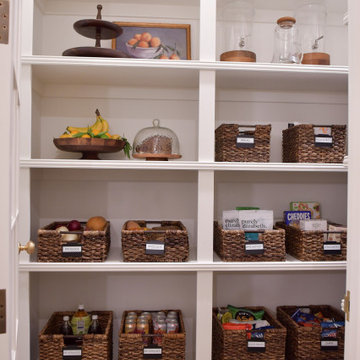
 Taylored Spaces Design
After. Pantry cubby wall: empty, then fully set up with labeled baskets.
Kitchen - kitchen idea in Los Angeles
Kitchen - kitchen idea in Los Angeles

 Onju Updegrave, Architect
Dan Friedman Photography www.DanFriedmanPhotography.com
Example of an arts and crafts backyard gravel patio design in San Francisco with a fire pit and no cover
Example of an arts and crafts backyard gravel patio design in San Francisco with a fire pit and no cover

 EasyClosets
 is the nation’s largest internet provider of do-it-yourself custom closet organizers and home organization systems. Our online design tool allows you to design your dream space and purchase high quality custom cut closet organizers and storage solutions for all areas of your home. From our online closet design tool, to our trained staff of experienced closet designers, to our high end closet organizer systems, EasyClosets is the best choice when designing your closets.

Sponsored
Columbus, OH
Wannemacher Interiors
Customized Award-Winning Interior Design Solutions in Franklin Cnty OH

 Bare Root Design Studio
A family completes their major renovation in Newtown,Bucks County with this stunning crisp and casual dream kitchen.
Photo credit: Joe Kyle
Inspiration for a large transitional u-shaped medium tone wood floor and brown floor kitchen remodel in Philadelphia with a farmhouse sink, shaker cabinets, blue cabinets, marble countertops, white backsplash, marble backsplash, stainless steel appliances, an island and white countertops
Inspiration for a large transitional u-shaped medium tone wood floor and brown floor kitchen remodel in Philadelphia with a farmhouse sink, shaker cabinets, blue cabinets, marble countertops, white backsplash, marble backsplash, stainless steel appliances, an island and white countertops

Family room - large contemporary enclosed dark wood floor and brown floor family room idea in Charlotte with white walls, a standard fireplace, a concrete fireplace and a wall-mounted tv

 Boomhower Design
Kitchen - traditional kitchen idea in Calgary with an undermount sink, recessed-panel cabinets, medium tone wood cabinets, granite countertops, glass tile backsplash and stainless steel appliances




165