
Search results for "Emptying" in Home Design Ideas
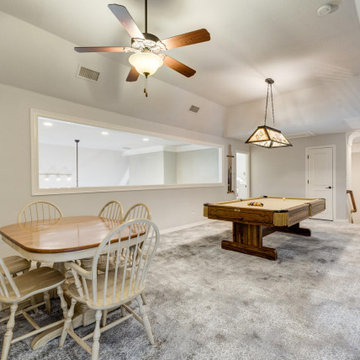
 Just the Thing Decorating, Staging, and Windows
Example of a transitional home design design in Dallas

 Dan Davis Design
A small, outdated kitchen was opened to accommodate an island and much more storage. Custom cherry lowers, white uppers, and Red Dragon granite. A soft-turquoise glass backsplash picks up on the same color flecks in the granite.

Find the right local pro for your project
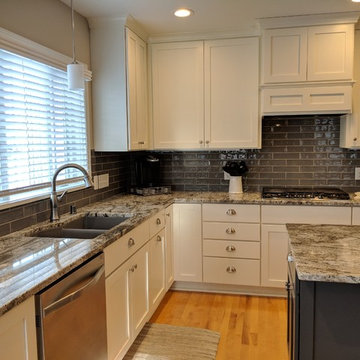
 Oak & Arrow Homes
Inspiration for a mid-sized transitional l-shaped brown floor and light wood floor eat-in kitchen remodel in Minneapolis with an undermount sink, shaker cabinets, white cabinets, granite countertops, gray backsplash, subway tile backsplash, stainless steel appliances, an island and gray countertops


 Rautmann Custom Homes
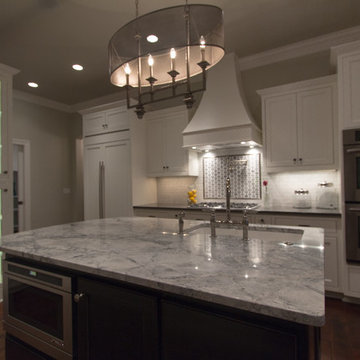
Large transitional u-shaped dark wood floor eat-in kitchen photo in Milwaukee with an undermount sink, shaker cabinets, white cabinets, white backsplash, subway tile backsplash, stainless steel appliances and an island

Sponsored
Columbus, OH

Wannemacher Interiors
Customized Award-Winning Interior Design Solutions in Franklin Cnty OH
 Rautmann Custom Homes
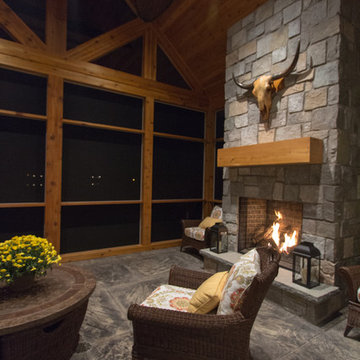
Living room - transitional living room idea in Milwaukee with a standard fireplace and a stone fireplace


 Rautmann Custom Homes
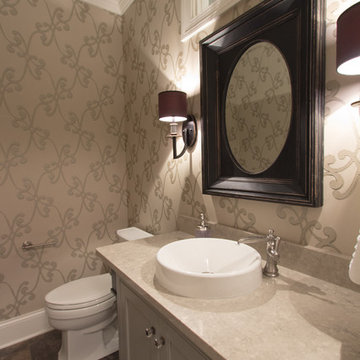
Example of a transitional bathroom design in Milwaukee with a vessel sink, shaker cabinets and white cabinets
 Janet McCann Design

Inspiration for a timeless beige tile and stone tile medium tone wood floor and brown floor bathroom remodel in Chicago with a vessel sink, concrete countertops and black countertops

 Flawless Interiors Inc.
Photo by Kristin Zabos
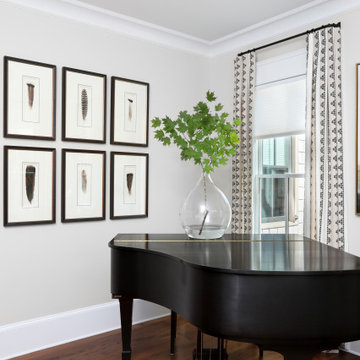
Example of a large trendy open concept porcelain tile and gray floor living room design in Edmonton with a music area, gray walls, a standard fireplace, a stone fireplace and a concealed tv
Example of a large trendy open concept porcelain tile and gray floor living room design in Edmonton with a music area, gray walls, a standard fireplace, a stone fireplace and a concealed tv

Sponsored
Columbus, OH
Wannemacher Interiors
Customized Award-Winning Interior Design Solutions in Franklin Cnty OH
 Julie Ciferni Interior Design, NCIDQ
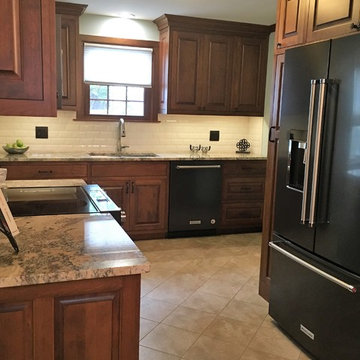
Complete kitchen renovation including new custom built cabinetry, granite countertops, black stainless steel appliances, tile floor and backsplashes, custom window shades. The eat in kitchen was turned into a baker's pantry with custom mobile pastry cart.
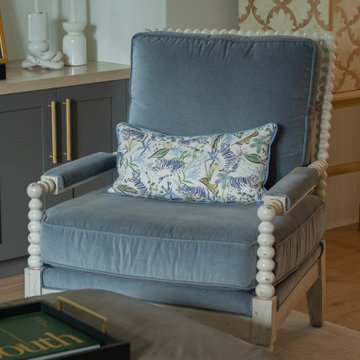

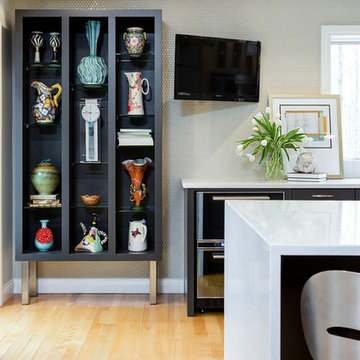
 Designs of the Interior
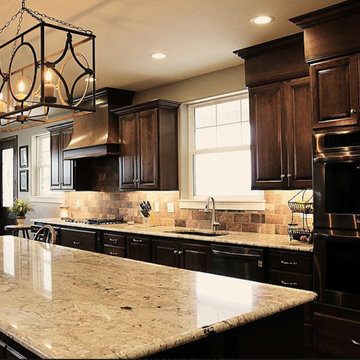
Inspiration for a large transitional l-shaped light wood floor kitchen remodel in Other with flat-panel cabinets, dark wood cabinets, gray backsplash, stainless steel appliances and an island


Sponsored
Columbus, OH
Wannemacher Interiors
Customized Award-Winning Interior Design Solutions in Franklin Cnty OH
 Rautmann Custom Homes
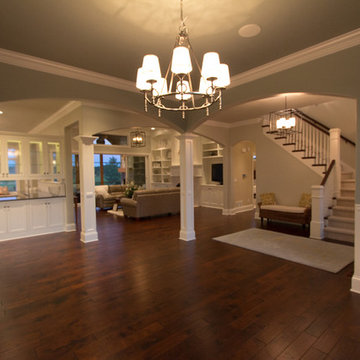
Example of a transitional carpeted living room design in Milwaukee with a standard fireplace, a stone fireplace and a tv stand
 Flawless Interiors Inc.
Photo by Kristin Zabos
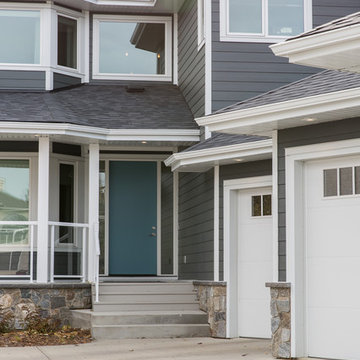
Large contemporary gray two-story concrete fiberboard house exterior idea in Edmonton with a hip roof and a shingle roof
Large contemporary gray two-story concrete fiberboard house exterior idea in Edmonton with a hip roof and a shingle roof

31