
Search results for "Emptying" in Home Design Ideas
 Lilac Design Studio LLC
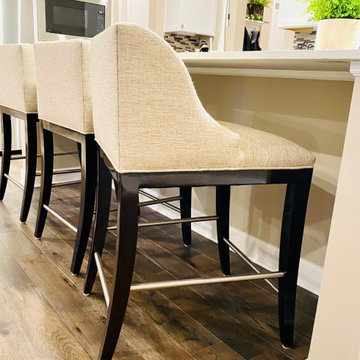
Inspiration for a transitional dark wood floor kitchen remodel in Minneapolis with quartz countertops

 Proper Paint & Paper
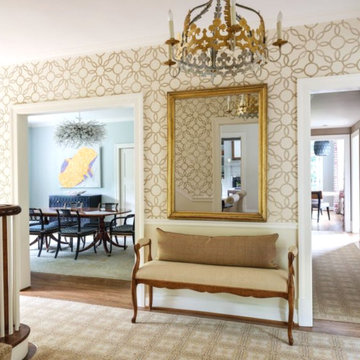
After more than twenty years living in their beloved home, this Alexandria, Virginia couple decided to move to a more transitional, contemporary aesthetic. Working with many of their existing furnishings, we transformed the library into a cozy, luminous space while giving the entryway that “wow” factor with a beautiful graphic grasscloth wallpaper. Last, but certainly not least, we added a contemporary twist to the dining room, incorporating an incredible piece of modern art, new seat cushions for the dining room chairs, and a modern LED chandelier.
Find the right local pro for your project
 AIBD - American Institute of Building Design
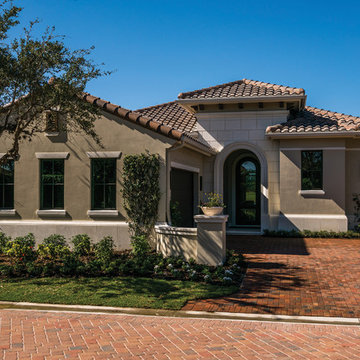
This narrow lot villa was designed for the empty nester second home market. It caters to those possibly downsizing or just wanting a maintenance free second home. It’s width from the street is immediately brought to suspicion by an expansive Great Room. The spacious kitchen with island and serving bar open onto the view beyond. The Master Suite is entered through a double doored private Foyer. Rounding out this homes many features is the “L” shaped outdoor Patio with outdoor kitchen. sThis home truly defies what many believe are the limiting factors of narrow lot home plans.
An ARDA for Model Home Design goes to
The Stater Group, Inc.
Designer: The Sater Group, Inc.
From: Bonita Springs, Florida

 Just the Thing Decorating, Staging, and Windows
Epic Foto group
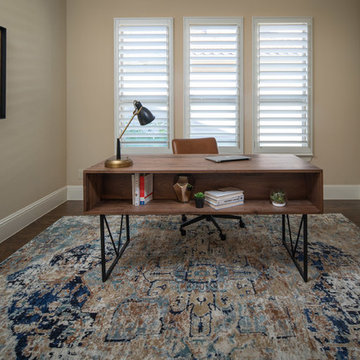
Inspiration for a mid-sized mediterranean freestanding desk medium tone wood floor and brown floor study room remodel in Dallas with beige walls
Inspiration for a mid-sized mediterranean freestanding desk medium tone wood floor and brown floor study room remodel in Dallas with beige walls


Sponsored
Columbus, OH

Wannemacher Interiors
Customized Award-Winning Interior Design Solutions in Franklin Cnty OH

 MODEVO
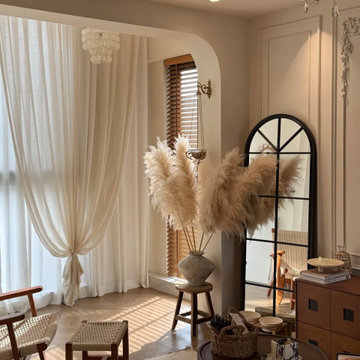
From picture 1 to picture 15, every detail reflects the true meaning of renovation. With 114㎡ gross area and 97㎡ usable space, a 3.6m living room span, and 2.8m ceiling height, thoughtful design transforms limitations into endless possibilities. The sofa wall, the TV backdrop—both functional and stylish. For every woman, owning a home she loves is more than shelter—it’s about creating a life that feels just right.
 James Wagman Architect, LLC
Photo: Ty Cole
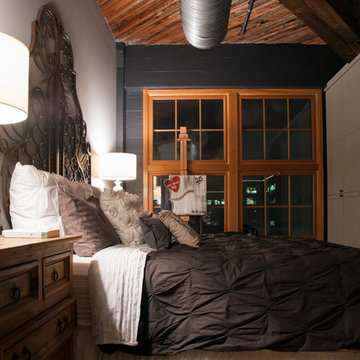
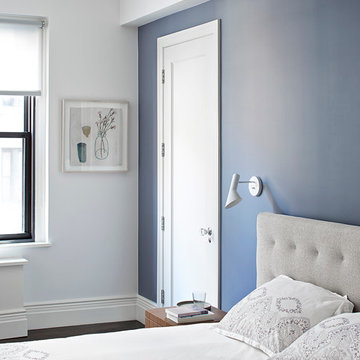
Bedroom - mid-sized contemporary master dark wood floor bedroom idea in New York with white walls
Bedroom - mid-sized contemporary master dark wood floor bedroom idea in New York with white walls


Sponsored
Columbus, OH
Wannemacher Interiors
Customized Award-Winning Interior Design Solutions in Franklin Cnty OH
 Flawless Interiors Inc.
Photo by Kristin Zabos
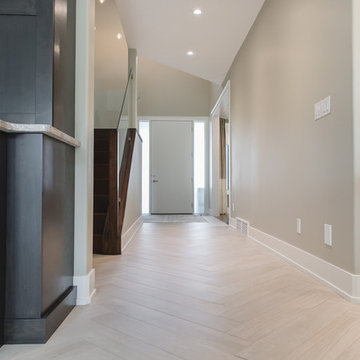
Inspiration for a large contemporary porcelain tile and gray floor hallway remodel in Edmonton with gray walls
Inspiration for a large contemporary porcelain tile and gray floor hallway remodel in Edmonton with gray walls
 JWH Design and Cabinetry LLC

Inspiration for a mid-sized cottage porcelain tile, black floor, shiplap ceiling and shiplap wall foyer remodel in New York


Sponsored
Columbus, OH
Wannemacher Interiors
Customized Award-Winning Interior Design Solutions in Franklin Cnty OH

 Robinson Interiors
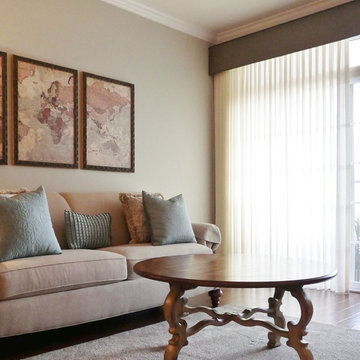
Another view of the sliding door and the simple sheer custom draperies with a straight cornice board above. The bronze frames on the custom artwork coordinate with the cornice board and the chandelier in the dining area.
 Just the Thing Decorating, Staging, and Windows
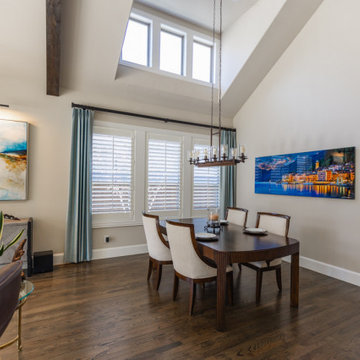
This client was looking for a few finishing touches to her lovely home. This project included custom original art, vignettes flanking fireplace, gallery walls, pillows, and side tables.
29