
Search results for "Emptying" in Home Design Ideas
 Eppright Homes, LLC
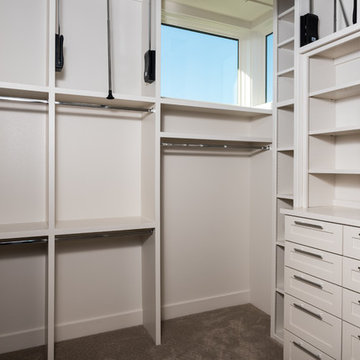
HBA Custom Builder of the Year 2016 Eppright Homes, LLC . Located in the Exemplary Lake Travis ISD and the new Las Colinas Estates at Serene Hills subdivision. Situated on a home site that has mature trees and an incredible 10 mile view over Lakeway and the Hill Country This home is perfect for entertaining family and friends, the openness and flow of the floor plan is truly incredible, with a covered porch and an abundance of natural light.
 Forst Construction, Inc.
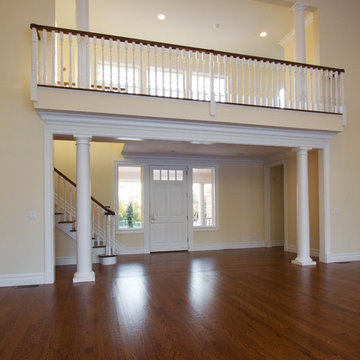
Foyer and Balcony
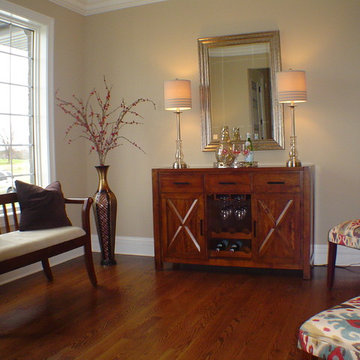
Large elegant formal and open concept dark wood floor living room photo in Other with yellow walls
Large elegant formal and open concept dark wood floor living room photo in Other with yellow walls
 Closet Factory (Fort Lauderdale)

Whether crafting is a hobby or a full-time occupation, it requires space and organization. Any space in your home can be transformed into a fun and functional craft room – whether it’s a guest room, empty basement, laundry room or small niche. Replete with built-in cabinets and desks, or islands for sewing centers, you’re no longer relegated to whatever empty room is available for your creative crafting space. An ideal outlet to spark your creativity, a well-designed craft room will provide you with access to all of your tools and supplies as well as a place to spread out and work comfortably. Designed to cleverly fit into any unused space, a custom craft room is the perfect place for scrapbooking, sewing, and painting for everyone.
Find the right local pro for your project
 Tower Windows & Doors
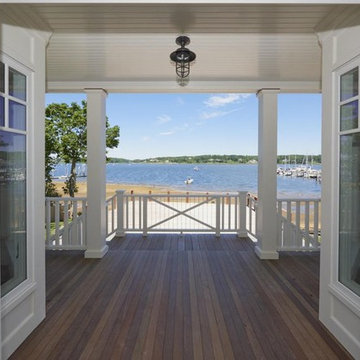
 Architectural design of Anderson Campanella Architects, custom craftsmanship of Pennell Construction, Windows by Weather Shield
Example of a mid-sized beach style formal and open concept light wood floor living room design in New York with white walls, no fireplace and no tv
Example of a mid-sized beach style formal and open concept light wood floor living room design in New York with white walls, no fireplace and no tv
 User
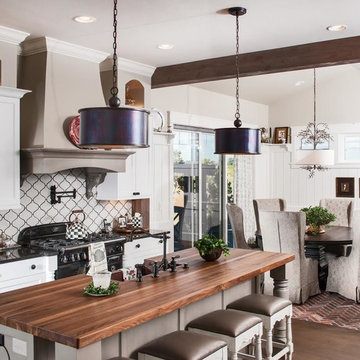
UserLarge arts and crafts l-shaped dark wood floor eat-in kitchen photo in Denver with a farmhouse sink, recessed-panel cabinets, white cabinets, granite countertops, white backsplash, ceramic backsplash, black appliances and an island


 Oak & Arrow Homes
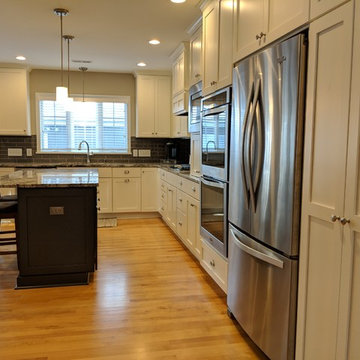
Inspiration for a mid-sized transitional l-shaped brown floor and light wood floor eat-in kitchen remodel in Minneapolis with an undermount sink, shaker cabinets, white cabinets, granite countertops, gray backsplash, subway tile backsplash, stainless steel appliances, an island and gray countertops

Sponsored
Columbus, OH

Wannemacher Interiors
Customized Award-Winning Interior Design Solutions in Franklin Cnty OH

 Alison Kandler Interior Design
Eat-in kitchen - mid-sized traditional dark wood floor and brown floor eat-in kitchen idea in Los Angeles with a farmhouse sink, shaker cabinets, blue cabinets, quartz countertops, blue backsplash, ceramic backsplash, stainless steel appliances, an island and white countertops
 MODEVO
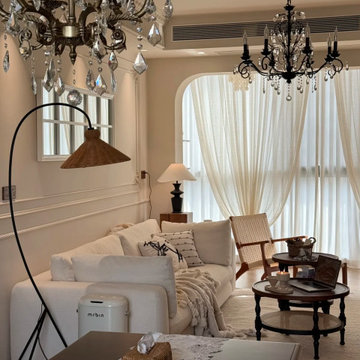
From picture 1 to picture 15, every detail reflects the true meaning of renovation. With 114㎡ gross area and 97㎡ usable space, a 3.6m living room span, and 2.8m ceiling height, thoughtful design transforms limitations into endless possibilities. The sofa wall, the TV backdrop—both functional and stylish. For every woman, owning a home she loves is more than shelter—it’s about creating a life that feels just right.

 Patte Lau Interior Stylist
This space right off the dining room works out perfectly as a lounge for cocktails. It's party time!
Example of a transitional home bar design in Chicago
Example of a transitional home bar design in Chicago


Sponsored
Columbus, OH
Wannemacher Interiors
Customized Award-Winning Interior Design Solutions in Franklin Cnty OH
 Plain & Fancy Custom Cabinetry
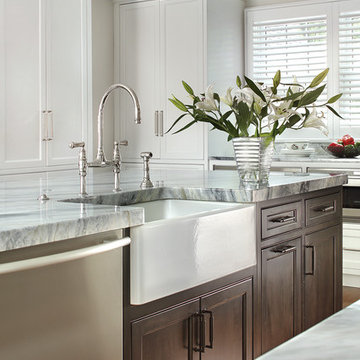
Inspiration for a mid-sized timeless l-shaped eat-in kitchen remodel in Other with shaker cabinets and an island
 Patte Lau Interior Stylist
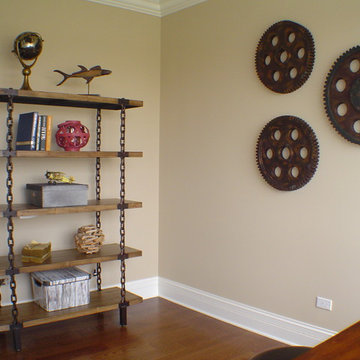
Creative and rustic accessories adds interest to this home office. Love the chain link book case!
Inspiration for a transitional home office remodel in Chicago
Inspiration for a transitional home office remodel in Chicago


Sponsored
Columbus, OH
Wannemacher Interiors
Customized Award-Winning Interior Design Solutions in Franklin Cnty OH
 Designs for Living by Wendy, LLC
Inspiration for a large eclectic u-shaped eat-in kitchen remodel in Jacksonville with recessed-panel cabinets, light wood cabinets, marble countertops, an island and black countertops
 NV Interiors
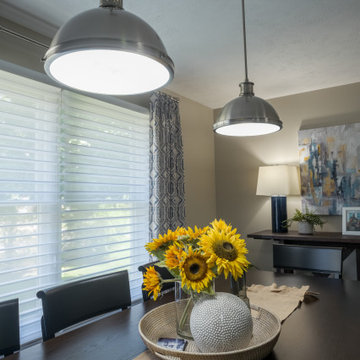
Dining room - transitional brown floor dining room idea in Grand Rapids with beige walls

28