
Search results for "Emptying" in Home Design Ideas
 Normandy Remodeling
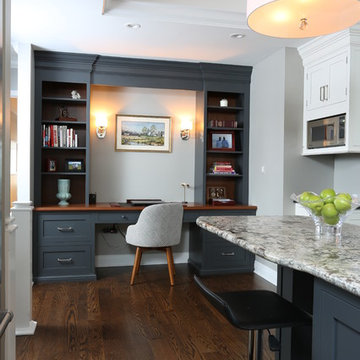
This transitional white and gray kitchen features a beautiful dark gray, floor to ceiling built in desk. The open shelving allows for instant access to books and personal items, as well as a space to get some at-home-work completed.
Normandy Remodeling
 Margot Hartford Photography
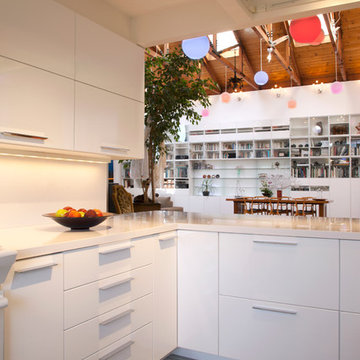
The Silestone countertops are man-made compressed quartz, strong and chip resistant. They chose the color White Zeus Extreme to match the cupboards.
Photo: Margot Hartford © 2014 Houzz
 Whitney Lyons
Photo: Whitney Lyons © 2014 Houzz
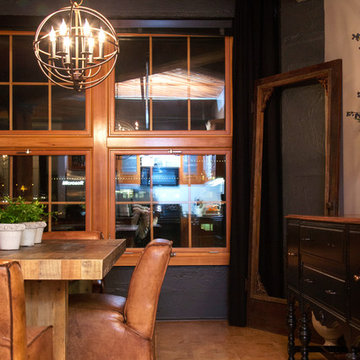
Inspiration for an eclectic dining room remodel in Portland
Inspiration for an eclectic dining room remodel in Portland
Find the right local pro for your project
 Margot Hartford Photography
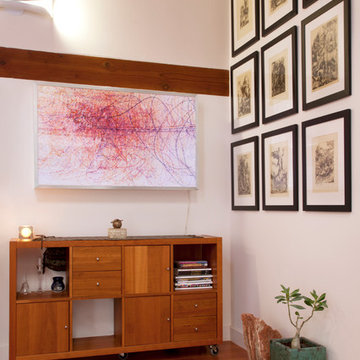
One wall holds a handmade light panel, made by Sertorio. Framed German lithographs hang on the opposite wall.
Photo: Margot Hartford © 2014 Houzz
Trendy living room photo in San Francisco
Trendy living room photo in San Francisco
 EAG Studio
Open Homes Photography
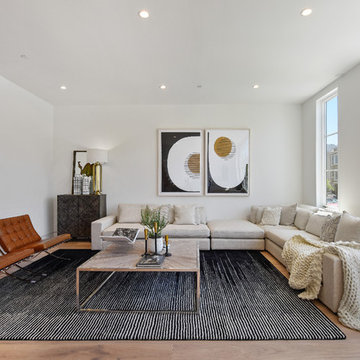
Example of a trendy formal and open concept light wood floor and beige floor living room design in San Francisco with white walls
Example of a trendy formal and open concept light wood floor and beige floor living room design in San Francisco with white walls
 Margot Hartford Photography
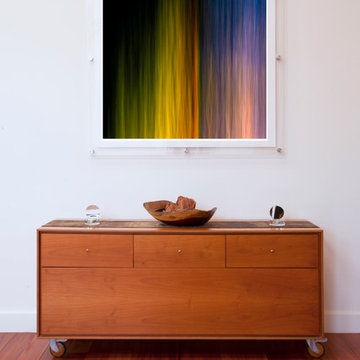
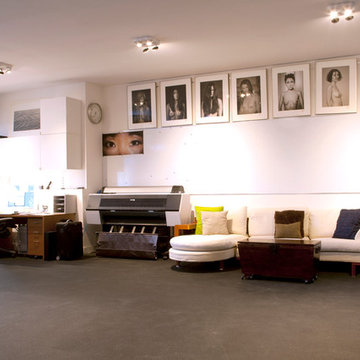
All of the photography in the house was taken and printed by Nicolo Sertorio.
Photo: Margot Hartford © 2014 Houzz
Example of a trendy home design design in San Francisco
Example of a trendy home design design in San Francisco
 Margot Hartford Photography
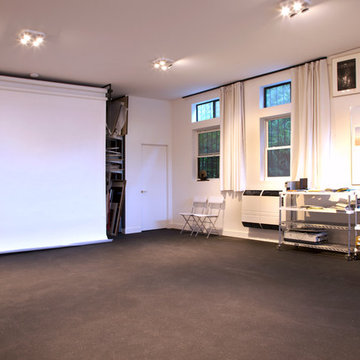
Plenty of room and height for a paper seamless.
Photo: Margot Hartford © 2014 Houzz
Inspiration for a contemporary home office remodel in San Francisco
Inspiration for a contemporary home office remodel in San Francisco

Sponsored
Columbus, OH

Wannemacher Interiors
Customized Award-Winning Interior Design Solutions in Franklin Cnty OH
 Alie Zandstra ASID
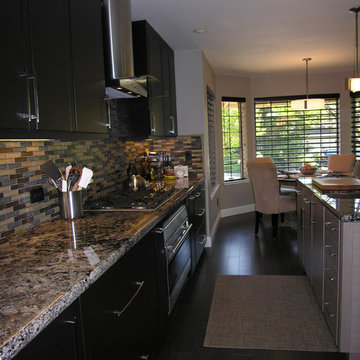
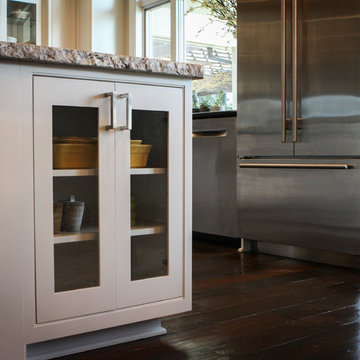
Before the remodel there was a chamfered soffit in the breakfast room. The main entry to the room had a header lowering the height of the opening and there was an opening with a header between the kitchen and the family room. There were also upper cabinets suspended over the base cabinetry separating the two rooms. All of this was able to be removed during the remodel. These alterations allowed us to create the open feeling room the homeowners were hoping for. Alie Zandstra
 Margot Hartford Photography
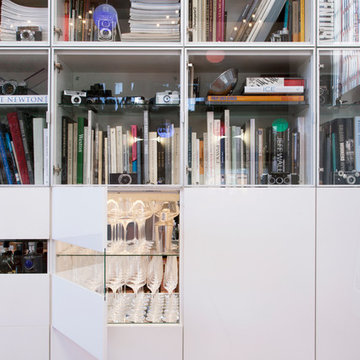
The Ikea bookshelves hold Sertorio's collection of antique cameras.
Photo: Margot Hartford © 2014 Houzz
Trendy home design photo in San Francisco
Trendy home design photo in San Francisco
 Rautmann Custom Homes

Inspiration for a transitional multicolored two-story mixed siding gable roof remodel in Milwaukee
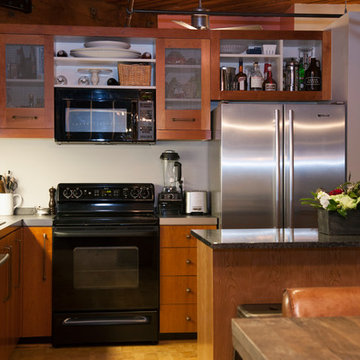 Whitney Lyons
Photo: Whitney Lyons © 2014 Houzz
Inspiration for an eclectic kitchen remodel in Portland
Inspiration for an eclectic kitchen remodel in Portland

Sponsored
Columbus, OH
Wannemacher Interiors
Customized Award-Winning Interior Design Solutions in Franklin Cnty OH
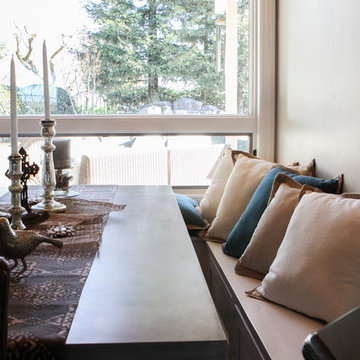
 Caela McKeever
Photo: Caela McKeever © 2015 Houzz
Inspiration for a transitional dining room remodel in Seattle
Inspiration for a transitional dining room remodel in Seattle
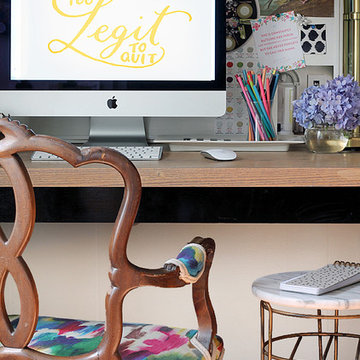
 The Hunted Interior
Designed by Kristin Jackson of the Hunted Interior
Home office - eclectic home office idea in Atlanta
Home office - eclectic home office idea in Atlanta
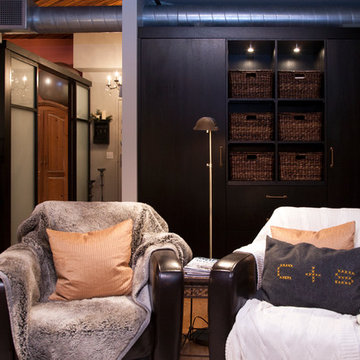 Whitney Lyons
Photo: Whitney Lyons © 2014 Houzz
Inspiration for an eclectic living room remodel in Portland
Inspiration for an eclectic living room remodel in Portland
 Margot Hartford Photography
The photography studio is used by Sertorio as an office, as a shooting space and for fine art printing.
Photo: Margot Hartford © 2014 Houzz
Example of a trendy home office design in San Francisco
Example of a trendy home office design in San Francisco

Sponsored
Columbus, OH
Wannemacher Interiors
Customized Award-Winning Interior Design Solutions in Franklin Cnty OH
 Whitney Lyons
Photo: Whitney Lyons © 2014 Houzz
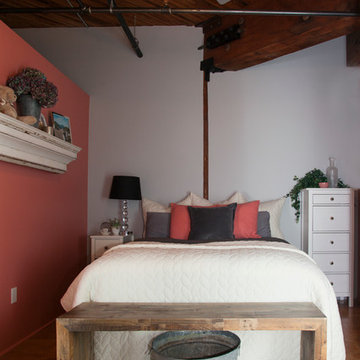
Inspiration for an eclectic bedroom remodel in Portland
Inspiration for an eclectic bedroom remodel in Portland
 Oakley Home Builders
Krista Sobkowiak
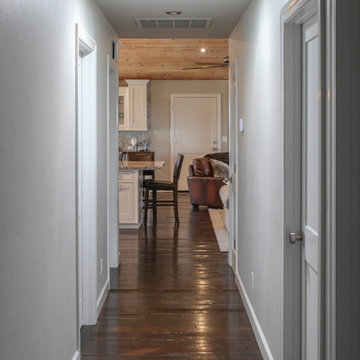
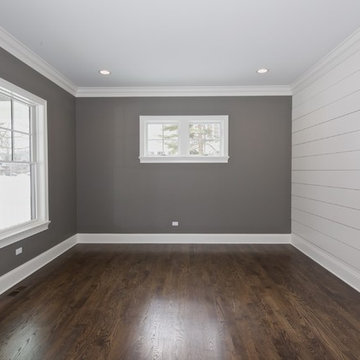
Bedroom - mid-sized coastal guest dark wood floor bedroom idea in Chicago with gray walls and no fireplace
Bedroom - mid-sized coastal guest dark wood floor bedroom idea in Chicago with gray walls and no fireplace
11