
Search results for "Emptying" in Home Design Ideas
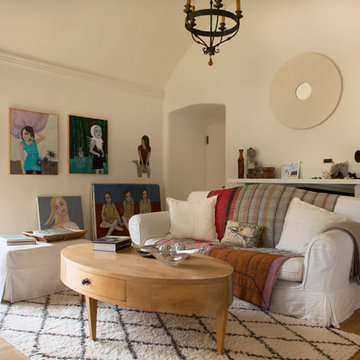
 Margot Hartford Photography
Photo: Margot Hartford © 2014 Houzz
Inspiration for an eclectic living room remodel in San Francisco
Inspiration for an eclectic living room remodel in San Francisco
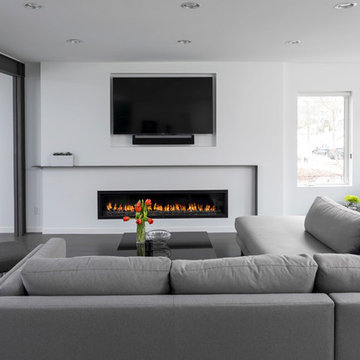
 Randall M. Buffie Architect, Inc.
Photos: Troy Theis Photography
Inspiration for a mid-sized contemporary formal and open concept medium tone wood floor and brown floor living room remodel in Minneapolis with white walls, a ribbon fireplace, a plaster fireplace and a wall-mounted tv
Inspiration for a mid-sized contemporary formal and open concept medium tone wood floor and brown floor living room remodel in Minneapolis with white walls, a ribbon fireplace, a plaster fireplace and a wall-mounted tv
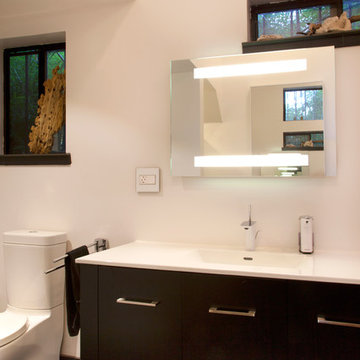 Margot Hartford Photography
The photo studio bathroom is made from the same materials as the upstairs bathrooms.
mirror: Tech-Tiella
Photo: Margot Hartford © 2014 Houzz
Inspiration for a contemporary bathroom remodel in San Francisco
Inspiration for a contemporary bathroom remodel in San Francisco
Find the right local pro for your project

 Pamela Pennington Studios
Photo by Eric Zepeda
Inspiration for a modern living room remodel in San Francisco with a standard fireplace, a metal fireplace and a media wall
Inspiration for a modern living room remodel in San Francisco with a standard fireplace, a metal fireplace and a media wall
 Designs for Living by Wendy, LLC
Eric Roth

Eat-in kitchen - mid-sized transitional u-shaped eat-in kitchen idea in Jacksonville with recessed-panel cabinets, multicolored backsplash, an island, stainless steel appliances, medium tone wood cabinets, terrazzo countertops, mosaic tile backsplash and multicolored countertops
Eat-in kitchen - mid-sized transitional u-shaped eat-in kitchen idea in Jacksonville with recessed-panel cabinets, multicolored backsplash, an island, stainless steel appliances, medium tone wood cabinets, terrazzo countertops, mosaic tile backsplash and multicolored countertops
 Margot Hartford Photography
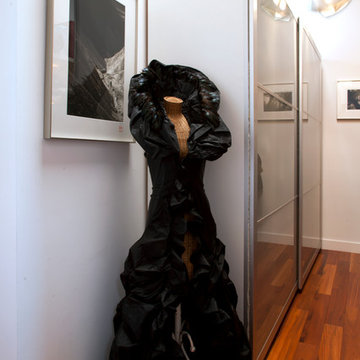
The dressing room and closets act as a buffer between the main room and the bedroom.
Photo: Margot Hartford © 2014 Houzz
Example of a trendy closet design in San Francisco
Example of a trendy closet design in San Francisco
 Encanta Homes

Bedroom - large modern master dark wood floor and beige floor bedroom idea in Phoenix with beige walls and no fireplace

Sponsored
Columbus, OH

Wannemacher Interiors
Customized Award-Winning Interior Design Solutions in Franklin Cnty OH
 User

UserLiving room - large craftsman formal and open concept medium tone wood floor living room idea in Denver with beige walls, a standard fireplace, a stone fireplace and no tv
 Toledo Geller
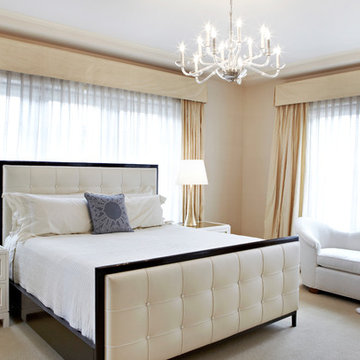
Mid-sized transitional master carpeted and beige floor bedroom photo in New York with beige walls and no fireplace
 Margot Hartford Photography
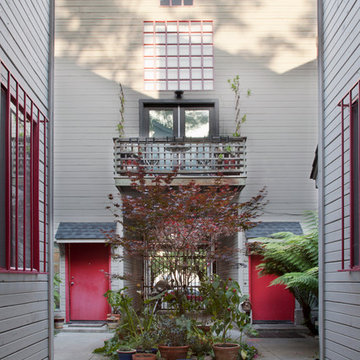
The community courtyard is integral to Tim Dolan's live-work concept.
Photo: Margot Hartford © 2014 Houzz
Example of a trendy exterior home design in San Francisco
Example of a trendy exterior home design in San Francisco
 Caela McKeever
Photo: Caela McKeever © 2015 Houzz

Example of a transitional home design design in Seattle
Example of a transitional home design design in Seattle
 Studio Dearborn
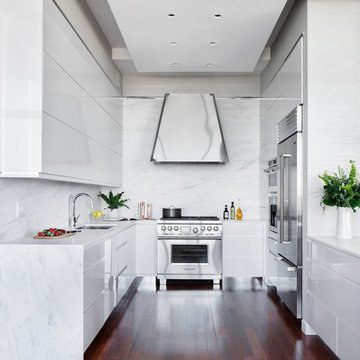
Finalist—NY Cottages & Gardens 2018 Kitchen Design. Finalist—Westchester Home Design Awards Modern Kitchen 2018. Kitchen Design – Studio Dearborn with ND Interiors. Photography: Tim Lenz. This chic high rise apartment is the home to empty nesters who were ready for a dose of clean contemporary glam. The kitchen was renovated to open it up to light and panoramic views of lower Westchester. Pale gray high gloss handle-less cabinetry is punctuated with touches of polished chrome. Automated Aventos lifters operate every door, and a polished chrome tall cabinet holds the homeowner’s treasured glass and porcelain collection. Wallpapers by Phillip Jeffries clad the walls and back of the tall china cabinet, adding textural contrast to the slick finishes. A built in banquette was added to the breakfast area for a clean but luxurious feel.



Sponsored
Columbus, OH
Wannemacher Interiors
Customized Award-Winning Interior Design Solutions in Franklin Cnty OH
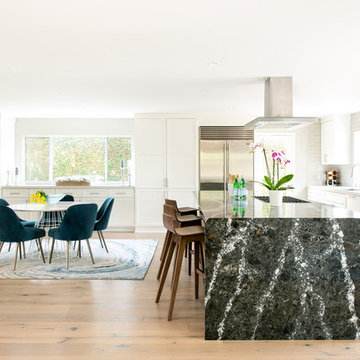
 Tecola Camille Interiors
Note: that project was completed while working as a Designer at About Space Studios in El Segundo.
Inspiration for a coastal kitchen remodel in Los Angeles
Inspiration for a coastal kitchen remodel in Los Angeles

 James Wagman Architect, LLC
Photo: Ty Cole
Living room - mid-sized contemporary open concept medium tone wood floor living room idea in New York with white walls, a standard fireplace, a concrete fireplace and a concealed tv
Living room - mid-sized contemporary open concept medium tone wood floor living room idea in New York with white walls, a standard fireplace, a concrete fireplace and a concealed tv
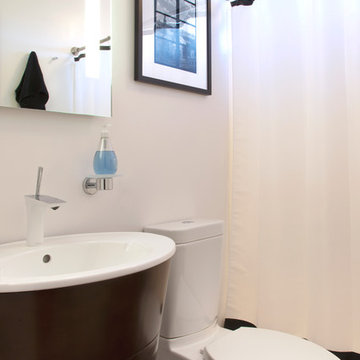 Margot Hartford Photography
Photo: Margot Hartford © 2014 Houzz
Inspiration for a contemporary powder room remodel in San Francisco
Inspiration for a contemporary powder room remodel in San Francisco
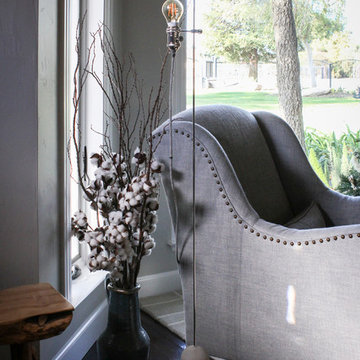 Caela McKeever
Photo: Caela McKeever © 2015 Houzz
Living room - transitional living room idea in Seattle
Living room - transitional living room idea in Seattle

Sponsored
Columbus, OH
Wannemacher Interiors
Customized Award-Winning Interior Design Solutions in Franklin Cnty OH
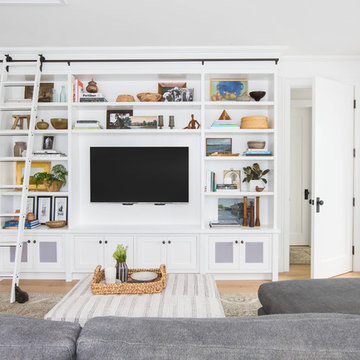
 Jetton Construction, Inc.
Chambers + Chambers Architects;
Amber Interiors;
Tessa Neustadt, Photographer
Family room - farmhouse family room idea in San Francisco
Family room - farmhouse family room idea in San Francisco
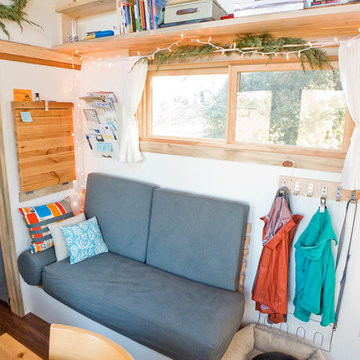
 The Tiny Project
Alek Lisefski / tiny-project.com
Inspiration for a contemporary living room remodel in San Francisco
Inspiration for a contemporary living room remodel in San Francisco
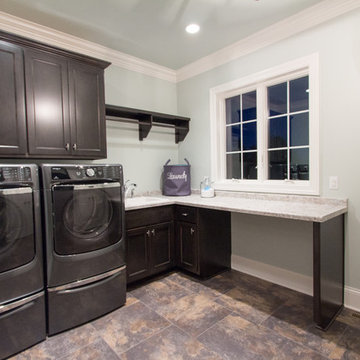
 Rautmann Custom Homes
Inspiration for a transitional l-shaped laundry room remodel in Milwaukee with shaker cabinets, dark wood cabinets and a side-by-side washer/dryer
12