
Search results for "Emulate" in Home Design Ideas
 Integrated Smart Technologies, Inc.

Mid-sized elegant enclosed carpeted home theater photo in Grand Rapids
 Garage Living
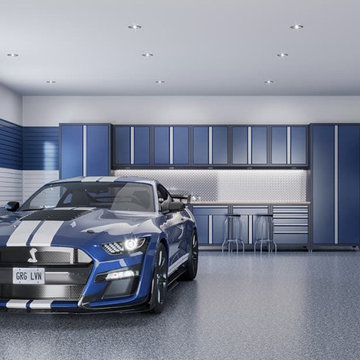
Patriot incorporates hints of freedom emulated in dependable and confident blue, white, and grey. The Garage Living Designer Series is a collection of exclusive garage designs inspired by and created for you.
 Archadeck of West County - Ellisville
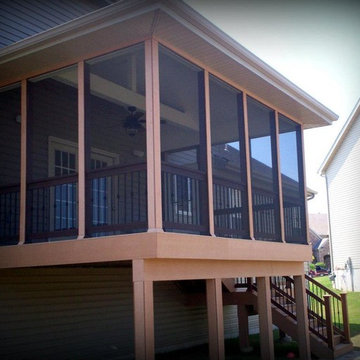
Designed and constructed with TimberTech composite, this screened porch with attached deck emulates the look of real wood with a low maintenance product. Notice the decorative rails and built in rail lighting too. Project by Archadeck in St.Louis Mo.
Find the right local pro for your project

 Nar Design Group
This master bath is a perfect example of a well balanced space, with his and hers counter spaces just to start. His tall 6'8" stature required a 40 inch counter height creating this multi-level counter space that wraps in along the wall, continuing to the vanity desk. The smooth transition between each level is intended to emulate that of a traditional flow form piece. This gives each of them ample functional space and storage. The warm tones within wood accents and the cooler tones found in the tile work are tied together nicely with the greige stone countertop. In contrast to the barn door and other wood features, matte black hardware is used as a sharp accent. This space successfully blends into a rustic elegance theme.
 HALLETT & Co.
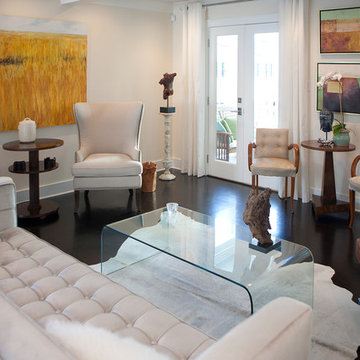
A three-story 1981 townhouse built to emulate a 19th century Savannah row house, was extensively remodeled to create a serene sanctuary filled with sumptuous details, bright interior spaces, and a meditative outdoor retreat. Photography by Bailey Davidson Photography
 Pamela Sandler Architect
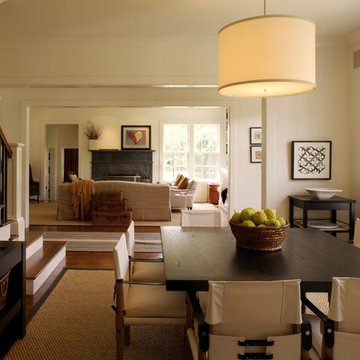
The home's exterior was designed to emulate a traditional rambling colonial farmhouse, integrated with the land to look like it has always been there. The open floor plan gives a contemporary feel to the interior while boasting myriad traditional details. Seen in "Hot Property", Berkshire Living, November 2007.
 Mike Schaap Builders
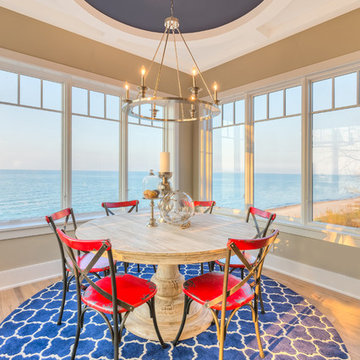
Surrounded by breathtaking lake views, the distinctive dining room emulates an al fresco dining experience. Overhead, a circular ceiling detail finished in a nautical shade of blue, lends a touch of formality.
Photo Credit: Dan Zeeff
 Hamilton-Gray Design, Inc.
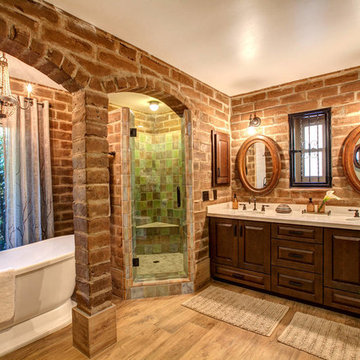
We selected finishes with much care to keep in the styling and vintage of the home. For flooring we selected a wood grained and textured porcelain tile which emulates a warm feeling wood plank but with the practicality of easy maintenance and longevity. The porcelain flooring flows through the bathroom into a generously sized walk-in closet.

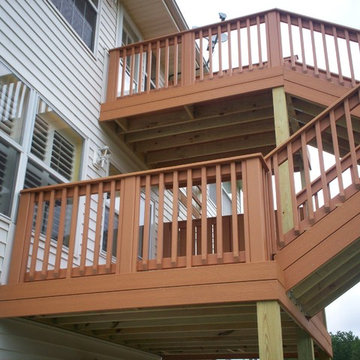 Archadeck of West County - Ellisville
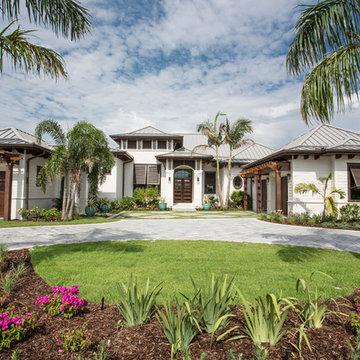
An elevated deck with two levels connects the home's interior spaces to the outdoors, effortlessly. Designed and built with low maintenance composite materials, the project emulates the look of 'real' wood without the maintenance. Design and construction by Archadeck of West County and St. Charles County in St. Louis Mo.
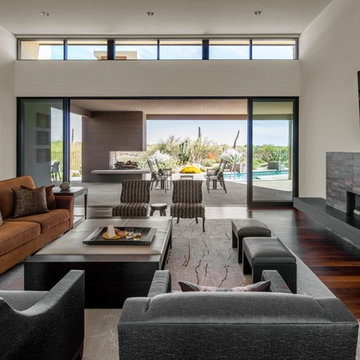
Living room - contemporary dark wood floor and brown floor living room idea in Boston with white walls, a ribbon fireplace and a wall-mounted tv

 Neil Kelly Company
When our client wanted the design of their master bath to honor their Japanese heritage and emulate a Japanese bathing experience, they turned to us. They had very specific needs and ideas they needed help with — including blending Japanese design elements with their traditional Northwest-style home. The shining jewel of the project? An Ofuro soaking tub where the homeowners could relax, contemplate and meditate.
To learn more about this project visit our website:
https://www.neilkelly.com/blog/project_profile/japanese-inspired-spa/
To learn more about Neil Kelly Design Builder, Byron Kellar:
https://www.neilkelly.com/designers/byron_kellar/
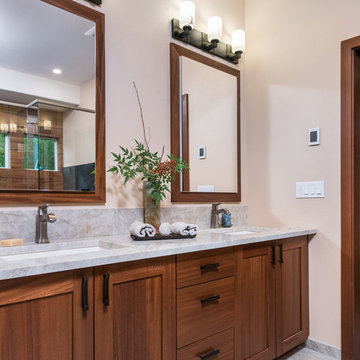 Neil Kelly Company
When our client wanted the design of their master bath to honor their Japanese heritage and emulate a Japanese bathing experience, they turned to us. They had very specific needs and ideas they needed help with — including blending Japanese design elements with their traditional Northwest-style home. The shining jewel of the project? An Ofuro soaking tub where the homeowners could relax, contemplate and meditate.
To learn more about this project visit our website:
https://www.neilkelly.com/blog/project_profile/japanese-inspired-spa/
To learn more about Neil Kelly Design Builder, Byron Kellar:
https://www.neilkelly.com/designers/byron_kellar/
 Spaced Out
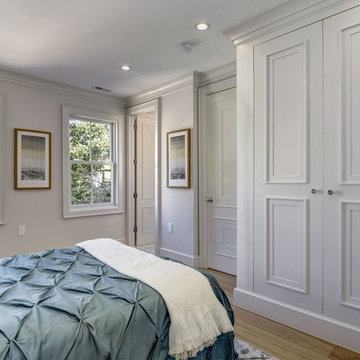
Three piece custom interior doors and a custom wardrobe emulating the interior door styling for a chic guest room.
Example of a mid-sized transitional guest light wood floor and beige floor bedroom design in DC Metro with white walls
Example of a mid-sized transitional guest light wood floor and beige floor bedroom design in DC Metro with white walls
 Archadeck of West County - Ellisville
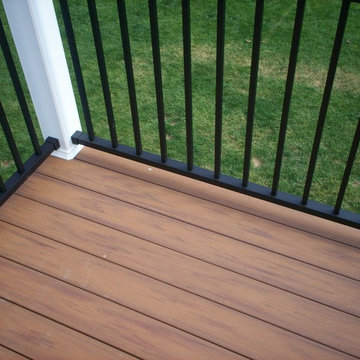
Synthetic decking today often emulates the look of 'real' wood without the hassles of maintenance. Primary choices for homeowners include composite, capped composite and vinyl. This project, located in St. Charles County in Greater St. Louis, was designed and built by Archadeck.

Eat-in kitchen - mid-sized traditional galley vinyl floor and gray floor eat-in kitchen idea in Philadelphia with a double-bowl sink, raised-panel cabinets, blue cabinets, laminate countertops, stainless steel appliances and white countertops
 Archadeck of West County - Ellisville
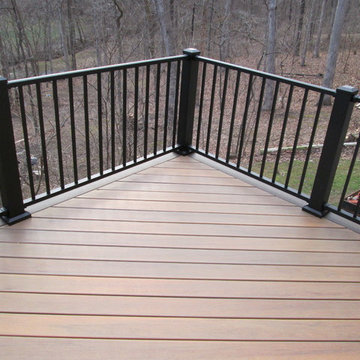
Tigerwood is a tropical hardwood sometimes used for decks; however manufacturers such as TimberTech now emulate the look of hardwood with low maintenance products such as this capped composite decking material. Notice the low maintenance black railing with built in lights too. Deck project in St. Louis Mo by Archadeck.
 Pamela Sandler Architect
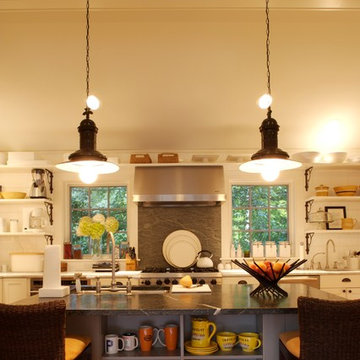
The home's exterior was designed to emulate a traditional rambling colonial farmhouse, integrated with the land to look like it has always been there. The open floor plan gives a contemporary feel to the interior while boasting myriad traditional details. Seen in "Hot Property", Berkshire Living, November 2007.
 Garage Living
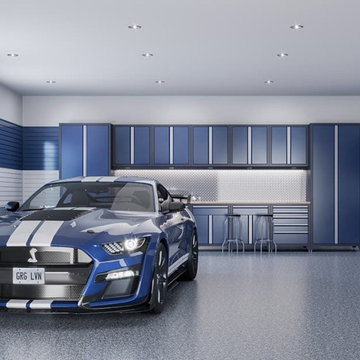
Patriot incorporates hints of freedom emulated in dependable and confident blue, white, and grey. The Garage Living Designer Series is a collection of exclusive garage designs inspired by and created for you.
Learn more at
https://www.garageliving.com/designerseries/patriot/
 Hawkeye Landscape Design
Hawkeye Landscape Design

We began this project with the idea of making a friendly entryway and social area under the Mulberry tree which provides much needed shade in this hot, mountainous area. The 'red fescue' meadow grass has a cooling effect and the agaves reduce the need for excess water and maintenance.
The backyard has a covered dining area with a corner lounge and fireplace. The large barbecue offers a cantilevered counter for entertaining. The waterfall into the pool is surrounded with bamboo and plantings that emulate the hillside beyond the property. The permeable paving and mix of Vitex and Olive trees provide shade for smaller seating areas to enjoy the variety of succulents throughout the garden
20