
Search results for "Emulate" in Home Design Ideas
 User

UserThe mirror was a $20 find at a Habitat ReStore and the wall mount fixture is a ceiling fixture from Ikea. The towel rack is meant to emulate the kind found in a bowling alley. It's merely a drawer pull.
 User
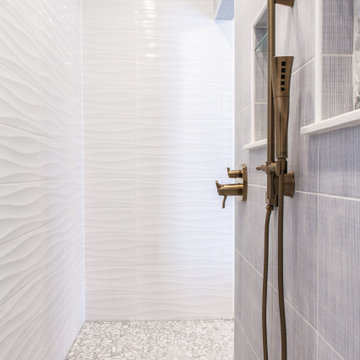
UserThis elegant master bath brings a serene and peaceful beach feel to this stunning home. The pass-through shower features a white, textured, wavy tile surround and a dividing wall with designer tile meant to emulate a stunning waterfall. Champagne bronze plumbing fixtures, Cambria countertop, and Dura Supreme Cabinetry add to the design.
A special thanks to the fabulous extensions of our team including, but not limited to White Ox Creative and DGC Contracting llc.
 NVUS Interiors
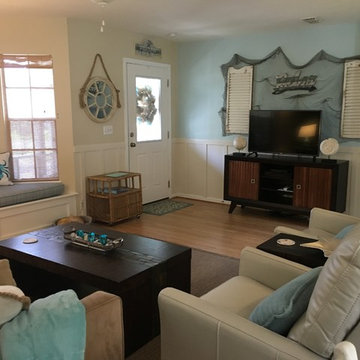
Client wanted a fresh look that would emulate a coastal, relaxing and fun environment using new paint colors to include an accent wall and colorful accent pieces along with comfortable and functional furnishings. We also w recovered the existing window seat cushion with a mixed blue woven fabric that added to the coastal feel.
Find the right local pro for your project
 Rossington Architecture
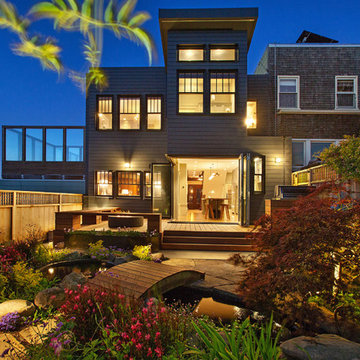
The Dolores Street project is a complete renovation of the home, including digging out a guest suite into the hillside and rebuilding the back of the house. The house was built as one of a pair of houses in 1926, with it’s street frontage emulating the architecture of Charles Rennie Mackintosh’s Hill House. The rear addition is a modern intervention, while playing homage to the original rear facade with a corner folding door system that opens up the kitchen entirely to the rear yard.
Completed in February 2018 by Amber Tru Construction. Structural Engineer: SEMCO Engineering. Soils Engineer: Craig Herzog. Shoring Engineer: ONE Design. Interior Design: Stephen Moore Homes. Photography: Open Home Photography. Design Team: Phil Rossington, Mason St.Peter.
 Carolina Landscape, Inc.
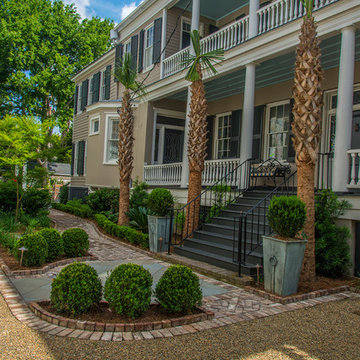
The entrance is a rustic hardscape design emulating the Charleston lowcountry with a clean cut bluestone landing softened by a northern accent of lush, globe boxwoods and southern accent, stately Palmettos.
 Tim Andersen Architect

Original Greene & Greene fireplace was buried in a 1950s remodel, and not discovered until our restoration. Tiles are classic Grueby "caramel" 6x6 tiles. Original firebox had a plain copper header. To cover the damaged Grueby tiles we designed one with "trailing vine" motif to leap at the right moments to cover holes. Design emulates art glass in entry door. Cameron Carothers photo
 SunCoast Iron Doors
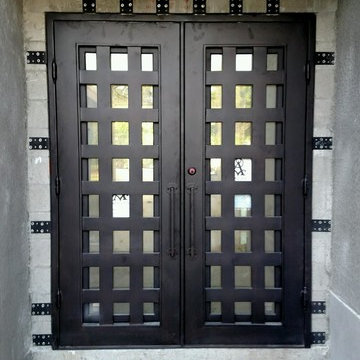
Whether you want to create a bold statement on a contemporary-style home or emulate a medieval castle look, this grid-pattern door is a timeless design. Want a completely different look?? Contact us today or visit suncoastirondoors.com!
 Flooret
Part of the Modin Vinyl Plank Collection, Available Exclusively From www.Flooret.com
$3.49 / sq ft, 22.08 sq ft per box
50% WIDER. 25% LONGER. TWICE AS DURABLE
Luxury Vinyl Plank, 5 mm x 9" x 60" (1.0 mm / 40 mil wear-layer)
Lifetime Residential Warranty, 20 year Commercial Warranty
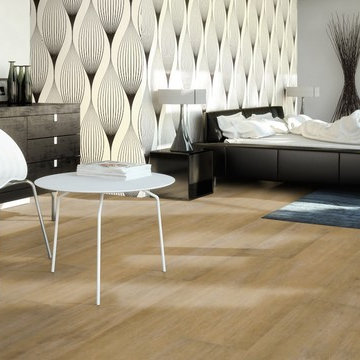
Discerning, intelligent, European. A staff favorite, Noret captures the depth of color and texture that is expected with premium European Oak. A slight tan with a whitewash brush, Noret provides a luxurious template for any refined space.
REDEFINING DURABILITY
The most important specification for determining the durability of vinyl flooring is the thickness of the wear-layer. The best wear-layers are made of thick, clear virgin PVC, which covers the paper print-film that gives the floor its unique appearance. Once the wear-layer wears through, the paper is damaged and the floor will need replacement.
Most vinyl floors come with a 8-12 mil wear-layer (0.2-3 mm). The top commercial specs in the industry are higher, at 20-22 mil (0.5 mm). A select few manufacturers offer a ?super? commercial spec of 28 mil (0.7 mm).
For Modin, we decided to set a new standard: 40 mil (1.0 mm) of premium virgin PVC. This allows us to offer an industry-leading 20 year Commercial Warranty (Lifetime Residential), compared to nearly all other commercial vinyl floors? 10 year Commercial Warranty.
Beyond our superior wear-layer, we also use a patented click mechanism for superior hold, and a ceramic-bead coating.
SIZE MATTERS
Wider and longer planks create a sense of space and luxury. Most vinyl floors come in 6? or 7? widths, and 36? or 48? lengths.
For Modin, we designed our planks to be 9? wide, and 60? long. This extra large size allows our gorgeous designs to be fully expressed.
DETAILS THAT COUNT
We made sure to get all the details right. Real texture, to create the feel of wire-brushed wood. Low sheen level, to ensure a natural look that wears well over time. 4-sided bevels, to more accurately emulate the look of real planks. When added together they help create the unique look that is Modin.
DESIGNS THAT INSPIRE
We spent nearly a year just focusing on our designs, to ensure they provide the right mix of color and depth. Focusing on timeless wire-brush and European Oak styles, as well as more contemporary modern washes, our collection offers truly beautiful design that is both functional and inspiring.
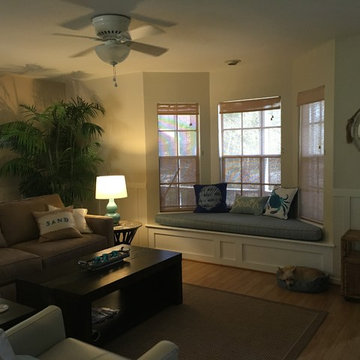 NVUS Interiors
Client wanted a fresh look that would emulate a coastal, relaxing and fun environment using new paint colors to include an accent wall and colorful accent pieces along with comfortable and functional furnishings. We also w recovered the existing window seat cushion with a mixed blue woven fabric that added to the coastal feel.
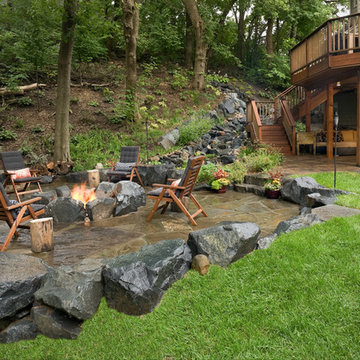
 Southview Design
The design concept was to emulate nature as much as possible. Created with multiple living spaces: a natural stone fire circle, and patio and outdoor living room tucked under the deck. Naturalistic features like a waterfall and stream look like they have been here forever.
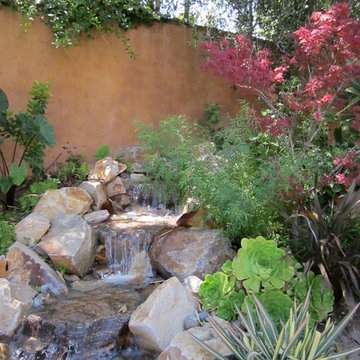
 Hawkeye Landscape Design
Hawkeye Landscape Design
We began this project with the idea of making a friendly entryway and social area under the Mulberry tree which provides much needed shade in this hot, mountainous area. The 'red fescue' meadow grass has a cooling effect and the agaves reduce the need for excess water and maintenance.
The backyard has a covered dining area with a corner lounge and fireplace. The large barbecue offers a cantilevered counter for entertaining. The waterfall into the pool is surrounded with bamboo and plantings that emulate the hillside beyond the property. The permeable paving and mix of Vitex and Olive trees provide shade for smaller seating areas to enjoy the variety of succulents throughout the garden

 Archadeck of Northeast Dallas
Archadeck added a covered porch with a gable roof. The roof style and the components we used in the porch’s construction all emulate the elements used on the home. This ensures the new addition will have that “always been there appeal and originality” Archadeck designs are so well-known for.
 MK Designs LLC
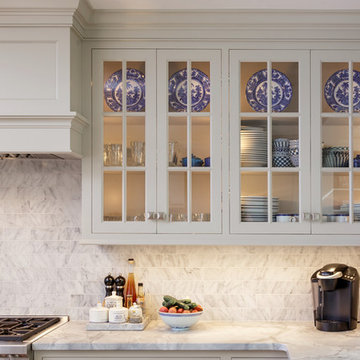
Enclosed kitchen - large traditional u-shaped light wood floor and beige floor enclosed kitchen idea in Philadelphia with an undermount sink, recessed-panel cabinets, white cabinets, marble countertops, white backsplash, marble backsplash, paneled appliances and two islands
 Carolina Landscape, Inc.
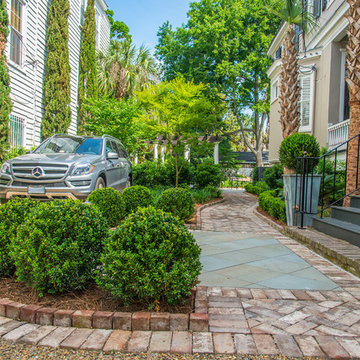
The entrance is a rustic hardscape design emulating the Charleston lowcountry with a clean cut bluestone landing softened by a northern accent of lush, globe boxwoods and southern accent, stately Palmettos.
 Egue y Seta

Inspiration for a mid-sized tropical 3/4 medium tone wood floor alcove shower remodel in Madrid with a wall-mount toilet, multicolored walls and a pedestal sink
 Woodpecker Flooring
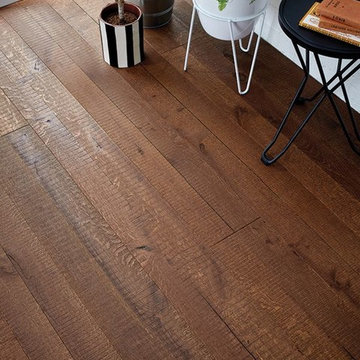
Bursting with deep chocolate shades and traditional character, Berkeley Reclaim Oak is a beautiful statement in repurposed wood floor design. Planks feature kerf marks to capture the rough feel of timber that’s fresh from the saw while their handscraped surface emulates the loving wear of a thousand feet. Rectangular and butterfly-shaped wood pegs can also be found throughout Berkeley Reclaim boards, emulating a truly antiqued look that evokes an extra rustic feel in the home. Love the floor’s rich tones and adore its distinctive look beneath your feet.
 Nicole Arnold Interiors
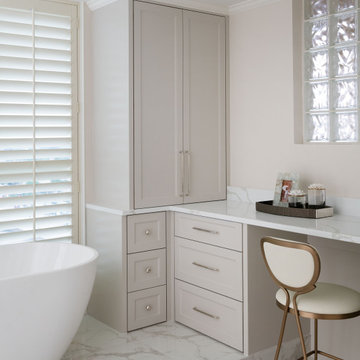
This high-rise condominium at The Mayfair longed for the renewal conceptualized in its 3 bathrooms. Each was a complete renovation, adding relevant aesthetic updates and much-needed functionality and storage. We capitalized on the immense amount of natural light in the primary bath and we amplified it throughout the space by opening up walls to the shower, lining the vanity with full-sized, built-in vanity mirrors, and distributing electrified lighting throughout. Custom cabinetry was designed to capture every inch of usable perimeter space and incorporate the elevated tub platform. The guest bath emulates a classic, luxury hotel feel infused with color, a great tile pattern on the focal shower wall, a furniture-style vanity, and a fun floor design. The powder bath is dark and moody with textural wallpaper and an espresso-colored porcelain floor tile emulating marble. All of the appointments throughout exude the luxury look and feel the client desired, are maintenance friendly and will stand the test of time.
 Garage Living Calgary
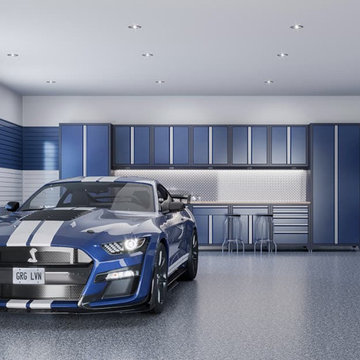
Patriot incorporates hints of freedom emulated in dependable and confident blue, white, and grey. The Garage Living Designer Series is a collection of exclusive garage designs inspired by and created for you.
Learn more at
https://www.garageliving.com/designerseries/patriot/

 Grandin Road
Cast your fall decorating in a fresh light that will last for years to come, with our metal Pumpkin Luminaries. Fancifully designed and artisan crafted in America from steel, so they'll be a part of your designer harvest display long into the future. Lifelike pumpkin shape is embellished with dimensional leaves and a stem. The real bright spot: Add a candle to the interior, and light begins to radiate from behind the slender openings that emulate the natural recesses of the pumpkin. A gourdgeous way to add autumnal cheer, indoors or out.
 Garage Living Orlando
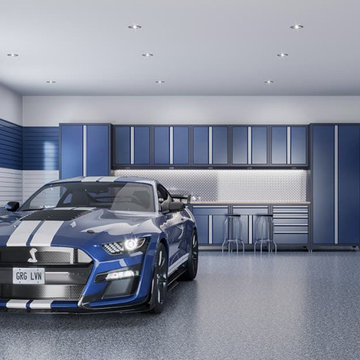
Patriot incorporates hints of freedom emulated in dependable and confident blue, white, and grey. The Garage Living Designer Series is a collection of exclusive garage designs inspired by and created for you.
Learn more at
https://www.garageliving.com/designerseries/patriot/
23