
Search results for "Emulate" in Home Design Ideas
 Todd Haylett
McCall
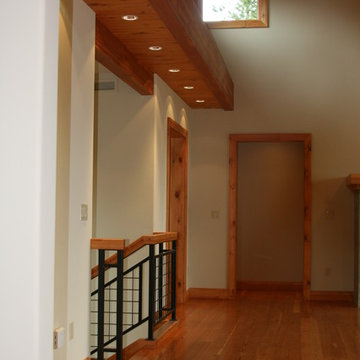
Custom made stairs to emulate the glue laminated beams in the house. Square iron tubing newel posts with off sets at top and bottom midrails intersections and 1/4'' welded mesh panels. The reclaimed wood flooring continue down with the tread and risers
 Southview Design
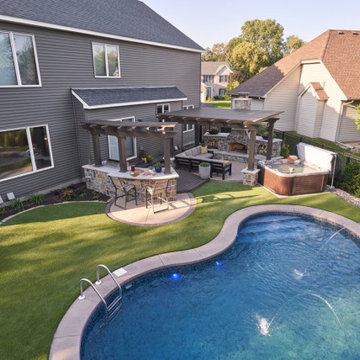
The new backyard is thoughtfully designed to ensure the homeowners’ suburban lot emulates a private and luxurious oasis. Notice the laminar jets in the pool? The sound of splashing water helps reduce neighborhood noise.
 INNOVATIONS
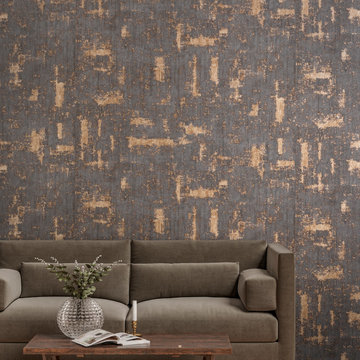
Electrum finds inspiration in Earth’s natural processes. Digitally printed on mylar, a contemporary cross- hatch design emulates the effects of erosion on a vertical surface. This Type II vinyl wallcovering offers subtle texture in a luxe palette of matte colorways, with metallic accents ranging from cool silver to deep bronze.
Find the right local pro for your project
 INNOVATIONS
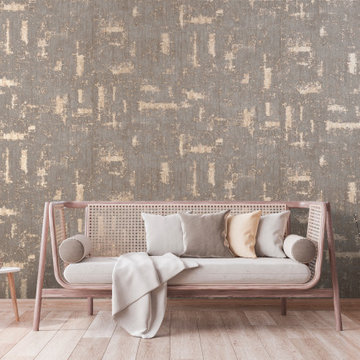
Electrum finds inspiration in Earth’s natural processes. Digitally printed on mylar, a contemporary cross- hatch design emulates the effects of erosion on a vertical surface. This Type II vinyl wallcovering offers subtle texture in a luxe palette of matte colorways, with metallic accents ranging from cool silver to deep bronze.
 Drawn by Nature Landscaping
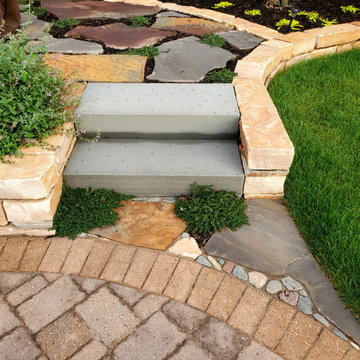
We LOVE to add a bit of creativity to each one of our projects for added interest and artistry. We consider something like this flagstone landing to emulate a "welcome mat".
 Archadeck of Northeast Dallas

Archadeck added a covered porch with a gable roof. The roof style and the components we used in the porch’s construction all emulate the elements used on the home. This ensures the new addition will have that “always been there appeal and originality” Archadeck designs are so well-known for.
 Tailored Spaces, Natalie Spiniolas
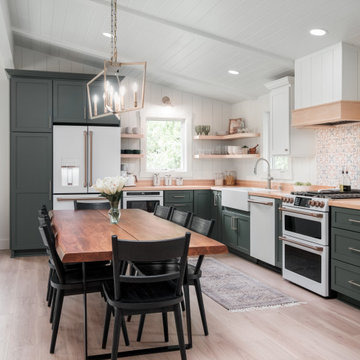
This woodland- lakeside cottage truly emulates function and beauty! We designed this kitchen with a cottage like aesthetic. The light butcher top counters, ship lapped peaked ceiling and dark green cabinets.
 Garage Living Detroit
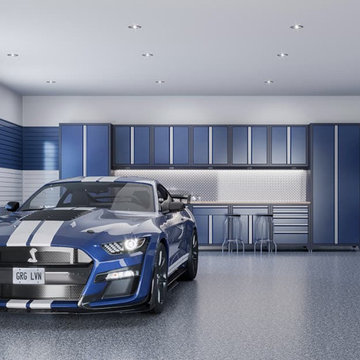
Patriot incorporates hints of freedom emulated in dependable and confident blue, white, and grey. The Garage Living Designer Series is a collection of exclusive garage designs inspired by and created for you.
Learn more at
https://www.garageliving.com/designerseries/patriot/
 Avenue B Development
CL Fry Photography

Claw-foot bathtub - large transitional master medium tone wood floor claw-foot bathtub idea in Austin with marble countertops, blue walls, shaker cabinets and white cabinets
Claw-foot bathtub - large transitional master medium tone wood floor claw-foot bathtub idea in Austin with marble countertops, blue walls, shaker cabinets and white cabinets
 Garage Living of Connecticut
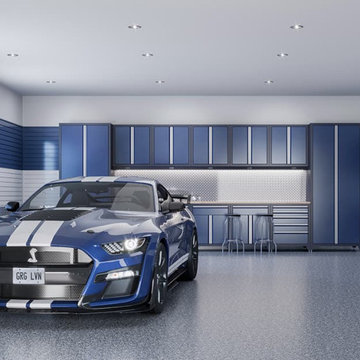
Patriot incorporates hints of freedom emulated in dependable and confident blue, white, and grey. The Garage Living Designer Series is a collection of exclusive garage designs inspired by and created for you.
Learn more at
https://www.garageliving.com/designerseries/patriot/
 Pleasant View Construction

Example of a large mountain style beige two-story mixed siding house exterior design in St Louis with a shingle roof
 Movike Design
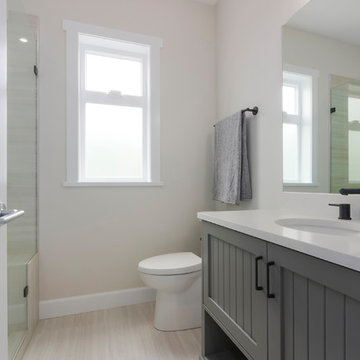
The powder room features black finishes for all accessories, plumbing and hardware (vanity and shower stall). The custom vanity has a beaded door style and storage underneath so it looks like furniture. The tile emulates travertine stone and to change things up, the floor tile is matte and the wall tile is glossy but they have the same pattern. The shower is low curb and has a tiled bench.
 Flooret

he Modin Rigid luxury vinyl plank flooring collection is the new standard in resilient flooring. Modin Rigid offers true embossed-in-register texture, creating a surface that is convincing to the eye and to the touch; a low sheen level to ensure a natural look that wears well over time; four-sided enhanced bevels to more accurately emulate the look of real wood floors; wider and longer waterproof planks; an industry-leading wear layer; and a pre-attached underlayment.
 Cabinet Innovations
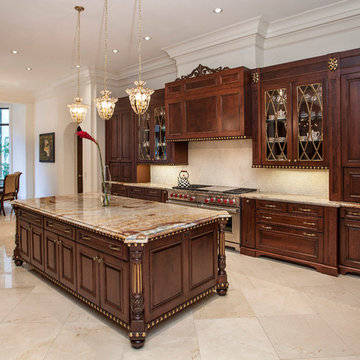
Elegance is the perfect word to describe this Brookhaven gem. This striking kitchen was designed to emulate fine furniture. The gold highlighting can be appreciated throughout the entire kitchen. It features the Winterhaven Raised door style with detailed drawerheads on a Candlelight with Black Glaze finish on Maple. Custom 60" hood with burl insets and gold egg highlighting. The design features a mixture of wall and counter-standing cabinets on a granite countertop. All appliances features are Sub-Zero/Wolf.
Cabinet Innovations Copyright 2013 Don A. Hoffman
 Dallas Rugs
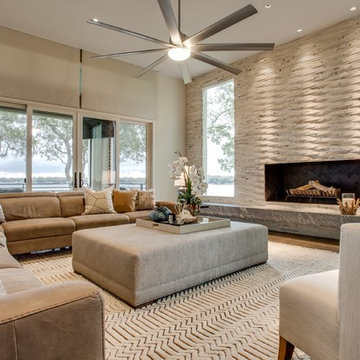
This textured rug is neutral in color but provides for a unique pattern which is emulated in the fireplace tile. Design by Rania Nasser of RN Interior Design. Please contact us at info@dallasrugs.com to purchase this piece or see more color options.
 Archadeck of Northeast Dallas

Archadeck added a covered porch with a gable roof. The roof style and the components we used in the porch’s construction all emulate the elements used on the home. This ensures the new addition will have that “always been there appeal and originality” Archadeck designs are so well-known for.
 123 Remodeling Inc.

The goal was to open up this bathroom, update it, bring it to life! 123 Remodeling went for modern, but zen; rough, yet warm. We mixed ideas of modern finishes like the concrete floor with the warm wood tone and textures on the wall that emulates bamboo to balance each other. The matte black finishes were appropriate final touches to capture the urban location of this master bathroom located in Chicago’s West Loop.
https://123remodeling.com - Chicago Kitchen & Bath Remodeler
 Todd Haylett
McCall
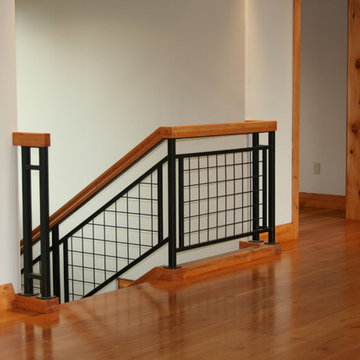
Custom made stairs to emulate the glue laminated beams in the house. Square iron tubing newel posts with off sets at top and bottom midrails intersections and 1/4'' welded mesh panels. The reclaimed wood flooring continue down with the tread and risers
 Nicole Arnold Interiors
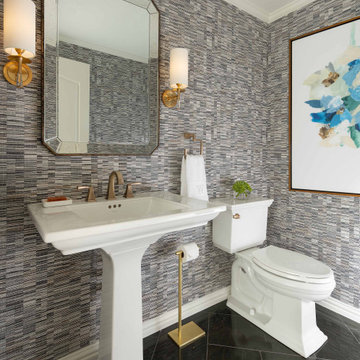
This high-rise condominium at The Mayfair longed for the renewal conceptualized in its 3 bathrooms. Each was a complete renovation, adding relevant aesthetic updates and much-needed functionality and storage. We capitalized on the immense amount of natural light in the primary bath and we amplified it throughout the space by opening up walls to the shower, lining the vanity with full-sized, built-in vanity mirrors, and distributing electrified lighting throughout. Custom cabinetry was designed to capture every inch of usable perimeter space and incorporate the elevated tub platform. The guest bath emulates a classic, luxury hotel feel infused with color, a great tile pattern on the focal shower wall, a furniture-style vanity, and a fun floor design. The powder bath is dark and moody with textural wallpaper and an espresso-colored porcelain floor tile emulating marble. All of the appointments throughout exude the luxury look and feel the client desired, are maintenance friendly and will stand the test of time.

 Arbordale Landscaping Ltd
Stepping stones in a minimal gravel paved area lead past two lounge chairs to the intimate dining area. The herringbone-patterned limestone patio dissipates into a lush planting bed filled with loose swaths of shade-loving perennials and seasonal bulbs. Beech hedging, and formal clipped evergreens, surround the space and provide privacy, structure and winter interest to the garden. On axis to the main interior living space of the home, the fountain, is the focal point of the garden. A limestone water wall featuring an engraved pattern of fallen Honey Locust leaves nods to the centrally located mature Honey Locust tree that anchors the garden. Water, flowing down the wall, falls a short distance into a pool with a submerged limestone panel. The light noise of the falling water helps soften the sounds of the bustling downtown neighbourhood, creating a tranquil back drop for living and entertaining.
24