
Search results for "Emulate" in Home Design Ideas
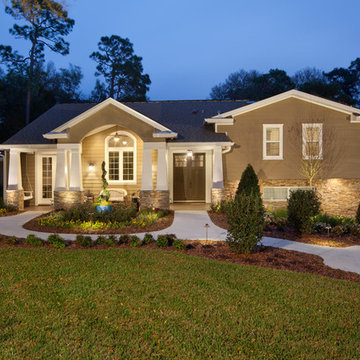
 Nautilus Homes
Whole House makeover includes a wonderful Country Style Front Porch addition. New Higher roof framing gives the exterior a great look. Arched Porch emulates the Kitchen Eyebrow window. The Vaulted ceiling carries from the kitchen through to the Country porch.
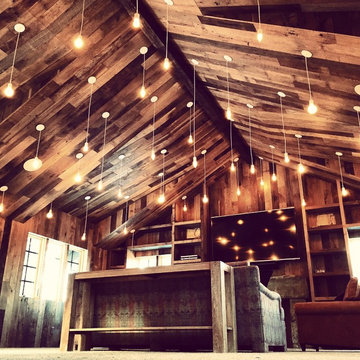
 Monpere Decor
This image features our concept and design for a living/game room in a Ski Chalet. The walls are barn wood and the hanging lights are dimmable and meant to emulate the falling snow outside.
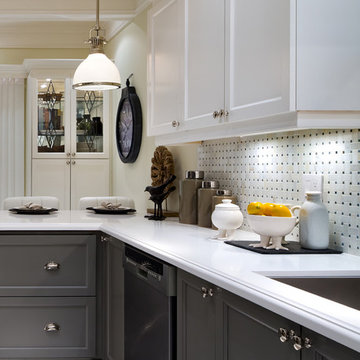
 Knobbery Dot Com LLC
Eat-in kitchen - large transitional l-shaped eat-in kitchen idea in Minneapolis with shaker cabinets, white cabinets and white backsplash
Find the right local pro for your project
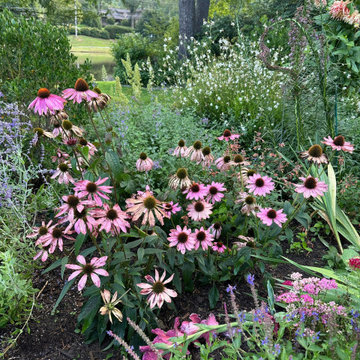
 Hagan Binder Landscape Architects
The garden was designed to emulate the historic Highlands Cottage Style of the home and grounds. The garden was designed after the historic Boxwoods were struck by blight in 2023.
 Steve Gates Architect + E-Terra Construction
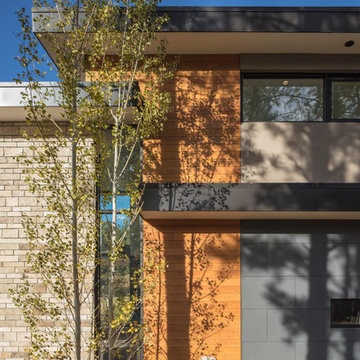
The tall window on this south facade emulates the height of the surrounding ponderosa pines and aspen tree.
 Garrety Glass / Betterliving Sunrooms

Example of a mid-sized classic carpeted sunroom design in Philadelphia with no fireplace and a standard ceiling
 Euro Tile & Stone
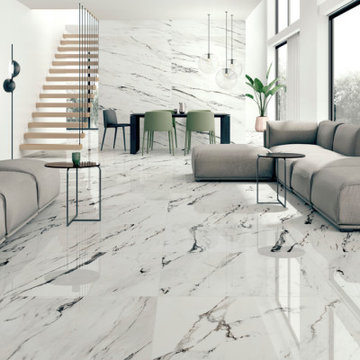
Inspired by the most beautiful sculptures ever created, the Statuario collection emulates the finest stone in porcelain format. Taking nature as its source of inspiration, the deep black veins on the unmistakable white background lends classic elegance to living spaces of all kinds.
 HALLETT & Co.
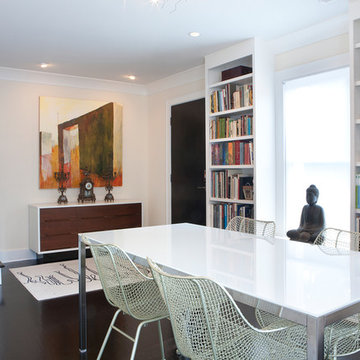
A three-story 1981 townhouse built to emulate a 19th century Savannah row house, was extensively remodeled to create a serene sanctuary filled with sumptuous details, bright interior spaces, and a meditative outdoor retreat. Photography by Bailey Davidson Photography
 Cultured Stone®
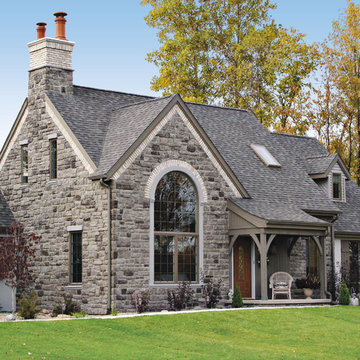
Cultured Stone® Cobblefield® is designed to emulate the architecture of rural 19th-century America. Its rugged refinement makes it equally at home in residential or commercial settings.
Stone: Cobblefield - Gray
https://www.culturedstone.com/products/cobblefield/cs-cf-gray
 JTID Inc.
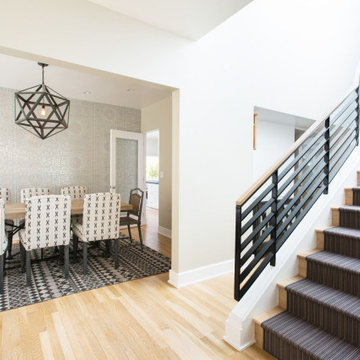
The staircase built in the 1980’s was preserved. A customer runner pairs nicely with the custom sisal rug of the nearby living room. To emulate the metal banister -which was painted black- we incorporated other metal details in our scheme such as the table base and the chandelier of the adjacent dining room. The tabletop itself is made of the same light white oak as the staircase banister, treads and risers and as the flooring throughout.
 Wondrland Interior Design

The open kitchen extends from the living room directly through to the patio. Two areas for bar stools create fun entertainment zones. The legs under the glossy bar top emulate the design of the exterior windows.
 Neil Kelly Company

When our client wanted the design of their master bath to honor their Japanese heritage and emulate a Japanese bathing experience, they turned to us. They had very specific needs and ideas they needed help with — including blending Japanese design elements with their traditional Northwest-style home. The shining jewel of the project? An Ofuro soaking tub where the homeowners could relax, contemplate and meditate.
To learn more about this project visit our website:
https://www.neilkelly.com/blog/project_profile/japanese-inspired-spa/
To learn more about Neil Kelly Design Builder, Byron Kellar:
https://www.neilkelly.com/designers/byron_kellar/
 Jain Building Products / NuCedar
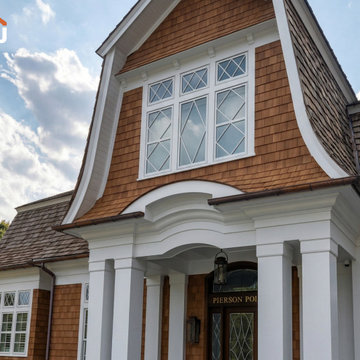
The exterior is beautifully wrapped in 18" NuCedar RoughSawn Shingles in a rich, warm Cedar finish that emulates traditional wood shakes.
Example of an arts and crafts brown two-story mixed siding and shingle gable roof design with a tile roof and a brown roof
Example of an arts and crafts brown two-story mixed siding and shingle gable roof design with a tile roof and a brown roof
 English Landscape LLC
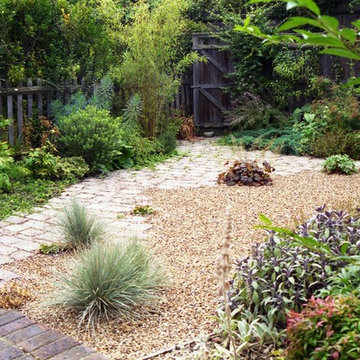
Inspiration for a small mediterranean drought-tolerant and full sun backyard stone landscaping in London.
 Pamela Sandler Architect
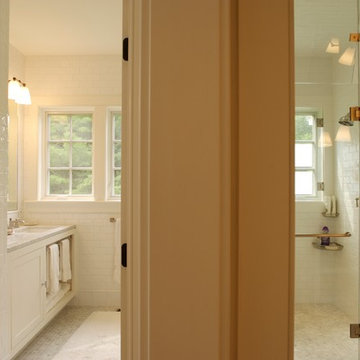
The home's exterior was designed to emulate a traditional rambling colonial farmhouse, integrated with the land to look like it has always been there. The open floor plan gives a contemporary feel to the interior while boasting myriad traditional details. Seen in "Hot Property", Berkshire Living, November 2007.
 Neil Kelly Company

When our client wanted the design of their master bath to honor their Japanese heritage and emulate a Japanese bathing experience, they turned to us. They had very specific needs and ideas they needed help with — including blending Japanese design elements with their traditional Northwest-style home. The shining jewel of the project? An Ofuro soaking tub where the homeowners could relax, contemplate and meditate.
To learn more about this project visit our website:
https://www.neilkelly.com/blog/project_profile/japanese-inspired-spa/
To learn more about Neil Kelly Design Builder, Byron Kellar:
https://www.neilkelly.com/designers/byron_kellar/
 HALLETT & Co.
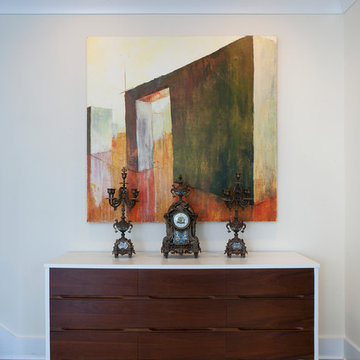
A three-story 1981 townhouse built to emulate a 19th century Savannah row house, was extensively remodeled to create a serene sanctuary filled with sumptuous details, bright interior spaces, and a meditative outdoor retreat. Photography by Bailey Davidson Photography
 Drewett Works

With the best views always in mind, Drewett Works situated the home office to take advantage of the picturesque landscape. Lighted steel panels along the walls and ceiling emulate the clean lines of the house.
Project // Ebony and Ivory
Paradise Valley, Arizona
Architecture: Drewett Works
Builder: Bedbrock Developers
Interiors: Mara Interior Design - Mara Green
Landscape: Bedbrock Developers
Photography: Werner Segarra
Steel: Steel & Stone
Wood floor: Premiere Wood Floors
Cabinets: Distinctive Custom Cabinetry
https://www.drewettworks.com/ebony-and-ivory/
 Benjamin Silver Design
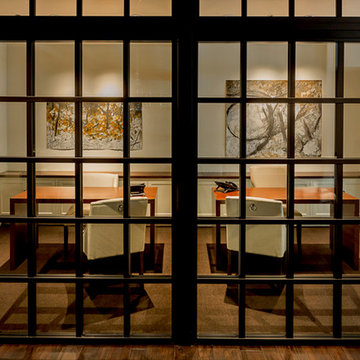
The office areas, custom partitions by the sliding for company were created to emulate an industrial where house giving privacy and at the same time, crating an open concept for maximum visibility . floor carpet tiles creat a warm texture while addressing sound issues. custom modern desks with built in traditional inset white back bar cabinets for storage with walnut counter tops.
 Neil Kelly Company

When our client wanted the design of their master bath to honor their Japanese heritage and emulate a Japanese bathing experience, they turned to us. They had very specific needs and ideas they needed help with — including blending Japanese design elements with their traditional Northwest-style home. The shining jewel of the project? An Ofuro soaking tub where the homeowners could relax, contemplate and meditate.
To learn more about this project visit our website:
https://www.neilkelly.com/blog/project_profile/japanese-inspired-spa/
To learn more about Neil Kelly Design Builder, Byron Kellar:
https://www.neilkelly.com/designers/byron_kellar/
18