
Search results for "Emulate" in Home Design Ideas

 Cathie Hong Interiors
This Australian-inspired new construction was a successful collaboration between homeowner, architect, designer and builder. The home features a Henrybuilt kitchen, butler's pantry, private home office, guest suite, master suite, entry foyer with concealed entrances to the powder bathroom and coat closet, hidden play loft, and full front and back landscaping with swimming pool and pool house/ADU.
 Pool Environments, Inc.
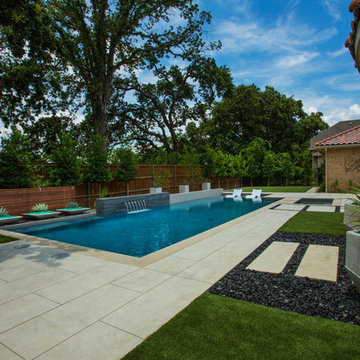
Modern backyard design pool and spa
Inspiration for a mid-sized modern backyard concrete and rectangular pool remodel in Dallas
Inspiration for a mid-sized modern backyard concrete and rectangular pool remodel in Dallas
 Flooret
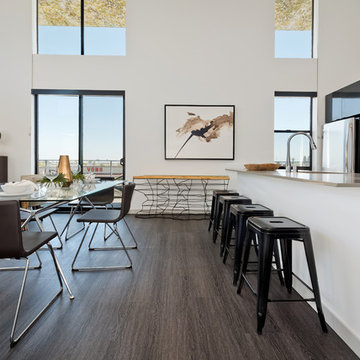
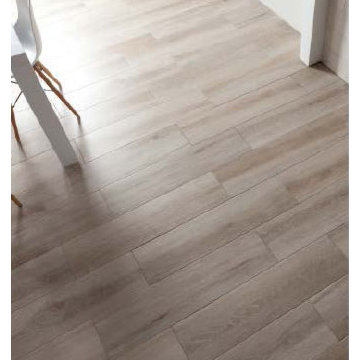
Part of the Modin Vinyl Plank Collection, Available Exclusively From www.Flooret.com
$3.49 / sq ft, 22.08 sq ft per box
50% WIDER. 25% LONGER. TWICE AS DURABLE
Luxury Vinyl Plank, 5 mm x 9" x 60" (1.0 mm / 40 mil wear-layer)
Lifetime Residential Warranty, 20 year Commercial Warranty
Sleek and chic. In terms of high-impact, going with a dark wire-brush pattern is a sure way to quickly define a space. Never boring, this modern pattern will set the mood immediately.
The most important specification for determining the durability of vinyl flooring is the thickness of the wear-layer. The best wear-layers are made of thick, clear virgin PVC, which covers the paper print-film that gives the floor its unique appearance. Once the wear-layer wears through, the paper is damaged and the floor will need replacement.
Most vinyl floors come with a 8-12 mil wear-layer (0.2-3 mm). The top commercial specs in the industry are higher, at 20-22 mil (0.5 mm). A select few manufacturers offer a “super” commercial spec of 28 mil (0.7 mm).
For Modin, we decided to set a new standard: 40 mil (1.0 mm) of premium virgin PVC. This allows us to offer an industry-leading 20 year Commercial Warranty (Lifetime Residential), compared to nearly all other commercial vinyl floors’ 10 year Commercial Warranty.
Beyond our superior wear-layer, we also use a patented click mechanism for superior hold, and a ceramic-bead coating.
SIZE MATTERS
Wider and longer planks create a sense of space and luxury. Most vinyl floors come in 6” or 7” widths, and 36” or 48” lengths.
For Modin, we designed our planks to be 9” wide, and 60” long. This extra large size allows our gorgeous designs to be fully expressed.
DETAILS THAT COUNT
We made sure to get all the details right. Real texture, to create the feel of wire-brushed wood. Low sheen level, to ensure a natural look that wears well over time. 4-sided bevels, to more accurately emulate the look of real planks. When added together they help create the unique look that is Modin.
DESIGNS THAT INSPIRE
We spent nearly a year just focusing on our designs, to ensure they provide the right mix of color and depth. Focusing on timeless wire-brush and European Oak styles, as well as more contemporary modern washes, our collection offers truly beautiful design that is both functional and inspiring.
Find the right local pro for your project
 Sierra Living Concepts Inc
Dimension:
47" L X 16" W X 76" H
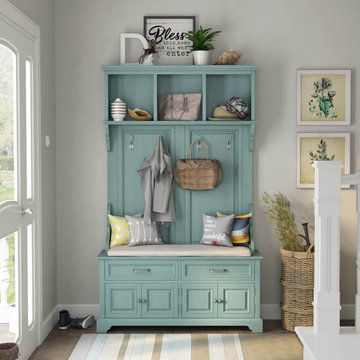
Looking for something pastel perfect and trendy-chic to furnish your lobbies, entryways, or foyers with? Check out our Sabran Solid Wood 2 Drawer Blue Hall Tree Bench with Storage!
The powder blue finish and classic country accents of this hall tree are two of its most defining characteristics. They instantly hook the eye and provide an airy allure that can even be suitable for smaller spaces. It has a very versatile aesthetic that can be paired up with a gamut of stylish interior design styles such as shabby chic, bohemian, vintage, eclectic, contemporary, and more. It has been handcrafted from the sturdiest solid wood, so you’ll be investing in an heirloom quality product.
The breezy style and trendy visuals of this hall tree can be divided into 3 parts. There’s the decorative 3-part shelf at the top with a cornice-like extension and corbel-style side supports. You can display ornamental accessories here. The middle part consists of a flat board with 2 Denver wainscot patterns that emulate a classy aura and are installed with 4 hooks where you can hang purses, winter coats, hats, umbrellas, and more.
The bottom half is a bench-credenza hybrid that is enjoined to the middle-board with inverted corbel supports. You can customize it with cushions of your choice. Underneath the bench are 2 pullout drawers for every miscellaneous object and 2 double-door cabinets where you can stow away your shoes. The platform base is just as stylistic as the rest of the hall tree and provides perfect support.
Special Features:
• 100% handcrafted
• Solid wood craftsmanship
• Stunning pastel blue finish
• 3-part decorative shelf with a cornice-like extended frame
• Wainscot-engraved middle with 4 hanging hooks
• Corbel style side supports
• Bench-credenza hybrid
• 2 pullout drawers
• 2 double-door cabinets
• Platform base
• Heirloom quality
• Visually versatile
• Easy maintenance
Note: Our furniture is made of solid wood (not wood veneer over plywood). It is handcrafted by Master Artisans. Real wood is a product of nature, and as such, no two pieces are alike. Variations in solid wood grain patterns are to be expected and make each furniture uniquely beautiful, just like us humans.
 Michael Flaugh, Landscape Architect, P.L.
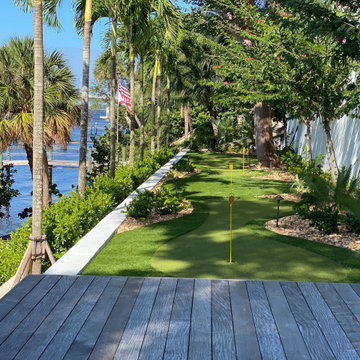
Inspiration for a coastal backyard landscaping in Miami with no cover.

 Nautilus Architects

Custom wood bathroom
Cathedral ceilings and seamless cabinetry complement this kitchen’s river view
The low ceilings in this ’70s contemporary were a nagging issue for the 6-foot-8 homeowner. Plus, drab interiors failed to do justice to the home’s Connecticut River view.
By raising ceilings and removing non-load-bearing partitions, architect Christopher Arelt was able to create a cathedral-within-a-cathedral structure in the kitchen, dining and living area. Decorative mahogany rafters open the space’s height, introduce a warmer palette and create a welcoming framework for light.
The homeowner, a Frank Lloyd Wright fan, wanted to emulate the famed architect’s use of reddish-brown concrete floors, and the result further warmed the interior. “Concrete has a connotation of cold and industrial but can be just the opposite,” explains Arelt.
Clunky European hardware was replaced by hidden pivot hinges, and outside cabinet corners were mitered so there is no evidence of a drawer or door from any angle.
 Raw Urth Designs
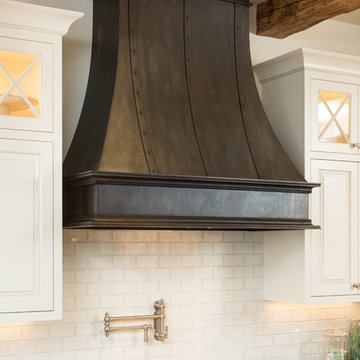
Raw Urth's hand crafted Montrose range hood
Finish : Dark Washed patina on steel
*Builder : Scott Moran, The Log Home Guy (Cambridge, Wi)
*Photo by : Tadsen Photography (Madison, Wi)

 a.d.d. concept + design
Large cottage black two-story mixed siding exterior home photo in San Francisco
 Arterra Landscape Architects
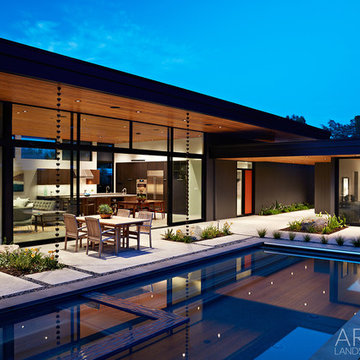
A 40-foot glass wall provides true indoor-outdoor living.
Photo by Mariko Reed
Mid-century modern backyard concrete paver home design photo in San Francisco
Mid-century modern backyard concrete paver home design photo in San Francisco
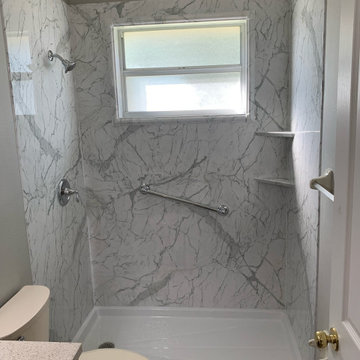
 Home Performance Alliance One-Day Custom Baths
At HPA, we bring the opulence of luxury materials to your bathroom with Tyvarian® wall surrounds. Designed to emulate the elegance of marble, granite, and travertine, our panels transform ordinary bathrooms into exquisite private sanctuaries. These handcrafted pieces, made in Utah, leverage high-definition imaging technology to lend them a tactile and realistic aesthetic.
Additional Features
In addition to the wall surrounds, Tyvarian offers a range of additional features to improve the functionality and aesthetics of your bathroom. These include:
Integrated Shampoo Shelves: As part of our wall surrounds, these shelves provide a handy space to store your bath essentials, such as shampoo and conditioner. This design not only keeps your shower area neat but also declutters it.
Comfortable Shower Seats: Our Tyvarian shower seats offer a comfortable spot to relax during your shower. They are especially useful for seniors or those with mobility concerns.
Tailored Trim Options: With our Pencil Trim and Mini Pencil Trim, you have the chance to further customize your bathroom. They can be used to harmonize the overall decor or to introduce an understated contrast, depending on your design preference.
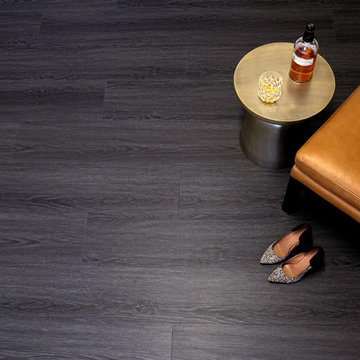 Flooret
Sleek and chic. In terms of high-impact, going with a dark wire-brush pattern is a sure way to quickly define a space. Never boring, this modern pattern will set the mood immediately.
The most important specification for determining the durability of vinyl flooring is the thickness of the wear-layer. The best wear-layers are made of thick, clear virgin PVC, which covers the paper print-film that gives the floor its unique appearance. Once the wear-layer wears through, the paper is damaged and the floor will need replacement.
Most vinyl floors come with a 8-12 mil wear-layer (0.2-3 mm). The top commercial specs in the industry are higher, at 20-22 mil (0.5 mm). A select few manufacturers offer a “super” commercial spec of 28 mil (0.7 mm).
For Modin, we decided to set a new standard: 40 mil (1.0 mm) of premium virgin PVC. This allows us to offer an industry-leading 20 year Commercial Warranty (Lifetime Residential), compared to nearly all other commercial vinyl floors’ 10 year Commercial Warranty.
Beyond our superior wear-layer, we also use a patented click mechanism for superior hold, and a ceramic-bead coating.
SIZE MATTERS
Wider and longer planks create a sense of space and luxury. Most vinyl floors come in 6” or 7” widths, and 36” or 48” lengths.
For Modin, we designed our planks to be 9” wide, and 60” long. This extra large size allows our gorgeous designs to be fully expressed.
DETAILS THAT COUNT
We made sure to get all the details right. Real texture, to create the feel of wire-brushed wood. Low sheen level, to ensure a natural look that wears well over time. 4-sided bevels, to more accurately emulate the look of real planks. When added together they help create the unique look that is Modin.
DESIGNS THAT INSPIRE
We spent nearly a year just focusing on our designs, to ensure they provide the right mix of color and depth. Focusing on timeless wire-brush and European Oak styles, as well as more contemporary modern washes, our collection offers truly beautiful design that is both functional and inspiring.
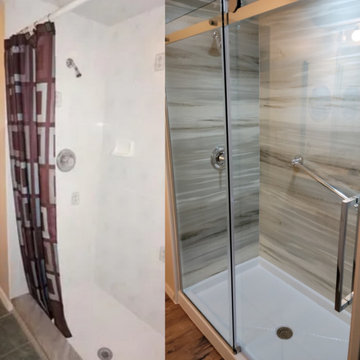 Home Performance Alliance One-Day Custom Baths
Before: Your bathroom is a practical space, outfitted with the basics. The walls are plain and unremarkable, while your shower essentials rest in a caddy hanging from the shower head or clutter the edges of your bathtub. Seating in the shower is non-existent, making the entire showering process a chore, especially for the elderly or those with mobility challenges. The overall design is simple, lacking a personalized touch or any element of sophistication.
After: Your bathroom has been transformed into a luxurious retreat, thanks to HPA's Tyvarian® wall surrounds. These panels, designed to emulate marble, granite, and travertine, lend a high-end feel to the space. Each handcrafted panel from Utah boasts a realistic texture due to the high-definition images incorporated into the design. The shower area is no longer cluttered, with built-in shampoo shelves providing a handy and attractive storage solution. A comfortable shower seat has been added, bringing convenience and ease to every shower. The bathroom's aesthetic is now tied together with tailored Pencil or Mini Pencil Trim options, adding to its sophistication and personal style.

 Parrett Windows & Doors
Nestled in the pristine beauty of the north woods of Wisconsin is the natural landscape of majestic trees, clear spring fed lakes, fascinating wildlife and exhilarating outdoor recreational activities. It is inviting to many families, friends and couples throughout the year The lakes in particular provide for an enormous amount of fun and relaxation. For those so fortunate to have a property it is customary to have a boathouse to store your swimming or boating gear and equipment. Recently Parrett was selected to provide windows and doors for a new boathouse and replacement windows and doors for an existing home. The boathouse windows consisted of folding windows and doors allowing for opening the windows the complete 10 foot expanse. These same doors were backed by a full length horizontal pulled screen. The folding window system was set on the second level loft designed as an elevated viewing area of the lake. Mulled directly to the top of the folding window was a Napoleon shaped direct set. On the opposite side of the second level was a window system matching the shape of the lakeside window system. The upper mulled window was a duplicate of the window on the lake side however the window below consisted of four awning windows. Due to the awnings being elevated from the lower floor and not easily accessible the windows were set up with individual electronic motors for operation which can be operated by either a switch or a remote control. The system allows for operating all of the windows at once or individually. The windows were made out of solid mahogany to the interior and a high performance woodgrain aluminum clad to the exterior. The lower boathouse door is a four panel solid mahogany plank style folding door system with a horizontal pull screen. Greeting anyone entering the boathouse is a custom designed entry door which has a carved pattern to the exterior emulating an owl. The owl door was made out of solid white oak and bordered with a 10 inch wide flat casing with a 12 inch keystone and plinth blocks located on top. Parrett was proud to be part of this fun, picturesque and very functional project.
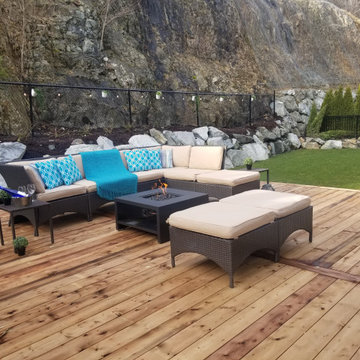
 Icon Projects Ltd.
The post covid world has made us realize the value of having outdoor living space. This spacious back yard features a huge 4 panel nano door that opens a whopping 100" onto a huge deck.

 Regan Baker Design Inc.
Well-traveled. Relaxed. Timeless.
Our well-traveled clients were soon-to-be empty nesters when they approached us for help reimagining their Presidio Heights home. The expansive Spanish-Revival residence originally constructed in 1908 had been substantially renovated 8 year prior, but needed some adaptations to better suit the needs of a family with three college-bound teens. We evolved the space to be a bright, relaxed reflection of the family’s time together, revising the function and layout of the ground-floor rooms and filling them with casual, comfortable furnishings and artifacts collected abroad.
One of the key changes we made to the space plan was to eliminate the formal dining room and transform an area off the kitchen into a casual gathering spot for our clients and their children. The expandable table and coffee/wine bar means the room can handle large dinner parties and small study sessions with similar ease. The family room was relocated from a lower level to be more central part of the main floor, encouraging more quality family time, and freeing up space for a spacious home gym.
In the living room, lounge-worthy upholstery grounds the space, encouraging a relaxed and effortless West Coast vibe. Exposed wood beams recall the original Spanish-influence, but feel updated and fresh in a light wood stain. Throughout the entry and main floor, found artifacts punctate the softer textures — ceramics from New Mexico, religious sculpture from Asia and a quirky wall-mounted phone that belonged to our client’s grandmother.
 Weninger Construction & Design Ltd

With a spacious layout, expansive island, and multiple prep/work zones, the entire family can comfortably gather in the space.
Island features Eating bar, backside storage, dual dishwashers, built in wine storage, veggie/chilling sink, mixed granite countertop, and bar footrest.
Six seater eating bar provides perfect view of the mountains through the large picture windows. Large scale pendants and strip-lighting underneath turn the island into the perfect gathering spot.
High end appliances and carefully selected fixtures emulate ease of use.
The custom cabinetry blends hand distressed barnboard with knotty alder and cold rolled steel accents. Rough cut fir timbers adorn the ceiling, connecting the space. With re-sawn hardwood floors the kitchen blends rustic and modern creating a space to last the generations.
 Giuselle Bathrooms
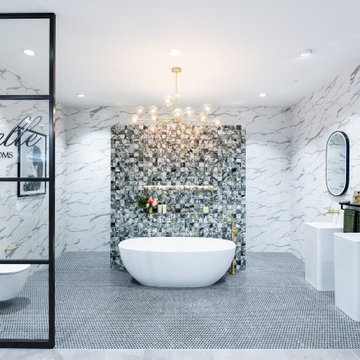
Harvey Norman Auburn Flagship Store has recently opened its new Bathroom Renovation Centre with 50 bathroom designs on display. Guiselle Bathrooms was handpicked to create one of the bathroom displays as a leading bathroom renovation specialist. Our display enjoys a prime location by the reception area, and we wanted our display to have an instant wow factor. The end result has exceeded our expectations, and our bathroom is regarded as one of the best in the centre!
The inspiration behind the display is a natural marble feature tile in Jade. Its deep green colour is visually arresting and works perfectly with the brass tapware and accessories. The brass finish is elegant and sophisticated and has a durability of a hard gold surface. The brass tapware is right on trend and makes the space to stand out from the crowd. Beautiful freestanding bath serves as a visual focus of the bathroom. It’s combined with a sleek floor mounted bath spout. Striking chandelier makes a bold statement with its multi-level design and handblown glass shades. Two freestanding basins lend a sense of modern luxury to the bathroom while stylish LED mirrors provide added illumination for optimum visibility. Simple yet elegant wall hung toilet features concealed in-wall cistern and a sleek flush plate. Round shower heads emulate the playful shape of penny round mosaic on the floor while the marble look wall tiles create a perfect backdrop for all the features. And we couldn’t resist putting an art print in our bathroom! In our opinion, this stunning artwork transforms the bathroom from a purely functional space into a luxurious domain!
 Giuselle Bathrooms
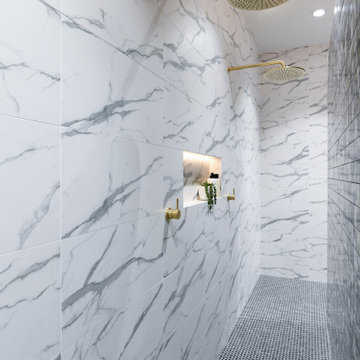
Harvey Norman Auburn Flagship Store has recently opened its new Bathroom Renovation Centre with 50 bathroom designs on display. Guiselle Bathrooms was handpicked to create one of the bathroom displays as a leading bathroom renovation specialist. Our display enjoys a prime location by the reception area, and we wanted our display to have an instant wow factor. The end result has exceeded our expectations, and our bathroom is regarded as one of the best in the centre!
The inspiration behind the display is a natural marble feature tile in Jade. Its deep green colour is visually arresting and works perfectly with the brass tapware and accessories. The brass finish is elegant and sophisticated and has a durability of a hard gold surface. The brass tapware is right on trend and makes the space to stand out from the crowd. Beautiful freestanding bath serves as a visual focus of the bathroom. It’s combined with a sleek floor mounted bath spout. Striking chandelier makes a bold statement with its multi-level design and handblown glass shades. Two freestanding basins lend a sense of modern luxury to the bathroom while stylish LED mirrors provide added illumination for optimum visibility. Simple yet elegant wall hung toilet features concealed in-wall cistern and a sleek flush plate. Round shower heads emulate the playful shape of penny round mosaic on the floor while the marble look wall tiles create a perfect backdrop for all the features. And we couldn’t resist putting an art print in our bathroom! In our opinion, this stunning artwork transforms the bathroom from a purely functional space into a luxurious domain!
 ShoreCoasterz
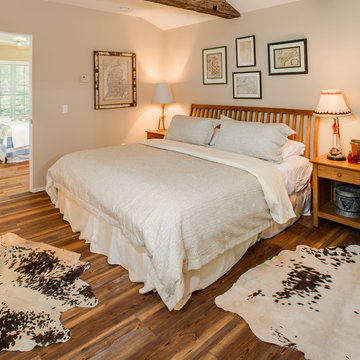
This room went through a total transformation. The client asked that we repurpose existing furniture and create a warmer and more polished look in this large guest bedroom. We moved the bed from the original master bedroom to this space after adding rough sawn beams to the ceiling, a coordinated valance, a bench for luggage and seating under the window. We purchased the hides from a local business owned by “Erin Chaskey”. It is called Wheelhouse Market 989 306-2633. The storefront is at 20361 State Street, Onaway, Michigan. You can see some of her finds at www.wheelhousemarket@hotmail.com. Her company specializes in repurposed and antique one of a kind pieces that she searches for in the most unusual places. Erin frequents demolition sites, garage sales, estate sales and old homes looking for unique and well suited pieces. She has a great eye and I highly recommend contacting her if you are in the market for structural pieces as well as furnishings from the past that emit character and charm. She actually went to the heart of Texas for these hides. The bedding is by Ann Gish. The dust ruffle is from Grandin Road. The log chair is the clients and was repurposed from the previous living room. All of the map art belongs to the client and we clustered it above the bed for uniformity and interest. The painted book shelf is an antique piece that remains in the room. The lamps are all from the client and are conversation pieces. The teepee lamp next to the bed has a flickering bulb inside to emulate a bonfire. It’s very special as this land was once occupied by American Indians as the postcards also reflect. At first glance we thought it might be too juvenile for the space, but as the room came together we felt it had a place.
©2018 All Rights Reserved, Photography by Mike Gullon
64