
Search results for "Enable customers" in Home Design Ideas
 Cresmark Custom Homes
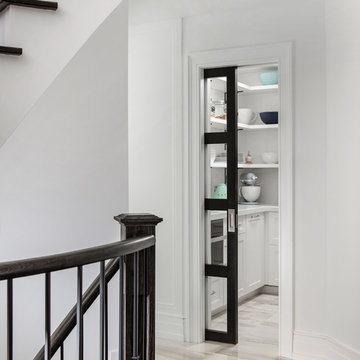
Our clients desired a dedicated area, distinct from their kitchen, that would feature a dishwasher and microwave for quick meal preparation, as well as plentiful open shelving for food and storage purposes. By creating a tailored pantry, we fulfilled their requirements, enabling them to conceal everything from view by simply closing the door, ensuring that guests or family members they are entertaining in the kitchen are not disturbed.
 Budget Blinds Of The High Country
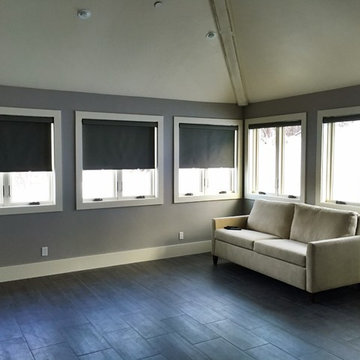
These cordless blackout Enlightened Style roller shades provide light protection to enable TV/movie watching during the day and guests to sleep in in this combination guest and entertainment room. The graphite grey Sunscreen 7000 fabric and clean lines of the rollers and their fabric covered cassettes compliment the clean modern decor in the room.
 Main Street Custom Homes & Remodeling
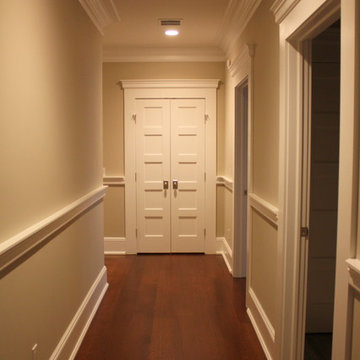
The existing home was deconstructed and salvageable material was reclaimed and donated for reuse. In its place, a custom 4-bedroom, 4.5-bath home was built. The new home incorporates many unique features including the “drive through” two-car garage that allows the homeowners access to the converging streets. The massive first-floor master bedroom suite encompasses a marble surround fireplace, 2 sizeable walk-in-closets as well as his and her luxurious master bathrooms. Two home offices provide the homeowners with ample room to take care of business. An elevator was installed to enable the homeowners and elderly guests to easily and safely access the second floor. Abundant storage areas throughout the home, including the cavernous full basement, offer plenty of space to stow extra belongings.
Find the right local pro for your project
 LMB Interiors
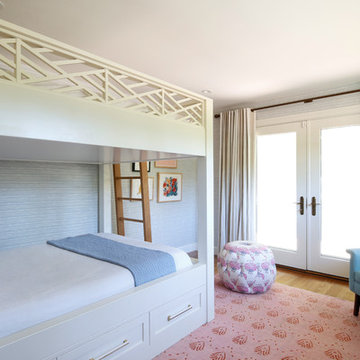
Now client's daughter’s room, this had been functioning as a second guest bedroom and was ready for a makeover, starting with the wall covering. We were able to keep the existing drapes, and repurpose the giant mirror by painting the frame; thus creating a savings in the budget and enabling the client to choose to indulge in a new high-quality chair, a gorgeous, unique, high-end fabric for the ottoman, by Katie Ridder — and the biggest investment, the custom-designed and hand-built bunk bed by Randall Wilson and Sons.
The rose-colored hand-knotted oriental rug, sourced via PAK is another high-quality piece that had originally been purchased for the daughter’s nursery and transitioned easily to her new room.
A lot of love and time went into designing that custom bed. Especially the detailed railing, the drawer handles, incorporating the bookshelf into the headboard, and the choosing the contrasting wood for the ladder.
The bed will hold its own long into teenage-hood — because sleepovers.
Photo credit: Mo Saito
 Realistic Design NYC LLC

The intricate honeycomb shapes have an almost three-dimensional effect. The free choice of colors for the pattern enables you to add special touches. You can configure both the harmonious linear pattern and the background as you wish, creating highly varied designs.
MIX & MATCH background color with a pattern color from 213 different colors. Adjustable pattern scale to 2", 4", or 6" (shown here) to accommodate different size shades.
 GlassCrafters Inc

The Epic Frameless Slider offers a sleek, unrestricted solution to tub and shower environments. Choose from our smaller, stronger Curved or Flat header. Open side rails and clean track base enable you to keep your enclosure looking new. Sixteen 1/4" & 3/8" decorative glass options are supported by our exclusive thru-bolted full length glass hanger, stainless steel ball bearing rollers and our patented panel safety clips. Additional options include six decorative metal finishes and nine thru-the-glass towel bars. Custom Side-Less enclosures offer 50% less metal.
 Main Street Custom Homes & Remodeling
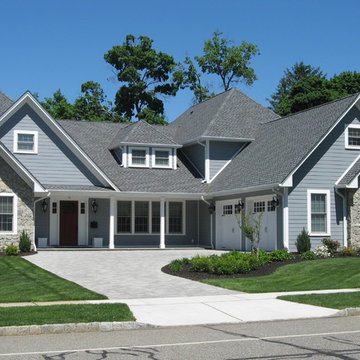
The existing home was deconstructed and salvageable material was reclaimed and donated for reuse. In its place, a custom 4-bedroom, 4.5-bath home was built. The new home incorporates many unique features including the “drive through” two-car garage that allows the homeowners access to the converging streets. The massive first-floor master bedroom suite encompasses a marble surround fireplace, 2 sizeable walk-in-closets as well as his and her luxurious master bathrooms. Two home offices provide the homeowners with ample room to take care of business. An elevator was installed to enable the homeowners and elderly guests to easily and safely access the second floor. Abundant storage areas throughout the home, including the cavernous full basement, offer plenty of space to stow extra belongings.


 Jessica Dauray Interiors/Elements Of Style
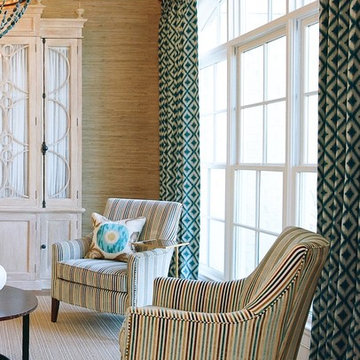
The clients asked for an interior design that enabled this sitting room to have dual purpose as an in-home office space. The goal was to create a comfortable family living area that contains a concealed home office. The light warm colors, seen in elegant fabrics, textured wall papers and accented with the hammered copper coffee table and teal accessories make this living space contemporary and functional.
 CraftedWild Cabinetry
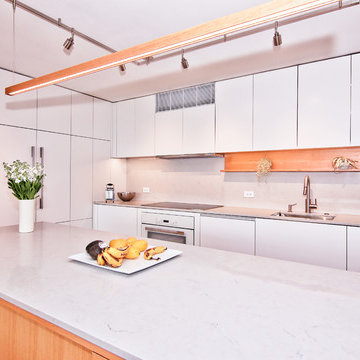
Less is more with this clean contemporary setup in a Chicago high-rise. Push-to open doors and drawers deliver on a sleek, distraction-free look. Matte white fronts contrast well with the rift cut white oak island. Sliding island doors yield utility in a tight space and enable the shelving on the inside to double as a display, when open. Pantry garage features proximity sensed lighting and tucks away the most commonly used small appliances. 3/4" quartz counters continue onto the back splash for a unified look.
 CraftedWild Cabinetry
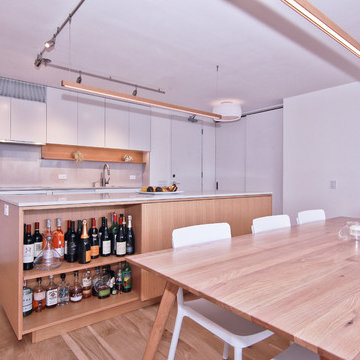
Less is more with this clean contemporary setup in a Chicago high-rise. Push-to open doors and drawers deliver on a sleek, distraction-free look. Matte white fronts contrast well with the rift cut white oak island. Sliding island doors yield utility in a tight space and enable the shelving on the inside to double as a display, when open. Pantry garage features proximity sensed lighting and tucks away the most commonly used small appliances. 3/4" quartz counters continue onto the back splash for a unified look.
 K.Penner Construction
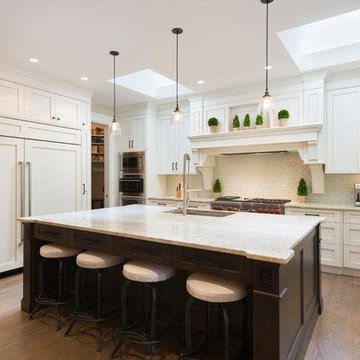
This large 60" kitchen island acts as a multi purpose space for the home. Enabling the homeowners to do the majority of food prep as well as a bar area for kids to do homework or eat their dinner.
 CraftedWild Cabinetry
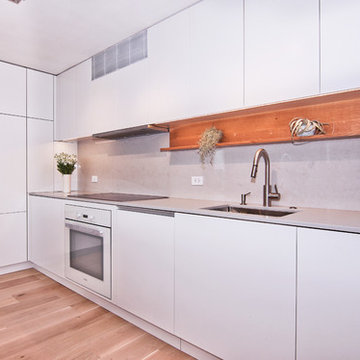
Less is more with this clean contemporary setup in a Chicago high-rise. Push-to open doors and drawers deliver on a sleek, distraction-free look. Matte white fronts contrast well with the rift cut white oak island. Sliding island doors yield utility in a tight space and enable the shelving on the inside to double as a display, when open. Pantry garage features proximity sensed lighting and tucks away the most commonly used small appliances. 3/4" quartz counters continue onto the back splash for a unified look.
 Nicola Interiors
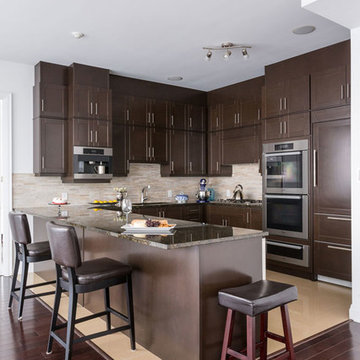
Storage was a must in this open-concept condo, so we made sure to add plenty of cabinets in the kitchen. The double layered custom cabinetry add plenty of space for both large and small items, while enabling them to be neatly tucked away. The darker furnishings add a more masculine aesthetic, which perfectly balances out the glamorous touches found throughout the rest of the home.
For more about Nicola Interiors, click here: https://nicolainteriors.com/
To learn more about this project, click here: https://nicolainteriors.com/projects/absolute-condo/


 Mariano & Co., LLC

Complete Master Bathroom remodel! We began by removing every surface from floor to ceiling including the shower/tub combo to enable us to create a zero-threshold walk-in shower. We then re placed the window with a new obscure rain glass. The vanity cabinets are a cool grey shaker style cabinet topped with a subtle Pegasus Quartz and a Waterfall edge leading into the shower. The shower wall tile is a 12x24 Themar Bianco Lasa with Soft Grey brush strokes throughout. The featured Herringbone wall connects to the shower using the 3x12 Themar Bianco Lasa tile. We even added a little Herringbone detail to the custom soap niche inside the shower. For the shower floor, we installed a flat pebble that created a spa like escape! This bathroom encompasses all neutral earth tones which you can see through the solid panel of clear glass that is all the way to the ceiling. For the proportion of the space, we used a skinny 4x40 Savanna Milk wood look tile flooring for the main area. Finally, the bathroom is completed with chrome fixtures such as a flush mounted rain head, shower head and wand, two single hole faucets and last but not least… those gorgeous pendant lights above the vanity!
 Main Street Custom Homes & Remodeling
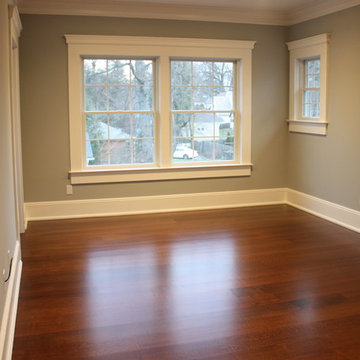
The existing home was deconstructed and salvageable material was reclaimed and donated for reuse. In its place, a custom 4-bedroom, 4.5-bath home was built. The new home incorporates many unique features including the “drive through” two-car garage that allows the homeowners access to the converging streets. The massive first-floor master bedroom suite encompasses a marble surround fireplace, 2 sizeable walk-in-closets as well as his and her luxurious master bathrooms. Two home offices provide the homeowners with ample room to take care of business. An elevator was installed to enable the homeowners and elderly guests to easily and safely access the second floor. Abundant storage areas throughout the home, including the cavernous full basement, offer plenty of space to stow extra belongings.

 Lenton Company, Inc.
A luxurious and accessible bathroom that will enable our clients to Live-in-Place for many years. The design and layout allows for ease of use and room to maneuver for someone physically challenged and a caretaker.
 Jaeger & Ernst Custom Cabinetmakers
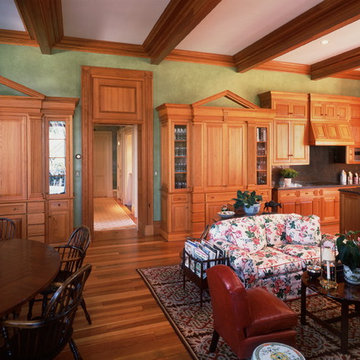
Working closely with Charlottesville, Va. architect, Robert Paxton, we created this antique heart pine kitchen as part of the restoration of Enniscorthy, one of Albemarle County Virginia’s most venerable estates. The matching breakfronts, to either side of the doorway, display glassware, provide additional storage, and conceal the television. The corner blocks, on the bases, are functional drawers. Architectural elements, consistent with the details of the house, were incorporated into the cabinetry design. Our extensive experience with reclaimed lumber, such as this heart pine, along with our background in classical joinery and traditional, architectural forms, enabled us to participate fully in the evolution of such demanding designs. Jaeger & Ernst custom cabinetmakers welcome such challenges, and the opportunity to contribute to such magnificent spaces.

Sponsored
Westerville, OH

Custom Home Works
Franklin County's Award-Winning Design, Build and Remodeling Expert
 Matt Diana Housewright
1668 Capt. Joseph Wilcomb House
Ipswich, MA
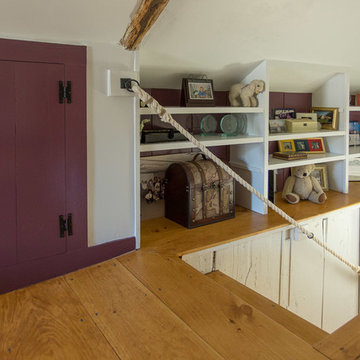
Renovation of unfinished attic of this 1st period home creating a secluded attic bedroom and cozy home office. Unique characteristics of the space include custom dormer window seat, interior window sash for more natural light, wide pine floors and a rope handrail.
Eric Roth
 Budget Blinds Regina Weyburn Estevan
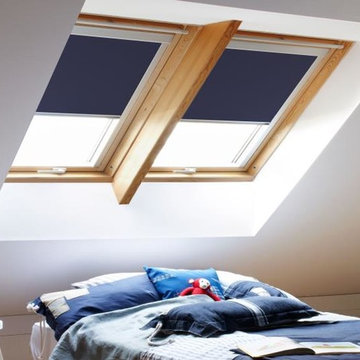
Skylight blinds and roller shades enable precise sun control so you can decide when it's appropriate to wake with the sun.
www.budgetblinds.com/ReginaSouth
306-949-2300
1433 Hamilton St,
Regina, Saskatchewan
Call for your free in home consult.
 Jaeger & Ernst Custom Cabinetmakers
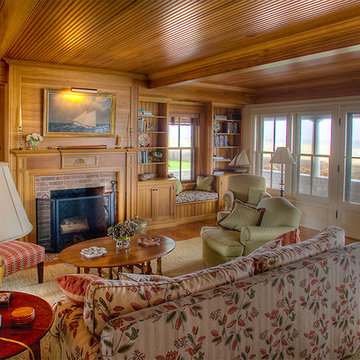
54 Hulbert Avenue in Nantucket is an example of the creativity of architect Elizabeth Churchill and David Bently and the workmanship and management of Patrick Hehir, one of Nantucket's fine builders. The wood used in the room is old growth cypress. Jaeger & Ernst cabinetmakers take particular pride in the work of this home. Working with Elizabeth Churchill the details seamlessly intwine with the structure of the home creating a feeling of age and warmth. When a person walks in they are comforted by the wonderful feelings they and their families engendered by craftsmanship and design. We can not under estimate the affects on young individuals when living within such craftsmanship design. Imparting a sense of quality, of functional environments and exceptional design is not as assumed in the world of their upbringing as we might like. Value may be perceived in many ways, but enabling generational traits is not usually one. Jaeger & Ernst cabinetmakers strive to contribute in our small way to this development of good character.
31