
Search results for "Enabled" in Home Design Ideas

 Main Street Custom Homes & Remodeling
The existing home was deconstructed and salvageable material was reclaimed and donated for reuse. In its place, a custom 4-bedroom, 4.5-bath home was built. The new home incorporates many unique features including the “drive through” two-car garage that allows the homeowners access to the converging streets. The massive first-floor master bedroom suite encompasses a marble surround fireplace, 2 sizeable walk-in-closets as well as his and her luxurious master bathrooms. Two home offices provide the homeowners with ample room to take care of business. An elevator was installed to enable the homeowners and elderly guests to easily and safely access the second floor. Abundant storage areas throughout the home, including the cavernous full basement, offer plenty of space to stow extra belongings.

 Steelscape
This 2,000 square foot modern residential home is designed to optimize living space for a family of four within the modest confines of inner suburban Calgary. Deploying a structural beam and post framed design, this home creates the feeling of space through an open-plan layout and high vaulted ceilings. Large windows on both floors accentuate the open, spacious feeling.
The extensive use of standing seam metal cladding in Steelscape’s Slate Gray adds texture and distinct shadow lines while contributing to the modern aesthetic. This versatile color enables the unique integration between roof and siding surfaces. The muted hue also complements and accentuates the use of natural stained wood leading to a cohesive, memorable design.
 Bathroom Remodeling Teacher
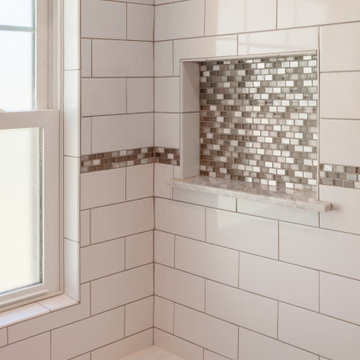
This is an example of a recessed shower niche-- perfect for extra storage with a stylish twist.
This shower was completed by Steve White (owner of SRW Contracting, Inc.) in the greater Pittsburgh area. Steve has been a bathroom remodeling contractor in the Pittsburgh area since 2008.
He has created easy-to-follow courses that enable YOU to build your own bathroom, including these coveted niches. He has compiled all of his industry knowledge and tips & tricks into several courses he offers online to pass his knowledge on to you. Check out his courses by visiting the Bathroom Remodeling Teacher website at:
https://www.bathroomremodelingteacher.com/learn.
Find the right local pro for your project

 Studio Zung
A ground up design and build of a modern seven bedroom primary residence incorporating sustainable design principles built for an international family of four. The concept revolved around the need for environmental sustainability while having plentiful communal spaces to create ease for a vibrant family and their guests. Equally important was that the private spaces functioned as a retreat.
Natural light creates shifting patterns on the opposing wall of the glass paned hallway leading from the main house past the guest bedrooms and to the master suite. Subtle color palette and interior design use contrasting tactile elements to create an environment of luxury and accessibility. The views of the pool and garden through the large and continuous windows enable an ever-present connection to nature.

 User
An open-concept space in the bathroom using the Schluter®-KERDI-LINE linear drain. Tile floors can be sloped on a single plane to the KERDI-LINE, enabling the use of large-format tiles.

 New England Design & Construction
Formerly a cramped, dark, and poorly laid out galley kitchen, NEDC transformed this space by knocking out a wall and replacing it with a beautiful breakfast bar. We lightened up the space by using lighter finishes like white cabinets and backsplash with a lighter granite counter top that has flecks of cranberry throughout to warm it up. Opening up the wall enabled more natural light to permeate the space.
Photos by Kara Wilson
 DDS Design Services, LLC by Jeff Kida
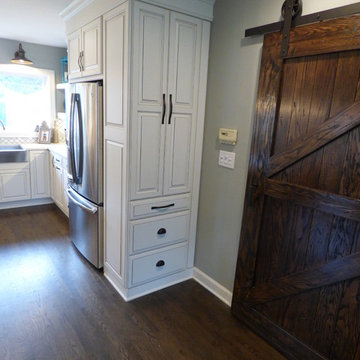
This family of three was willing to sacrifice a small bedroom and hallway to create this Barn Wood Beauty. Combining the rooms allowed us to create a large island tons of counter space and enabled the home to have it's first dishwasher. The design oriented client added several accents of her own with pendents, wall lights and of course the Barn Wood accent all and Barn Door. Features, Hanstone Quartz Counter top, UltraCraft Cabinetry, Kohler Sink and Faucets.
Photos By Jeff Kida

 Acton ADU
These Silicon Valley homeowners were looking to transform their single family dwelling into a stylish, contemporary living space. Finding the perfect lot in an ideal location, they tore down the existing home and completely rebuilt it from scratch.
As part of their must haves, they incorporated an open floor plan into their living space, an essential design feature that would enable them to entertain friends and family for many years to come. Planning for future retirement and longevity in the home, it was also important to incorporate universal design features such as wider doorways, wider hallways, and no threshold or curb-less showers.
 DDS Design Services, LLC by Jeff Kida
This family of three was willing to sacrifice a small bedroom and hallway to create this Barn Wood Beauty. Combining the rooms allowed us to create a large island tons of counter space and enabled the home to have it's first dishwasher. The design oriented client added several accents of her own with pendents, wall lights and of course the Barn Wood accent all and Barn Door. Features, Hanstone Quartz Counter top, UltraCraft Cabinetry, Kohler Sink and Faucets.
Photos By Jeff Kida

 Natural Concepts Landscaping Contractors
To create this landscape overlooking the Pacific Ocean just south of Santa Barbara, we terraced what was formerly a long, sloping, and water-thirsty grass lawn and planted the layers with drought-tolerant native plants. Dry-stacked stone retaining walls with integrated drainage add structural stability, and two levels of flagstone patio enable the owners to take full advantage of the balmy Mediterranean climate zone and ocean views.
Pat Brodie Landscape Design
Kurt Jordan Photography
 DDS Design Services, LLC by Jeff Kida
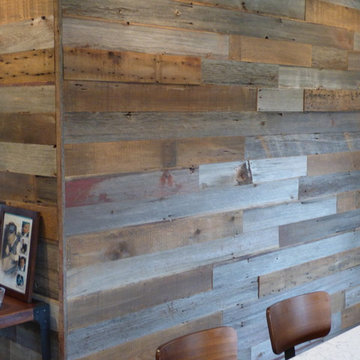
This family of three was willing to sacrifice a small bedroom and hallway to create this Barn Wood Beauty. Combining the rooms allowed us to create a large island tons of counter space and enabled the home to have it's first dishwasher. The design oriented client added several accents of her own with pendents, wall lights and of course the Barn Wood accent all and Barn Door. Features, Hanstone Quartz Counter top, UltraCraft Cabinetry, Kohler Sink and Faucets.
Photos By Jeff Kida
 M A Jaworski Landscape Design
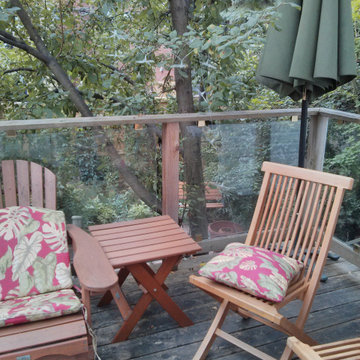
The deck, which is contiguous with the main floor of the house, is actually 6 feet above the sunken back garden because the property slopes down toward the S in the back. The unstained teak chairs are best brought indoors during inclement weather. However, the composite wood table and Muskoka chair can stay out all year in any kind of weather - it is truly for the 4 seasons. However, composite wood furniture is best kept out of direct sun in the hot weather. Using a parasol, and the shade protection provided by the apple tree, it is possible to avoid overheating the composite wood. The glass panels around the deck enable a clear view into the garden; outdoor living is possible during clement days from April to October.

 Your Dreams Creation
By using Hunter Douglas Architella PowerView honeycomb shades with its tiny stacking space, I was able to clear the window of the treatment when they wanted the view, and have 99% UV protection and superior glare control for TV viewing.
The convenience of the Powerview hub enabled the client to control their shades from the Hunter Douglas Powerview app. Seasonal, scheduled shade control is what this is all about. Protecting their treasured possessions from the strong, beach city sunlight even when they are on a travel adventure.
 5blox Inc.
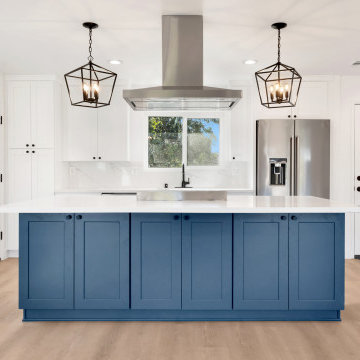
This was an entire home redesign. We helped the homeowner re-envision their home’s layout an floorplan while also remodeling and updating as we went along, including new HVAC and both bathrooms. First we took down walls that were crowding their floorplan, enabling them to have the most open kitchen layout. Then we helped them decide on things like flooring, cabinet design/color and style and structured it around the way they like to use their kitchen. Once the design for the whole home including bathrooms and kitchen were approved, then our design team helped them source all of their fixtures, finishes and appliances all while staying within budget. The centerpiece hood and pendant lights really give the kitchen character.
 5blox Inc.
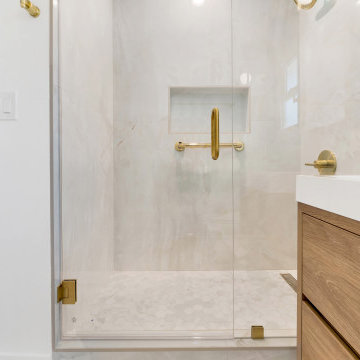
This was an entire home redesign. We helped the homeowner re-envision their home’s layout an floorplan while also remodeling and updating as we went along, including new HVAC and both bathrooms. First we took down walls that were crowding their floorplan, enabling them to have the most open kitchen layout. Then we helped them decide on things like flooring, cabinet design/color and style and structured it around the way they like to use their kitchen. Once the design for the whole home including bathrooms and kitchen were approved, then our design team helped them source all of their fixtures, finishes and appliances all while staying within budget. The centerpiece hood and pendant lights really give the kitchen character.
 5blox Inc.
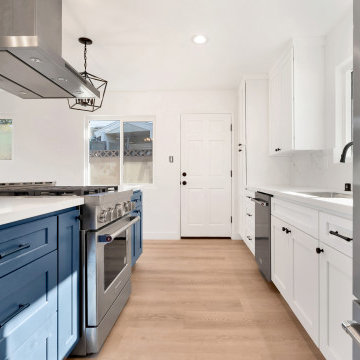
This was an entire home redesign. We helped the homeowner re-envision their home’s layout an floorplan while also remodeling and updating as we went along, including new HVAC and both bathrooms. First we took down walls that were crowding their floorplan, enabling them to have the most open kitchen layout. Then we helped them decide on things like flooring, cabinet design/color and style and structured it around the way they like to use their kitchen. Once the design for the whole home including bathrooms and kitchen were approved, then our design team helped them source all of their fixtures, finishes and appliances all while staying within budget. The centerpiece hood and pendant lights really give the kitchen character.
 Cressina
➤ GO TO THE PRODUCT PAGE
❤ GET FREE FABRIC SAMPLES
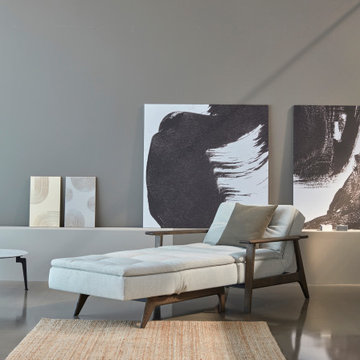
The Dublexo Frej chair is the obvious addition to the Dublexo Frej sofa bed providing a natural interior design and a flexible sofa arrangement. Its modular back gear mechanism and solid oak armrests elevate comfort and the lounging effect as it enables you to sit relaxed and lounge comfortably. It can be used as an occasional chaise too, but based on the solid oak legs and arms, it does best as a stand-alone chair.
 Acton ADU
These Silicon Valley homeowners were looking to transform their single family dwelling into a stylish, contemporary living space. Finding the perfect lot in an ideal location, they tore down the existing home and completely rebuilt it from scratch.
As part of their must haves, they incorporated an open floor plan into their living space, an essential design feature that would enable them to entertain friends and family for many years to come. Planning for future retirement and longevity in the home, it was also important to incorporate universal design features such as wider doorways, wider hallways, and no threshold or curb-less showers.

 Studio41 Home Design Showroom
Simplistic design – purist price | Do you love purist classics and could happily live without fuss and frills? The art of omission drove our designers when developing the Focus S range. They reduced this mixer range to the basics until they were satisfied with its crystal-clear naturalness. The result: timeless simplicity that impresses through a slender design with a straight pin handle. A range with low production costs was therefore created enabling you to benefit from a lower price. Technology was the only area where nothing was spared: the Focus S range comes with durable Hansgrohe mixer quality.

 CraftedWild Cabinetry
Less is more with this clean contemporary setup in a Chicago high-rise. Push-to open doors and drawers deliver on a sleek, distraction-free look. Matte white fronts contrast well with the rift cut white oak island. Sliding island doors yield utility in a tight space and enable the shelving on the inside to double as a display, when open. Pantry garage features proximity sensed lighting and tucks away the most commonly used small appliances. 3/4" quartz counters continue onto the back splash for a unified look.
116