
Search results for "Enabled" in Home Design Ideas

 Flooring & Window Decor
There were three of these windows in this room and one very wide and very tall window. The three windows were each 144" high. The lined drapery could be pulled halfway into the rod but the customer wanted to expose more of the window. The drapery was tied back with crystal tiebacks.
There is no split in the sheer drapery. The sheer was a silky voile. The rods are track rods that have no rings.
This will enable the customer to move the drapery if she desires.

 Trilogy Partners
Trilogy uses advanced 3-D design technology as part of the architectural and interior design process for all projects. This strategy enables the client to understand exactly what the finished product will look like. And the models are aways accessible to the client so that they can "live with their decisions" before construction even begins.
John Rath, Michael Rath

 Glass Expanse
 has created a glass door system that provides accessible luxury to home owners that want to have flexibility in their enclosures. This system enables home owners to completely open (or close off) spaces, without sacrificing the view. The individual panels provide flexibility in configurations to produce partial wind block by spacing the panels out to allow some air flow. The system is compatible with bug screens or shades.
Find the right local pro for your project

 Rylex Custom Cabinetry and Closets
Garage cabinets provide storage for specific supplies and equipment that enable you to perform anything from a simple oil change to a full engine rebuild.

 Wise Design & Remodel LLC
Selections: Calcutta Monaco Quartz counters. White-painted maple Decor cabinets. Ruvati sink with Delta faucet. Wi-fi-enabled LG 4-door, black stainless refrigerator. LG combination electric wall ovens. GE Profile induction cooktop. Solid white oak flooring.

 Terrazzo & Marble Supply Co.
Dionysos - Polished
GEOLUXE is a breakthrough Pyrolithic StoneTM with noble beauty of natural marble and superior technical performance. It is made from a complex mixture of mineral-based materials through a patented GeomimicryTM forming technology which enables realistic marble-like veins throughout slab body. Thanks to its perfect characteristic overcoming imperfections of natural stones and most of other surface materials, GEOLUXE offers an ultimate combination of elegance and performance.

 Cabinetry & Construction, Inc.
With a larger room to work with, the bath could now accommodate a larger vanity, providing a welcome spot for numerous grooming products that could not be accommodated by the former pedestal sink. It also created much needed elbow room in front of the mirror and enabled the homeowners to replace the outdated mirrored medicine cabinet with a more stylish and larger framed mirror. Finally, the extra space allowed the contractor to remove the old radiator unit and rework the HVAC, freeing up space and providing an immediate update. Photo by John Magor.
 James C Schell LLC
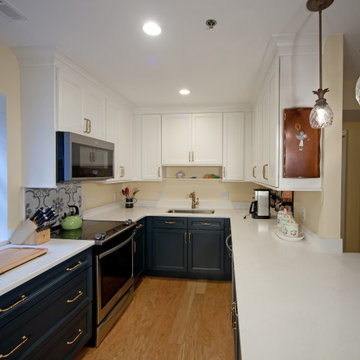
When we removed the soffits (see before pic) in the kitchen and raised the ceiling a few inches, we installed handsome new cabinetry all the way to the ceiling. Removing several feet of wall and moving the refrigerator enabled us to extend the counter and create a peninsula, with all the added storage below. New stainless appliances and fun pineapple pendants give the kitchen a high-end look and a lot of personality.

 User
This Kitchen features 27 Appliances from Gaggenau to demonstrate what can be done in a very compact space. The luxurious Dark Oak Cabinets contrast the Satin Grey Drawers of the Island and enable a practical environment where form follows function.
 EcoSmart Fire
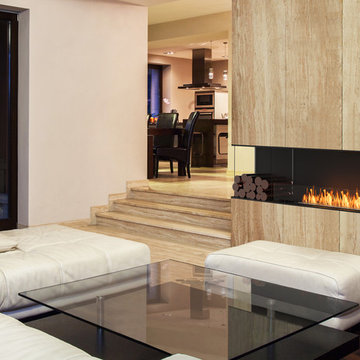
This EcoSmart Flex Firebox features transparent glass on the left corner, enabling interior designers, homeowners, architects and builders to customise their fire solution according to a specific floor plan.
 DGI Design x Build
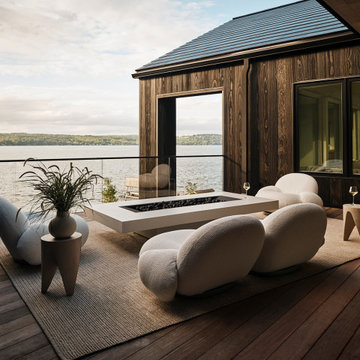
This sleek, modern exterior is a welcomed disruption to the otherwise traditional homes in the area. It is minimal and sustainable, and the roof, adorned with Tesla shingles, enables self-sufficient electricity production.

 A Classical Studio
This Master Bath is one of many projects we have done for one of our favorite clients. The goal was to produce a well-lit bathroom using plenty of natural light. The frosted glass between the shower and toilet enabled us to create two separate spaces while allowing sunlight to enter each through the window.

 CertaPro Painters of St Augustine, FL
This homeowner reupholstered some old chairs in her formal living room and was inspired to update the look of her whole home! The sleek and sophisticated color she chose flows well throughout her entire home and matches her preexisting kitchen backsplash. This adaptable color enables whites to look brighter, mid-range colors more luxurious, and woods richer.
 Concierge Home Remodeling
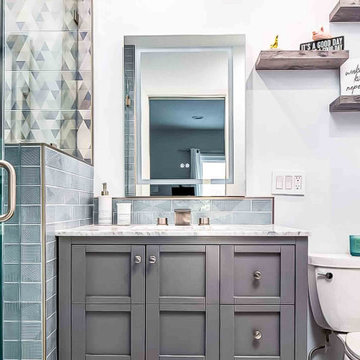
With navy colored tiles and a coastal design, this bathroom remodel located in Marina Del Rey, California truly captures the essence of a beach oasis. You can almost feel the fresh ocean breeze as you enter the room, with navy blue tones creating an inviting atmosphere that enables you to relax in your own home. With thoughtful planning and attention to detail, this bathroom remodel will transform any space into a calming retreat, perfect for unwinding after a long day.

 One Sky Homes
This small, private teak deck space off a side yard set back space enabled superior day lighting of adjacent rooms and a cozy, shaded space for hot summer afternoons. Tropical vines and Zen waterfall will provide greenery, privacy and tranquility at maturity.
High Performance Living in Silicon Valley. One Sky Homes Designs and Builds the healthiest, most comfortable and energy balanced homes on the planet. Passive House and Zero Net Energy standards for both new and existing homes.

 ArtCraft Homes LLC
Restoration and remodel of a historic 1901 English Arts & Crafts home in the West Adams neighborhood of Los Angeles by Tim Braseth of ArtCraft Homes, completed in 2013. Space reconfiguration enabled an enlarged vintage-style kitchen and two additional bathrooms for a total of 3. Special features include a pivoting bookcase connecting the library with the kitchen and an expansive deck overlooking the backyard with views to downtown L.A. Renovation by ArtCraft Homes. Kitchen by Ikea. Staging by Jennifer Giersbrook. Photos by Larry Underhill.

 Leader Cinema Systems, Inc
 All World Rights Reserved
Created for David Bowie's manager this expansive living room simply needs to be experienced. The talcum powder soft grey hue of the massive concrete structure together with the light play of both direct, diffusive and reflected light creates motion and moving contrast. It has been said that architecture is frozen music.....if so....there is an artistic thaw here on Maui. Artistry..... music, dance, art and literature all are in perfect balance here in paradise.
Our LHF technologies are but mere tools, such as an artists brushes. Our systems enable artists and audiences alike the opportunity to both create and experience dimensions in music that is not possible on inferior systems.

 Middlefork Luxury Home Builders
Designed to relate to the first home built on Greenview, this English-inspired home - on a 25'-wide lot - was designed with four bedrooms and three bathrooms on the second floor, including a lavish master suite with a private terrace.
Designed with an extra-wide floor plan (20'-6" wide), achieved through zoning relief, this house also has two rooms on the lower level that could be used as additional bedrooms, offices or exercise rooms; a large, gourmet, eat-in kitchen with breakfast area that opens into the sun-lighted great room; gracefully proportioned living and dining rooms; separate entry and stair halls; a lower level family room; an attached, heated 2-½-car garage with a roof deck; and a third-floor den and roof-deck with green roof.
This home has been designed to enable easy living within a backdrop of understated elegance. The plan of the house integrates highly-efficient environmental technologies as well as the opportunity to incorporate all types of advanced communications systems.
This home went under contract early in the construction process during the Great Recession.
Jim Yochum

 Wild Development Design & Renovation
This shower was designed to provide independence and safety for an 87 year old while showering. The curbless shower entrance enables her to use her walker to get into the shower. Well placed grab bars and a slide bar hand held shower also make this shower safe and beautiful for her.

 New England Design & Construction
This project enabled the client to stay in a thriving neighborhood that they loved by growing the size their 1836 home to accommodate the needs of a modern family. NEDC accomplished this by razing an existing inadequate second story that housed two bedrooms and constructing one and a half new stories above the existing first floor -- creating a four bedroom + Office/2.5 bath home from a 2 bedroom/1 bath home.
Photography by Jay Groccia at OnSite Studios
77