
Search results for "Enabled" in Home Design Ideas

 Baker Bros Area Rugs & Flooring
Hand-crafted of the finest undyed and natural wools, the Super Indo-Natural Collection by Couristan offers the perfect decorating solution for those who are looking to add a breadth of comfort and relaxation to an already casual interior. This extra heavy luxurious area rug collection features bold brush stroke patterns and incorporates a unique cut and loop pile for added textural interest and quality. Tone on tone colorations of Natural Taupe and Brown enables Super Indo-Natural to lend itself to any environment and to those seeking a casual lifestyle

 Crossville, Inc.
Laminam by Crossville’s technologically advanced, aesthetically innovative tile panels, available in thicknesses of 3+mm and 5.6mm, enable you to effortlessly skin both floors and walls to dress spaces in ways previously unthinkable in architectural design.
 Crossville, Inc.
Laminam by Crossville’s technologically advanced, aesthetically innovative tile panels, available in thicknesses of 3+mm and 5.6mm, enable you to effortlessly skin both floors and walls to dress spaces in ways previously unthinkable in architectural design.
Find the right local pro for your project
 CBH Architects
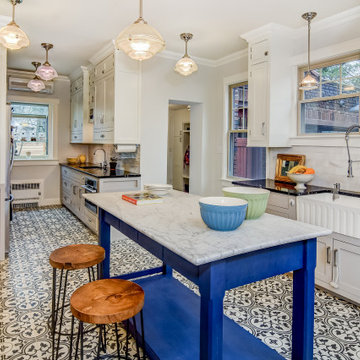
This photo is from the remodeled kitchen looking toward the new mudroom and entrance. Our clients had a 2 car garage with small bays - not large enough for their vehicles. The garage was rear facing, so there required a lot of asphalt to drive around the home and park. We remodeled the space to create a larger, front-facing bay and new entrance. This enabled a spacious mudroom and new entry. Kasdan Construction Management and In House Photography

 Miró Rivera Architects
Particular attention was paid to creating spaces that would enable hosting large groups of friends and family, blurring the line between indoor and outdoor space. The stark white aluminum cladding is broken at various intervals by warm cypress siding that defines a series of rooms outside the house.
Photo by Paul Finkel | Piston Design
 Flavin Architects
New Additions to Hoover + Hill
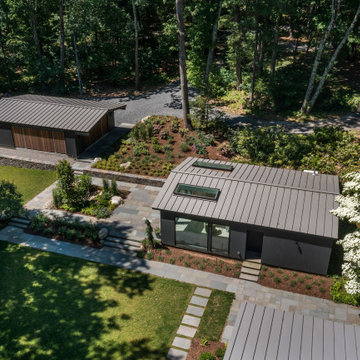
This project is a continuation of the renovation and updating work Flavin Architects had previously completed at the 1958 Wales house, designed by architect Henry Hoover and Walter Hill. Our clients, a young family, desired more space for guests, a home office, a yoga studio, and covered car parking. The challenge was to respect the architects’ original vision and not to interfere with the perfect cruciform plan of the house. To accomplish these goals, we converted the existing garage/workshop structure into a guest house and then designed a new, separate carport/storage building.
The new carport building shares the low-slope gable of the original Hoover structure. The post and beam structure characteristic of Hoover’s design is updated through the use of galvanized steel posts and I beams. The galvanized beams cantilever to support a sheltered walkway leading from the parking to a guest house terrace defined in relationship to the three structures surrounding it. The terrace is paved in slate with a central rain garden. Wood lattice clads the carport, providing good ventilation and letting the building glow like a lantern at night. Our guest house renovation celebrates the unique structural timber ceiling of the original garage. We replaced opaque plywood trusses with a slender cable truss structurally engineered by Webb Structural Services. This cable truss allows for a view of the timber ceiling. A wall of glass facing the courtyard replaced the original garage door. A murphy bed in the rear room enables quick conversion from guest quarters to weight room.

 Rebecca Quandt Interiors
Avid travelers, the Clients wanted a place to showcase various souvenirs from their worldwide excursions. This creative bookcase enabled various shapes and sizes to be showcased.
Photo: Rebecca Quandt

 Craft Homes Northwest
This pantry features ample storage in close proximity to the kitchen and enabled a kitchen design with no upper cabinets.
Large ornate medium tone wood floor walk-in closet photo in Portland
Large ornate medium tone wood floor walk-in closet photo in Portland

 Woodhill Cabinetry & Design Inc
An addition to a historic 1860's farm house enabled the home owners to realize a kitchen with all the features on their wish list. The multi level island holds a warming drawer, pop up mixer shelf, and seating for 8. Decorative corbels and custom turned legs, along with raised panel door detail, accentuate the painted and glazed finish.

 Visbeen Architects
Building a new home in an old neighborhood can present many challenges for an architect. The Warren is a beautiful example of an exterior, which blends with the surrounding structures, while the floor plan takes advantage of the available space.
A traditional façade, combining brick, shakes, and wood trim enables the design to fit well in any early 20th century borough. Copper accents and antique-inspired lanterns solidify the home’s vintage appeal.
Despite the exterior throwback, the interior of the home offers the latest in amenities and layout. Spacious dining, kitchen and hearth areas open to a comfortable back patio on the main level, while the upstairs offers a luxurious master suite and three guests bedrooms.

 Trilogy Partners
Trilogy uses advanced 3-D design technology as part of the architectural and interior design process for all projects. This strategy enables the client to understand exactly what the finished product will look like. And the models are aways accessible to the client so that they can "live with their decisions" before construction even begins.
John Rath, Michael Rath
 Woodland Builders
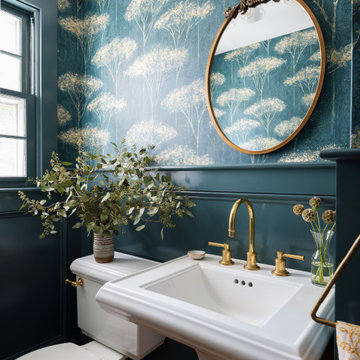
This remodeling project in Scituate, MA began with a unique challenge: the original architectural plans didn’t fully align with the family’s vision for their forever home. Woodland Builders stepped in to redesign the layout, creating a more compact and cost-effective plan that perfectly suited the family’s lifestyle and long-term needs.
The homeowners, who loved their neighborhood and planned to stay for the next 30 years, sought additional space, a functional kitchen, and a new bathroom. To achieve these goals, they moved into temporary housing, enabling Woodland to work efficiently and meet their aggressive timeline.
The remodel encompassed several key areas of the home, each thoughtfully reimagined to enhance functionality, style, and comfort.
 Hamish Murray Construction, Inc.
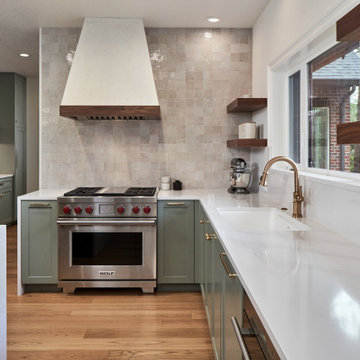
The kitchen island has walnut cabinets which artistically complement the rest of the painted kitchen cabinetry. The hallway, leading into the dining room, includes two large cabinet panels that each flank a side-by-side refrigerator and a freezer. This cabinetry design enables large appliances to visually “disappear into the woodwork” so that more interesting kitchen features are visually brought forward.
Kitchen products include a 36” Dual-Fuel Wolf Range, Shaker cabinetry, quartz countertops and floating walnut shelves. The hood has a custom stucco finish.
 Crossville, Inc.
Laminam by Crossville’s technologically advanced, aesthetically innovative tile panels, available in thicknesses of 3+mm and 5.6mm, enable you to effortlessly skin both floors and walls to dress spaces in ways previously unthinkable in architectural design.

 RAJ Kitchen and Bath, LLC
This space had the potential for greatness but was stuck in the 1980's era. We were able to transform and re-design this kitchen that now enables it to be called not just a "dream Kitchen", but also holds the award for "Best Kitchen in Westchester for 2016 by Westchester Home Magazine". Features in the kitchen are as follows: Inset cabinet construction, Maple Wood, Onyx finish, Raised Panel Door, sliding ladder, huge Island with seating, pull out drawers for big pots and baking pans, pullout storage under sink, mini bar, overhead television, builtin microwave in Island, massive stainless steel range and hood, Office area, Quartz counter top.

 Better Bona Furniture
The St. Moritz desk expresses a sharp edge on first glance, yet maintains an artistic presence throughout. Geometric polished stainless steel legs are shaped to form a stable, stylish base. Smooth table top with two concealed drawers complete the unit. Full-extension telescopic glides enable effortless drawer movement.

 The Finishers Toronto Renovations Ltd
Mixed metals kitchen faucet with integrated pull out spray by Canadian company Rubinet; quartz counter top Custom kitchen 2-tone cabinets (wood melamine and paintable MDF door fronts). Flowers from yours truly. Kitchen ceiling bulkhead created to enable the addition of pendant lights and main ceiling light
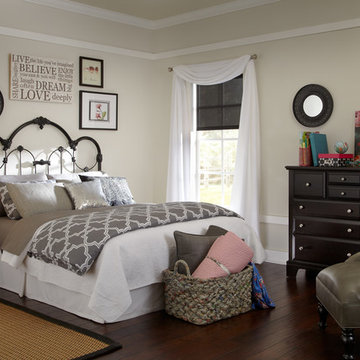
 Budget Blinds Las Vegas
Room darkening roller shades enable precise sun control so you can decide when it’s appropriate to wake with the sun.

 First Coast Shade
Client had need for bug screening for protection from insects but didn't want the closed in feeling of traditional fixed screens. Installation of (3) power screens on this back patio enable clients to utilize outdoor space and leave french doors open during cool weather.

 Thompson Remodeling
The owners of this farmhouse were tempted to sell their home and move to Florida. They decided they would stay if they could remodel to accommodate main floor living with a new master suite and an enlarged family room. A design with three additions enabled us to make all the changes they requested.
One addition created the master suite, the second was a five-foot bump out in the family room, and the third is a breezeway addition connecting the garage to the main house.
Special features include a master bath with a no-threshold shower and floating vanity. Windows are strategically placed throughout to allow views to the outdoor swimming pool.
73