
Search results for "Enabled" in Home Design Ideas
 Hamish Murray Construction, Inc.
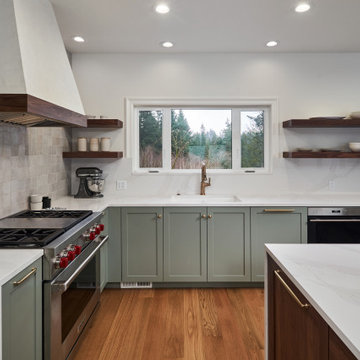
The kitchen island has walnut cabinets which artistically complement the rest of the painted kitchen cabinetry. The hallway, leading into the dining room, includes two large cabinet panels that each flank a side-by-side refrigerator and a freezer. This cabinetry design enables large appliances to visually “disappear into the woodwork” so that more interesting kitchen features are visually brought forward.
Kitchen products include a 36” Dual-Fuel Wolf Range, Shaker cabinetry, quartz countertops and floating walnut shelves. The hood has a custom stucco finish.

 Studio Dearborn
This lovely colonial revival in Scarsdale New York with classic lines suffered from a dated, cramped kitchen. Studio Dearborn worked with the client to expand the space and design a layout than enabled seating around the island and plentiful storage. All appliances by Miele; countertops, Jet Mist granite; Backsplash, Crackle subway by Vermeere Classics; Bar Stools, Crate and Barrel; hardware, Alexander Jeffrey Belcastel collection; pendants, Restoration Hardware

 The Outdoor Kitchen Design Store
Michael Gotowala founder of THE OUTDOOR KITCHEN DESIGN STORE by PREFERRED PROPERTIES. Living beyond the walls of your home outdoors became seamless as Outdoor living fabulously designer Michael Gotowala put his Preferred Masonry staff to the task of building this outdoor setting on the second floor of this towering Greenwich, Ct home. The outdoor kitchen island became the side rail of the deck and the Mahogany deck was reconfigured to enable guests to sit around the Outdoor kitchen island. Homeowners like this convenience of outdoor living so much we continued to build the outdoor fireplace and PIZZA oven up to the second level as well. Now not only did the footprint of the deck enlarge by 40% more, it enabled guests to roam right out onto the second level of the House which was the main floor for the indoor kitchen and family room to entertain guests with the greatest of ease. The two stone stanchions to support the outdoor kitchen island and the other stone fireplace allowed for a lower level outdoor stone wine tasting room off the basement locating the indoor wine cellar. The difference in outdoor living and living outdoors fabulously begins with a fabulous design and ends with meticulous workmanship. For more great outdoor kitchen ideas go to THE OUTDOOR KITCHEN DESIGN STORE by PREFERRED PROPERTIES. Outdoor kitchens Ct. www.Outdoorkitchendesigner.com
Find the right local pro for your project

 California Closets of Tennessee
This reach-in closet with built-in storage and styled with Italian glass door accents creates a functional and stunning reach-in closet design. Classic White finish with aluminum details lends to a modern, sleek feel. Pull-out desk countertops provide work space when needed. Lift-up doors increase accessibility and adjustable shelves enable adaptability.

 A Classical Studio
This Master Bath is one of many projects we have done for one of our favorite clients. The goal was to produce a well-lit bathroom using plenty of natural light. The frosted glass between the shower and toilet enabled us to create two separate spaces while allowing sunlight to enter each through the window.

 Eco-Friendly Flooring Inc.
European Style bathroom with floor to ceiling recycled glossy white 4" x 16" subway style tile. Tile is installed in a stacked pattern with no offset. Glossy 1" white penny round mosaic tile was used on the floor to provide slip resistance and enable sloping to the drain. Client wanted to have a multi-purpose space where it could also easily serve as a dog bath. $7/sf
 Serapool Porselen
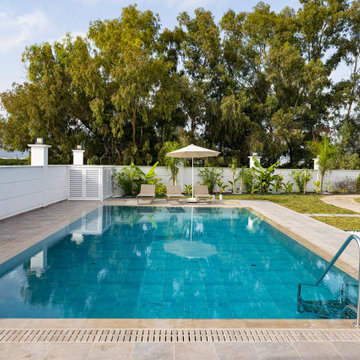
Serapool Porcelain Natural Series tiles continue to decorate the pools of the most beautiful villas. Piazza Cyan pool tiles and Natural Mocha terrace anti-slip, preferred in a villa in Antalya Kumluca, bring quality and aesthetics.
Combining natural forms and minimalist lines, Piazza Cyan integrates pools with nature with a simple elegance. Moving away from the ordinary with its soft colors and simple delicacy, Natural Mocha terrace anti-slips add a touch of luxury and warmth to outdoor spaces, enabling terraces to turn into peaceful spaces.
 Gayler Design Build
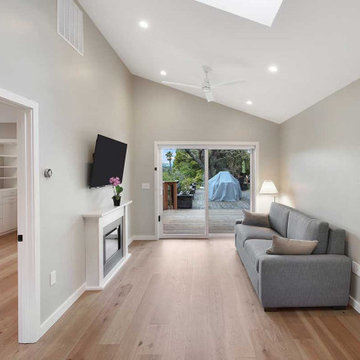
Durable and low-maintenance engineered hardwood flooring extends throughout the home, providing an ideal surface for accommodating a beloved 100 lb pet. All electrical switches and numerous outlets were upgraded to “smart” switches/outlets, enabling wireless control via phone.

 CertaPro Painters of St Augustine, FL
This homeowner reupholstered some old chairs in her formal living room and was inspired to update the look of her whole home! The sleek and sophisticated color she chose flows well throughout her entire home and matches her preexisting kitchen backsplash. This adaptable color enables whites to look brighter, mid-range colors more luxurious, and woods richer.

 Veneta Cucine Coral Gables
TULIPANO
The brand new 2.8 cm thickness of the door enables the handle to be contained in the upper edge, this leaves the surfaces of the door free to express the purity of the design. The frame features a flat groove which also acts as a grip which is applied horizontally to the base frame and vertically to the columns. Tulipano Kitchens are known for their generous amounts of storage space, tucked behind huge sliding doors.

 Look Master Builder
This open to the kitchen dining room is perfect for those hosts that would like to be in two places at once; the kitchen and the dining room. It is also great for families as it enable everyone to be in the same room while doing different tasks. The 10' ceiling allows for bigger windows adorned with beautiful window coverings.

 DS Riemer Architects
This is a solution to a problematic cellar entryway off a patio that was covered with vines, and round columns that were overgrown with vegetation, this trap door can be opened with a single lift, as it is operated with hydraulic struts that enable the owner to open and close it with ease, the top and side is ipe wood, and when donw, it becomes part of the bluestone patio, and a place that has a short roof above to allow for food to be outdoors, but out of the sun during family gatherings

 Kitchens Bespoke Ltd
Cashmere acrylic gloss kitchen in true handleless, with recessed rails in brushed steel and a white quartz worktop. Custom height doors and tall units were specified in this kitchen to enable us to achieve both the height required and ensure clean, unbroken lines throughout the design. The contemporary design is complemented by a Quooker combination tap and Falmec extractor hood.
 Scott Simpson Design + Build
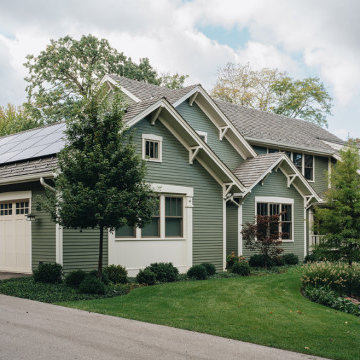
Low-pitched roofs hover over wide, open porches held up by thick-tapered columns. Solar panels help enable this home to be carbon-free. A ramp entry inside the garage leads to a flat threshold, eliminating steps into the home.

 User
Reflect your modish personality as you adorn your residence with this urbane inspired Linear Sedia chair which is an iconic embodiment of grandeur. Excellent for embellishing both in your living room or office, the Linear Sedia chair is characterized by a strong and suave metallic structure which ensures its durability for a long period of time. The exquisite upholstery work is done throughout the décor with a high-quality leatherette material. The intricate detailed backrest enables a comfy feeling after a hectic day.
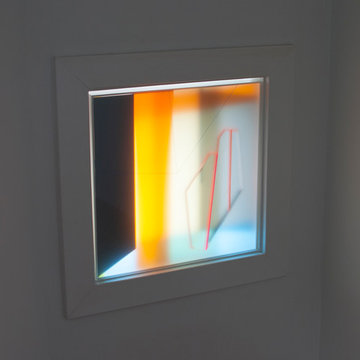
 Kal Mansur Studios
Title: Herald Klash One
Acrylic glass construction, 2015
22" x 22" x 3"
Double-sided acrylic sculpture made to sit on a window sill. Made entirely of translucent and clear acrylic or plexiglass, enabling light to move through the piece.
Commissioned artwork
kalmansur.com

 Budget Blinds Las Vegas
Room darkening roller shades enable precise sun control so you can decide when it’s appropriate to wake with the sun.

 Accessories, Etc.
Renewed path in addition to accessible ramp, Back of home addition enabling access to home by scooter. New Family Room, Bath room, Laundry room, complete renovation including ramp and walkway. Decorative updating Granite Counters, New Floors, New Windows, Wallcoverings, Drapery, and furnishings,

 Sarah Herman Landscape Design
You can read more about the project through this Houzz Feature link: https://www.houzz.com/magazine/hillside-yard-offers-scenic-views-and-space-for-contemplation-stsetivw-vs~131483772

 Outdoor Lighting Perspectives of Minneapolis
Sublime use of outdoor lighting for this Minnesota lake house and dock. By successful use of outdoor path lighting and column lighting, family and friends are guided safely from the water's edge. Dock lighting enables boaters and viewers the ability to enjoy the water long after dark or in the pre-dawn light without fear of falling. Rail and stair lighting are also standout features of the Minneapolis home.
74