
Search results for "Enabling customers" in Home Design Ideas


 HOMEREDI
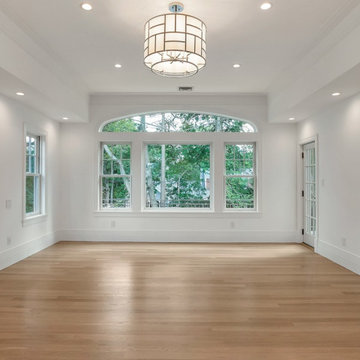
The master suite defies expectations. The master closet is upon your entrance and is outfitted with Quartz waterfall counters, capacious custom closet system & brushed stainless hardware. Full wet bar with hammered sink detail and subzero refrigeration to store your champagne for evenings on your private balcony overlooking the back lawn. The master bathroom is a work of art. Vaulted venetian plastered ceilings, double shower with multi-head chrome jets and shower systems, custom star-fire glasswork enclosure and infinity drain, chrome pencil detailing highlighting the wall behind the freestanding soaking tub, translucent water closet, double sink and imported tilework. In the three additional en-suite bedrooms on the second floor, each has a fully-custom walk-in closet, each is bathed in light and space, and each bathroom has its own stunning, jewel-like tile detail and skylights and every bathroom, including the master, features radiant heat and Bluetooth enabled fans.
 Coco Maison Design

We reimagined a closed-off room as a mighty mudroom with a pet spa for the Pasadena Showcase House of Design 2020. It features a dog bath with Japanese tile and a dog-bone drain, storage for the kids’ gear, a dog kennel, a wi-fi enabled washer/dryer, and a steam closet.
---
Project designed by Courtney Thomas Design in La Cañada. Serving Pasadena, Glendale, Monrovia, San Marino, Sierra Madre, South Pasadena, and Altadena.
For more about Courtney Thomas Design, click here: https://www.courtneythomasdesign.com/
To learn more about this project, click here:
https://www.courtneythomasdesign.com/portfolio/pasadena-showcase-pet-friendly-mudroom/
Find the right local pro for your project
 HOMEREDI
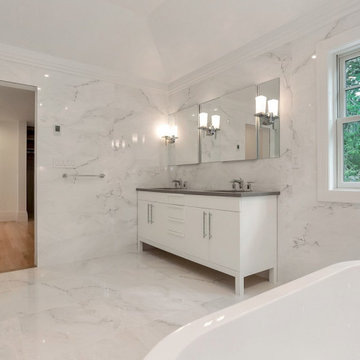
The master suite defies expectations. The master closet is upon your entrance and is outfitted with Quartz waterfall counters, capacious custom closet system & brushed stainless hardware. Full wet bar with hammered sink detail and subzero refrigeration to store your champagne for evenings on your private balcony overlooking the back lawn. The master bathroom is a work of art. Vaulted venetian plastered ceilings, double shower with multi-head chrome jets and shower systems, custom star-fire glasswork enclosure and infinity drain, chrome pencil detailing highlighting the wall behind the freestanding soaking tub, translucent water closet, double sink and imported tilework. In the three additional en-suite bedrooms on the second floor, each has a fully-custom walk-in closet, each is bathed in light and space, and each bathroom has its own stunning, jewel-like tile detail and skylights and every bathroom, including the master, features radiant heat and Bluetooth enabled fans.
 HOMEREDI
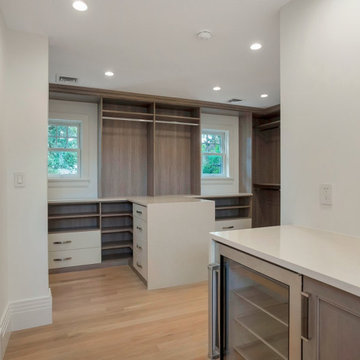
The master suite defies expectations. The master closet is upon your entrance and is outfitted with Quartz waterfall counters, capacious custom closet system & brushed stainless hardware. Full wet bar with hammered sink detail and subzero refrigeration to store your champagne for evenings on your private balcony overlooking the back lawn. The master bathroom is a work of art. Vaulted venetian plastered ceilings, double shower with multi-head chrome jets and shower systems, custom star-fire glasswork enclosure and infinity drain, chrome pencil detailing highlighting the wall behind the freestanding soaking tub, translucent water closet, double sink and imported tilework. In the three additional en-suite bedrooms on the second floor, each has a fully-custom walk-in closet, each is bathed in light and space, and each bathroom has its own stunning, jewel-like tile detail and skylights and every bathroom, including the master, features radiant heat and Bluetooth enabled fans.

 company k
blackened steel pizza oven surround w/ broom closet and wood bin storage. done in collaboration w/ Carney Logan Burke Architects
photography by audrey hall

 Design Studio West
The goal was to create a space that utilized the same open shower concept but that has a completely new and different feel from the previous design while
adding additional storage which was a top priority. Since this is our client’s “forever home”
something that would enable them to age in place was key.
Designed by Karl Utzman
Photography by: James Brady

Sponsored
Fredericksburg, OH

High Point Cabinets
Columbus' Experienced Custom Cabinet Builder | 4x Best of Houzz Winner

 Drury Design
A low bay window and a second unnecessary door to the backyard limited options for reworking the layout. The solution was to replace the window with a new unit that would offer a great spot for a new farm sink. Eliminating the unused back door enabled us to locate a large new pantry and fridge in its place. (A second door to the backyard remained intact).
Connecting the kitchen to the dining room was also a priority. A wide new cased opening makes the dining and kitchen flow beautifully, allowing the cook to chat with guests.
New gourmet appliances and a large island offer all the amenities an avid cook could want. On the seating side of the island, lap drawers keep school supplies handy. A tall “between the studs” cabinet offers dedicated storage for kids snacks and a handy spot for mail and school info, so the counters stay free of papers. A charging drawer also helps keep the kitchen tidy.
The palette for the new kitchen features fresh white perimeter cabinets, with a contrasting dark stained island, open shelves, and custom hood.
The homeowners could not be happier with their new kitchen, which has gone from almost unusable to being the true heart of their home!
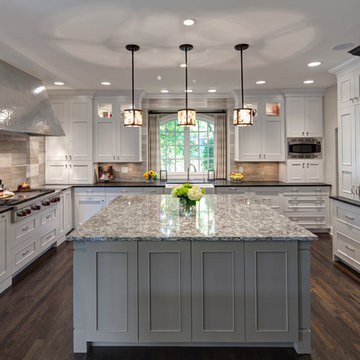 Drury Design
White, taupe, and cocoa bean-colored cabinetry from Grabill Cabinet Company provides a neutral backdrop for high impact details. The 72” custom-built zinc hood balances the dark refrigerator cabinet with leaded watery mirror panels. Honed Orion granite on the perimeter enables the Cambria quartz countertops on the island to be a subtle stand out.
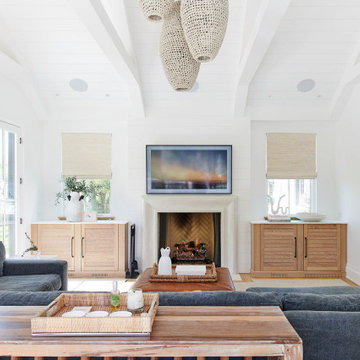
 Omega Stone Mantels
Omega's proprietary methods of creating cast stone products with the look and texture of natural stone enable Omega to customize dimensions, style and size to accommodate virtually all situations and manufacture unique one of a kind pieces. Expertly constructed with lightweight cast stone, Omega's extensive collection of molds and finishes provide a variety of design options ranging from clean modern lines to the most intricate and ornate of sculpture. Whether you prefer a more traditional mantel adorned with elaborate curves and details, or the simplistic clean lines of a more contemporary style, each individual piece is hand crafted by true artisans, using time honored old world techniques. Available in 3 distinct finishes, Open Cast , Diamond or Honed (available with veining, or polished to resemble earth stones such as marble, granite or limestone), with a choice of 19 colors to provide the perfect finish for your new piece.
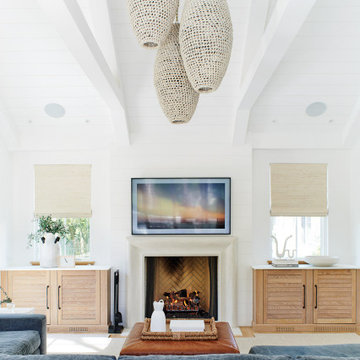 Omega Stone Mantels
Omega's proprietary methods of creating cast stone products with the look and texture of natural stone enable Omega to customize dimensions, style and size to accommodate virtually all situations and manufacture unique one of a kind pieces. Expertly constructed with lightweight cast stone, Omega's extensive collection of molds and finishes provide a variety of design options ranging from clean modern lines to the most intricate and ornate of sculpture. Whether you prefer a more traditional mantel adorned with elaborate curves and details, or the simplistic clean lines of a more contemporary style, each individual piece is hand crafted by true artisans, using time honored old world techniques. Available in 3 distinct finishes, Open Cast , Diamond or Honed (available with veining, or polished to resemble earth stones such as marble, granite or limestone), with a choice of 19 colors to provide the perfect finish for your new piece.
 First Choice Electric Supply, Lighting Showroom
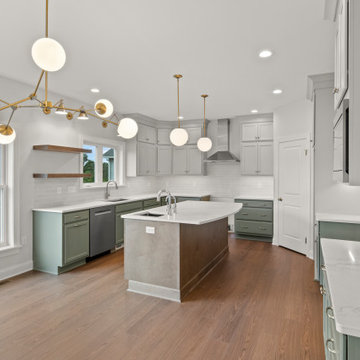
This custom-built home in the heart of Henrietta, NY, boasts a stunning open floor plan that seamlessly integrates the kitchen, dining area, and spacious living room. The homeowners have embraced a mixed metal aesthetic, selecting nickel for the plumbing fixtures and brass for the lighting. A standout feature is the Haas chandelier, sourced from our showroom, which adds a mid-century charm and beautifully complements the globe-shaped pendants. With its bold, linear brass frame extending to elegantly etched opal glass globes, this fixture provides soft illumination, making it perfect for modern, mid-century modern, and contemporary interiors. Its flexible arms allow for versatile positioning—either flat or angled—enabling customization of its appearance. This chandelier is part of the Progress Lighting Design Series, a collection that offers stylish and luxurious lighting options for the home. Positioned above the dining table, the chandelier will cast a warm glow, enhancing family meals and creating lasting memories.


Sponsored
Fredericksburg, OH
High Point Cabinets
Columbus' Experienced Custom Cabinet Builder | 4x Best of Houzz Winner
 DEANE Inc | Distinctive Design & Cabinetry
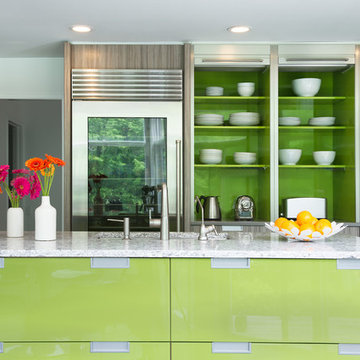
A modern kitchen custom made by DEANE inc featuring color splashes of lime green to add individual style to its stainless steel appliances, marble countertop, and custom cabinetry.
Photography by Jane Beiles
 Jaeger & Ernst Custom Cabinetmakers
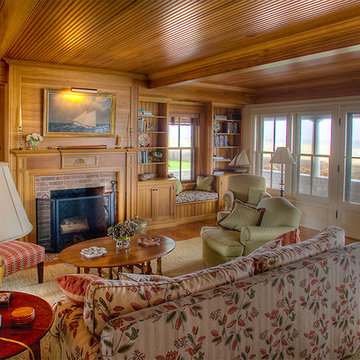
54 Hulbert Avenue in Nantucket is an example of the creativity of architect Elizabeth Churchill and David Bently and the workmanship and management of Patrick Hehir, one of Nantucket's fine builders. The wood used in the room is old growth cypress. Jaeger & Ernst cabinetmakers take particular pride in the work of this home. Working with Elizabeth Churchill the details seamlessly intwine with the structure of the home creating a feeling of age and warmth. When a person walks in they are comforted by the wonderful feelings they and their families engendered by craftsmanship and design. We can not under estimate the affects on young individuals when living within such craftsmanship design. Imparting a sense of quality, of functional environments and exceptional design is not as assumed in the world of their upbringing as we might like. Value may be perceived in many ways, but enabling generational traits is not usually one. Jaeger & Ernst cabinetmakers strive to contribute in our small way to this development of good character.
 Bienal Cabinets - Fort Lauderdale
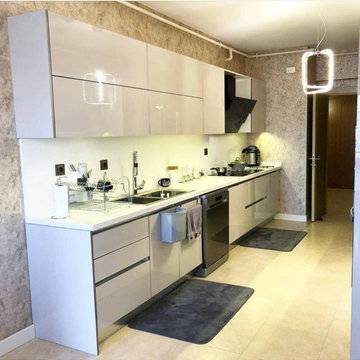
Elevate your kitchen space with the allure of white custom kitchen cabinets, a choice that embodies both contemporary design and seamless integration. White, a symbol of simplicity, pairs effortlessly with any style or décor, transforming your kitchen into a space of both visual and functional excellence.
An Ambiance of Grace and Airiness
The freshness and cleanliness associated with the color white infuse your kitchen with an inviting ambiance. Tailored white custom kitchen cabinets radiate openness, leaving a lasting impression on guests. Moreover, they reflect natural light, creating an illuminated and spacious atmosphere.
Personalized Storage Solutions
Each kitchen has unique demands, and custom white kitchen cabinets enable precise customization to suit your needs. With varying shelf heights, drawers, and organizers, maintaining an organized kitchen environment becomes remarkably convenient.
Unparalleled Quality and Durability
Crafted from premium materials, custom white kitchen cabinets epitomize longevity and quality. This ensures the preservation of your kitchen space in both aesthetics and practicality over the years.
 LOREC Ranch Home Furnishings
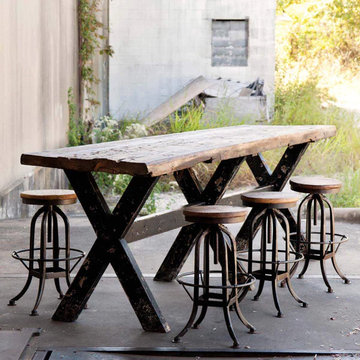
LOREC Ranch's collection of rustic and western-themed dining room furniture offers an array of choices that cater to diverse tastes and preferences. These meticulously crafted pieces are not just about providing functional dining solutions; they also infuse your dining space with the warm and inviting ambiance of the American West. Whether you're aiming to transform your dining room into a cozy family gathering spot or create a rustic-chic space for entertaining, LOREC Ranch's dining room furniture reflects their commitment to quality and authenticity.
One of the key components of LOREC Ranch's dining room furniture collection is their dining tables. These substantial pieces often feature solid wood construction with handcrafted design elements. The variety of finishes, from the rich elegance of dark wood to the weathered charm of barnwood, allows customers to select a dining table that aligns with their interior decor. The hand-forged metal accents on these tables evoke the enduring spirit of the West, making them not only functional but also works of art.
To complement their dining tables, LOREC Ranch offers a range of dining chairs and seating options. Leather dining chairs, often with hand-tooled accents, are a staple of their collection. These chairs combine comfort and durability with the timeless style of western design, allowing you and your guests to dine in both luxury and authenticity.
Another notable category within LOREC Ranch's dining room furniture is their buffets and sideboards. These pieces serve as functional storage solutions while also adding distinctive elements of decor to your dining space. Crafted with the same attention to detail as their tables and chairs, buffets and sideboards often feature handcrafted design elements and various finishes, allowing you to find the perfect piece to complement your dining room's theme.
Customization is a hallmark of LOREC Ranch's dining room furniture, enabling customers to choose wood types, finishes, and upholstery that align with their personal style and interior decor. This personalization ensures that the furniture not only integrates seamlessly with your dining space but also becomes a unique reflection of your aesthetics, with our western dining table set.
LOREC Ranch's rustic and western-themed dining room furniture offers a diverse array of pieces that capture the rugged charm and timeless allure of the American West. Whether you're looking to create a dining room that pays homage to cowboy culture, the rustic beauty of the frontier, or the tranquility of lodge-inspired design, LOREC Ranch's dining room furniture provides an authentic and quality-driven solution. These pieces go beyond mere functionality; they are an opportunity to bring the history, character, and enduring beauty of the West to your dining space, making it not just a place for meals but also a space with a story to tell.


 Jaeger & Ernst Custom Cabinetmakers

White on White Kitchen 6008.2
Small Kitchens in traditional older homes present an opportunity for the designer and cabinet maker. Function, space and ease in accommodating a guest or two represent a few of the necessary considerations. Careful planning while creating custom features will ensure a useful kitchen in harmony with contemporary living. Establishing upper cabinets at the ceiling height extends storage while glass doors at the bar area continues to push open the kitchen. By placing the bar surface at the same height as the counter we’ve established an unbroken line to further increase the sense of space. Designing valence and header panels over the window in the same style as the kitchen's doors provides continuity to this custom kitchen and to the history of the home.
The home was built in the 1920's in an urban Virginia environment. As was so often the case in the appointments of the home the kitchen was given little space and short attention to design. Opening the kitchen to a hall space with careful attention to simple but functional design enabled a successful arrangement serving the modern lifestyle.
 Modern Made LLC
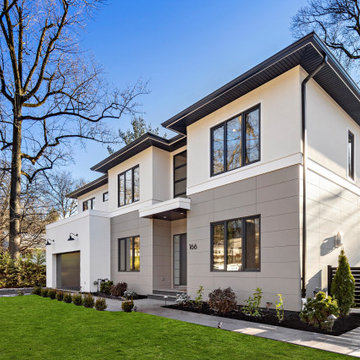
New construction featuring:
- 7,000 sq. feet of luxury living space.
- Six bedrooms, six full bathrooms and two powder rooms.
- Designer Italian-made cabinetry in kitchen, butler's pantry, master walk-in-closet, dining room and sitting room.
- Premium European kitchen appliances for kosher-ready kitchen, including two dishwashers and two ovens.
- European triple-glazed windows for excellent temperature and sound insulation.
- Four-zone HVAC system, including separate zone for master bedroom.
- Radiant floor heating in master bathroom and kitchen.
- Smart home features including Nest thermostats, Nest doorbell and wifi enabled garage door opener.
- Inside features a theater room, two laundry rooms (second floor and basement), mud room, butler's pantry, recreation room/gym, sitting room with fireplace, great room with double height ceiling, and storage room for pool equipment.
- In-ground gunite salt water swimming pool with spa and sun-deck, surrounded by a beautifully landscaped and hardscaped yard featuring BBQ station firepit with built-in seating and a pergola designed for easy sukkah conversion.
 A! Emotional & estudioDOM

Inspiration for a small scandinavian gender-neutral light wood floor kids' room remodel in Barcelona with beige walls
8