
Search results for "Enabling" in Home Design Ideas
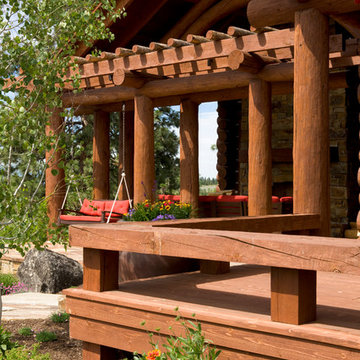
 Rocky Mountain Homes/Rocky Mountain Log Homes
Four covered porches and three distinct stone patios enable occupants to take advantage of the surrounding scenery from every angle, in every kind of weather. And the angular façade enables this home to harmonize with the countryside while it stands out from the housing crowd.
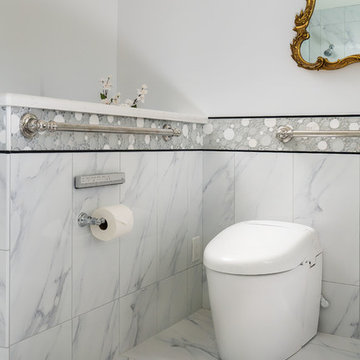
 Lenton Company, Inc.
A luxurious and accessible bathroom that will enable our clients to Live-in-Place for many years. The design and layout allows for ease of use and room to maneuver for someone physically challenged and a caretaker.

Find the right local pro for your project
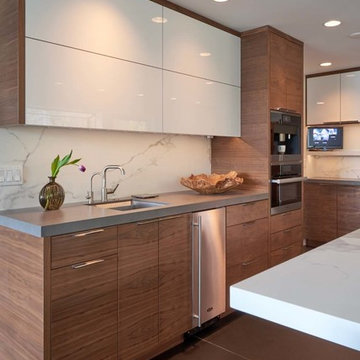
 Rainier Custom Homes
Multiple kitchen workstations enable several cooks to work in this space!
Transitional kitchen photo in Seattle
Transitional kitchen photo in Seattle

 Touch Interiors by Bronwyn Poole
Designer: Bronwyn Poole
Photographer: Matt Craig
Large beach style open concept beige floor living room photo in Los Angeles with white walls, a wall-mounted tv and no fireplace
Large beach style open concept beige floor living room photo in Los Angeles with white walls, a wall-mounted tv and no fireplace
 RAJ Kitchen and Bath, LLC
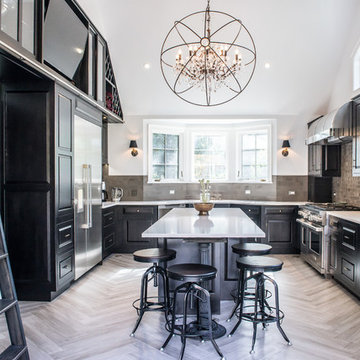
This space had the potential for greatness but was stuck in the 1980's era. We were able to transform and re-design this kitchen that now enables it to be called not just a "dream Kitchen", but also holds the award for "Best Kitchen in Westchester for 2016 by Westchester Home Magazine". Features in the kitchen are as follows: Inset cabinet construction, Maple Wood, Onyx finish, Raised Panel Door, sliding ladder, huge Island with seating, pull out drawers for big pots and baking pans, pullout storage under sink, mini bar, overhead television, builtin microwave in Island, massive stainless steel range and hood, Office area, Quartz counter top.
 Tomco Company Inc.
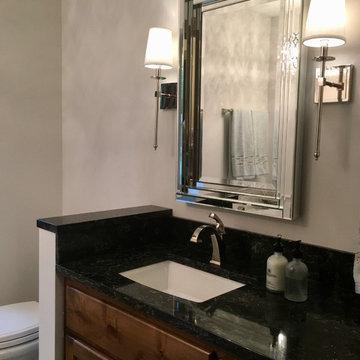
Positioning the sink by the window enables the user to enjoy the scenic Mississippi River view while getting ready for work.
Inspiration for a mid-sized rustic master beige tile and mosaic tile ceramic tile corner bathtub remodel in Minneapolis with recessed-panel cabinets, brown cabinets, an undermount sink, quartzite countertops, a hinged shower door, a one-piece toilet and gray walls
Inspiration for a mid-sized rustic master beige tile and mosaic tile ceramic tile corner bathtub remodel in Minneapolis with recessed-panel cabinets, brown cabinets, an undermount sink, quartzite countertops, a hinged shower door, a one-piece toilet and gray walls
 Michaelson Homes LLC

Just off the kitchen is a home office or homework area. The sliding barn doors with frosted glass allows for privacy but enables light to enter the space.

 Home Carpet One
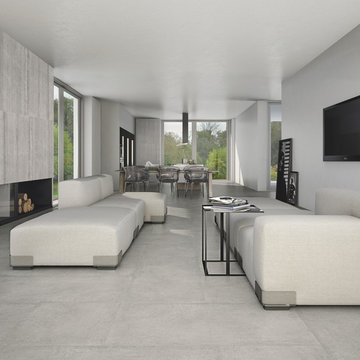
Cemento in "grigio" is used for the floors and walls giving this art gallery an industrial yet contemporary feel. A modern mix of high style and design, the Cemento line offers the latest gray colors in a concrete style that will update any space. Inspired by the look of actual concrete, these monochromatic tiles offer a quiet drama that’s stunning. Offered in both rectangular and large format square tiles, this tile will create that modern flair that will enable a range of creative combinations.
Cemento is available at Home Carpet One, Chicago.
 ArtCraft Homes LLC
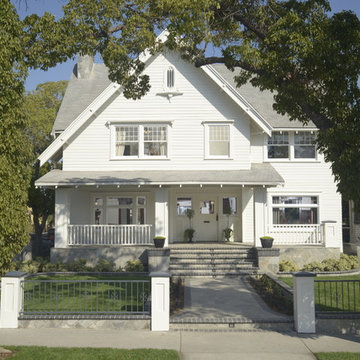
Restoration and remodel of a historic 1901 English Arts & Crafts home in the West Adams neighborhood of Los Angeles by Tim Braseth of ArtCraft Homes, completed in 2013. Space reconfiguration enabled an enlarged vintage-style kitchen and two additional bathrooms for a total of 3. Special features include a pivoting bookcase connecting the library with the kitchen and an expansive deck overlooking the backyard with views to downtown L.A. Renovation by ArtCraft Homes. Staging by Jennifer Giersbrook. Photos by Larry Underhill.
 Rainier Custom Homes
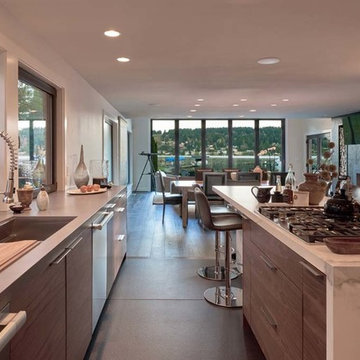
Multiple kitchen workstations enable several cooks to work in this space!
Kitchen - transitional kitchen idea in Seattle
Kitchen - transitional kitchen idea in Seattle
 Ronda Royalty
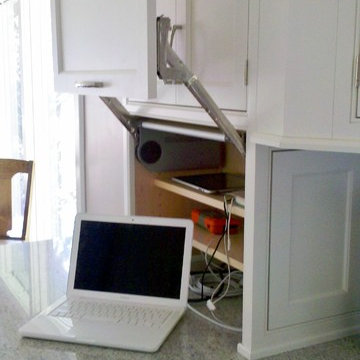
Vertical lift-up system enables ease of storing electronics, phone, pads, etc.
Inspiration for a mid-sized 1950s galley dark wood floor eat-in kitchen remodel in DC Metro with a farmhouse sink, recessed-panel cabinets, white cabinets, granite countertops, green backsplash, ceramic backsplash, stainless steel appliances and no island
Inspiration for a mid-sized 1950s galley dark wood floor eat-in kitchen remodel in DC Metro with a farmhouse sink, recessed-panel cabinets, white cabinets, granite countertops, green backsplash, ceramic backsplash, stainless steel appliances and no island

 AGA & Fired Earth Danmark
The idea of the communality of a rural kitchen serving multi functions was at the heart of the design of this hand crafted collection. Before the zeal for labour saving devices turned the kitchen into more of a science lab, kitchens were the centre of the home that bound communities together, where heat and nourishment were found along with workers and family.
Bastide freestanding furniture has been created as a comprehensive system mixing varying combinations of cupboards to surround a range or a Belfast sink. Handcrafted in France from oak using traditional joinery techniques, this informal eclectic style enables a casual and relaxed approach to kitchen living.



 Sea Pointe Design & Remodel
This designer master bathroom provides individual spaces for each feature, enabling it's own stunning presentation as well as the space for each user to have room while using the space. Dual sinks and mirrors, free-standing shower, free-standing tub, privacy stall for the toilet, and textures walls defining individual spaces and giving a lush texture to the space.
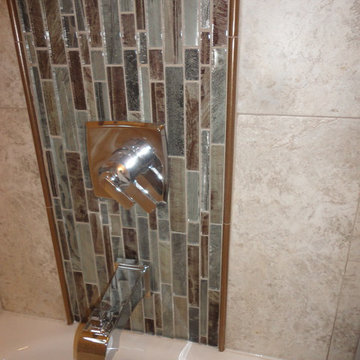
 North Jersey Remodelers LLC.
Delta double handle diverter. Enables you to control volume from temperature.
Freestanding bathtub - mid-sized contemporary master brown tile and porcelain tile porcelain tile freestanding bathtub idea in New York with a two-piece toilet and a console sink
Freestanding bathtub - mid-sized contemporary master brown tile and porcelain tile porcelain tile freestanding bathtub idea in New York with a two-piece toilet and a console sink
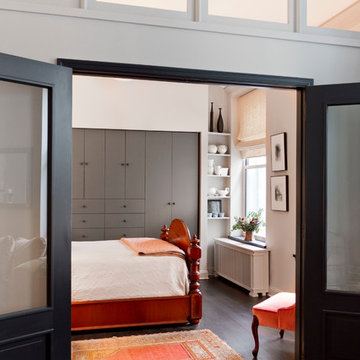

 Tomecek Studio Architecture
Photography by Patrick Ray
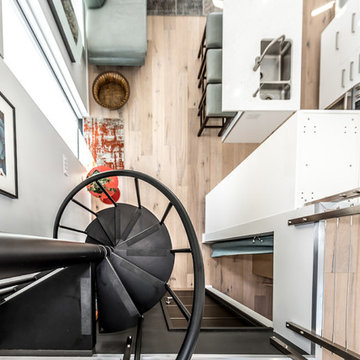
With a footprint of just 450 square feet, this micro residence embodies minimalism and elegance through efficiency. Particular attention was paid to creating spaces that support multiple functions as well as innovative storage solutions. A mezzanine-level sleeping space looks down over the multi-use kitchen/living/dining space as well out to multiple view corridors on the site. To create a expansive feel, the lower living space utilizes a bifold door to maximize indoor-outdoor connectivity, opening to the patio, endless lap pool, and Boulder open space beyond. The home sits on a ¾ acre lot within the city limits and has over 100 trees, shrubs and grasses, providing privacy and meditation space. This compact home contains a fully-equipped kitchen, ¾ bath, office, sleeping loft and a subgrade storage area as well as detached carport.
 PRT Design
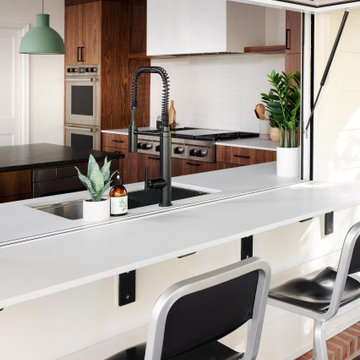
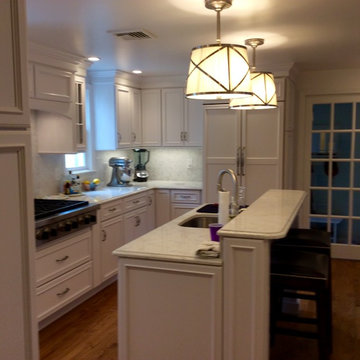
Islands are great for additional seating and storage
In this case putting the sink and the dishwasher in the island enabled the
Wolf cook top and hood to be more of a focal point
23