
Search results for "Enabling" in Home Design Ideas

 New England Design & Construction
This compact laundry space enables the client to do laundry on the second floor of the home rather than in the basement. Stacking black Elex Steam Washer/Dryer with white shaker cabinet.
Photography by OnSite Studios: Jay@onsitestudios.com

 Lenton Company, Inc.
A luxurious and accessible bathroom that will enable our clients to Live-in-Place for many years. The design and layout allows for ease of use and room to maneuver for someone physically challenged and a caretaker.
 California Closets HQ
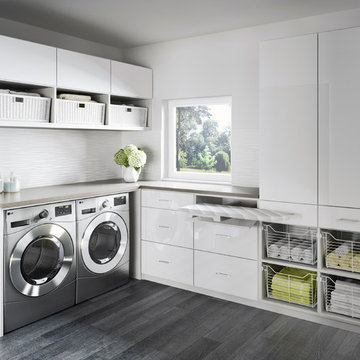
With plenty of sleek cabinet space, a laundry room becomes both serene and efficient.
• Tesoro Tuscan Moon finish blends seamlessly into the space.
• High-gloss White door and drawer fronts lend a sleek look.
• High-textured back panel adds dimension to overall white room.
• Pull-out ironing board drawer enables ease of use.
• Pull-out wire baskets in natural aluminum offer flexible storage for linens.
• Large countertop creates a designated place for folding.
• Cabinets provide concealed storage for linens.
Find the right local pro for your project

 Stanton Homes
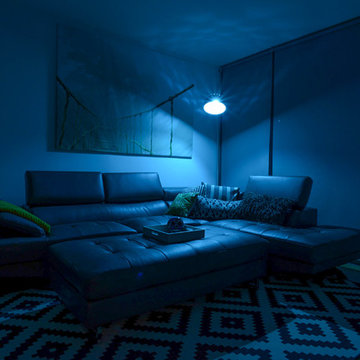
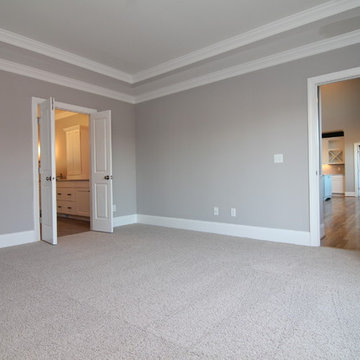
Main floor master bedrooms enable easy access, with private outdoor living opportunities. A subtle trey ceiling wraps around this master bedroom, with double door entry to the spa retreat bathroom.
 Archadeck of Austin
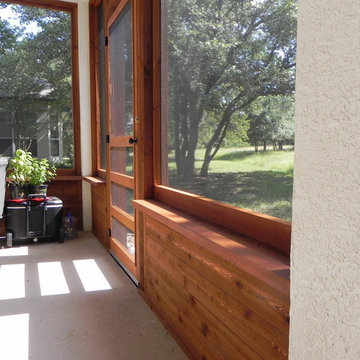
Enclosing this covered back porch enables these homeowners to take full advantage of cooler Central Texas evening breezes without the bother of uninvited biting insects.
 Christopher Maya Associates Inc.

Looking through the living area into the kitchen, the eye is drawn to sunny yellow walls, and upwards to the Serena & Lily Lemons wallpaper on the ceiling.
Photographer: Christian Harder
 Darren Houck
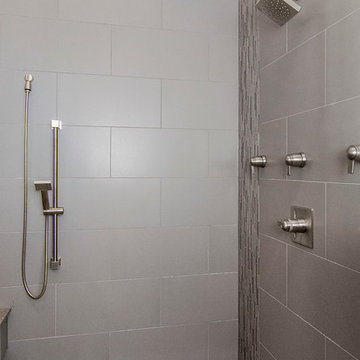
Three separate controls enable you to manage which of the three shower heads you want on...or even all three at the same time.
Freestanding bathtub - large transitional master porcelain tile freestanding bathtub idea in Dallas
Freestanding bathtub - large transitional master porcelain tile freestanding bathtub idea in Dallas
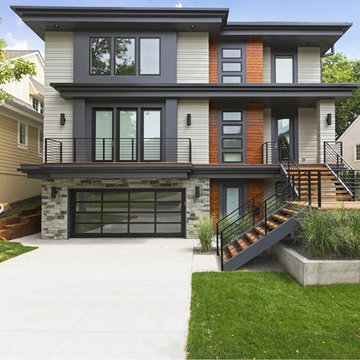
 Kieran J. Liebl, Royal Oaks Design, Inc. MN
Large trendy gray three-story mixed siding flat roof photo in Minneapolis

 Benvenuti and Stein
Modern white bathroom has curbless, doorless shower enabling wheel chair accessibility. White stone walls and floor contrast with the dark footed vanity for a blend of traditional and contemporary. Winnetka Il bathroom remodel by Benvenuti and Stein.
Photography- Norman Sizemore
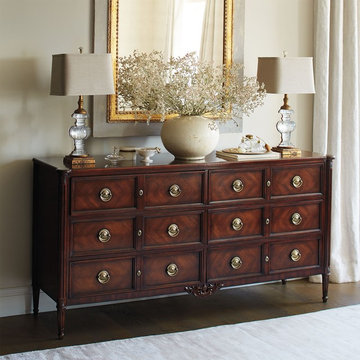
 FRONTGATE
Louis XV styling in grand mahogany marks the Belcour Dresser with French Rococo flourishes: finely veneered drawer faces, an ornately carved bottom panel, fluted corner columns and cast-brass hardware. Power outlet on back enables convenient plug-in of lamps and other accessories.

 Newschool Builders LLC
Mudroom - large rustic ceramic tile and beige floor mudroom idea in Burlington with gray walls
 Master's Design Build Group
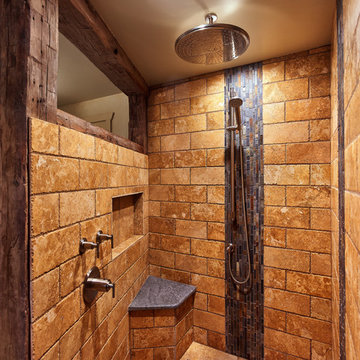
The master bathroom features a full walk-out shower with alcoves for shampoo and a small shower seat. The 3/4 wall enables the steam to circulate around the room instead of simply fogging up the shower.
 The House of Audio
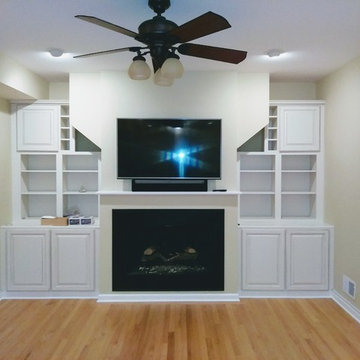
55" LED TV, Receiver - amp, Apple router, Sound bar, Outdoor speakers, Ring - WiFi enabled video door bell, Universal remote.
Labor, Installation, Integration, Programming
 LEEHAR HOME LTD
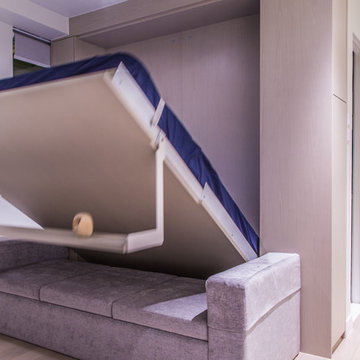
The star solution for this Project enabling us to combine living area and bedroom when needed.
All operated with the push of a switch....
A bed is secretly housed behind sofa along with additional storage.....
 Searl Lamaster Howe Architects
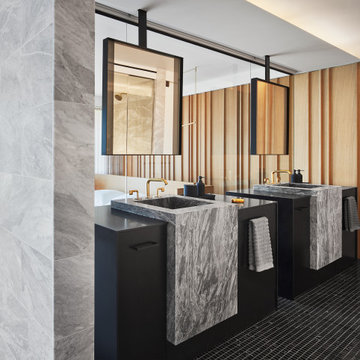
The bath borrows light from the bedroom's wall of windows. Acoustical separation between the rooms is provided by a sheet of laminated glass. When visual privacy is demanded, a motorized shade can be dropped from the ceiling. Its movement enabled by freestanding vanities and a pair of ceiling hung mirrors with integrated lighting.
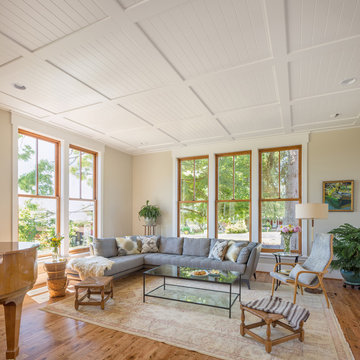
 TELFORD+BROWN STUDIO ARCHITECTURE
The Shadowood House is part of a farm that has been in the client's family for generations. At the beginning of the process, the clients were living in a house (where this one now sits) that had been through addition after addition, making the spaces feel cramped and non-cohesive. They wanted a space for family gatherings, that was a modern take on a simple farmhouse. The clients wanted a house that feels comfortable for their children and grandchildren, but also enables them to age-in-place. In short, they wanted a house that would offer generations to come a place to feel at home.
Josh Partee AIAP, ASMP, LEED AP / Architectural Photographer

 Cummings Architecture + Interiors
When Cummings Architects first met with the owners of this understated country farmhouse, the building’s layout and design was an incoherent jumble. The original bones of the building were almost unrecognizable. All of the original windows, doors, flooring, and trims – even the country kitchen – had been removed. Mathew and his team began a thorough design discovery process to find the design solution that would enable them to breathe life back into the old farmhouse in a way that acknowledged the building’s venerable history while also providing for a modern living by a growing family.
The redesign included the addition of a new eat-in kitchen, bedrooms, bathrooms, wrap around porch, and stone fireplaces. To begin the transforming restoration, the team designed a generous, twenty-four square foot kitchen addition with custom, farmers-style cabinetry and timber framing. The team walked the homeowners through each detail the cabinetry layout, materials, and finishes. Salvaged materials were used and authentic craftsmanship lent a sense of place and history to the fabric of the space.
The new master suite included a cathedral ceiling showcasing beautifully worn salvaged timbers. The team continued with the farm theme, using sliding barn doors to separate the custom-designed master bath and closet. The new second-floor hallway features a bold, red floor while new transoms in each bedroom let in plenty of light. A summer stair, detailed and crafted with authentic details, was added for additional access and charm.
Finally, a welcoming farmer’s porch wraps around the side entry, connecting to the rear yard via a gracefully engineered grade. This large outdoor space provides seating for large groups of people to visit and dine next to the beautiful outdoor landscape and the new exterior stone fireplace.
Though it had temporarily lost its identity, with the help of the team at Cummings Architects, this lovely farmhouse has regained not only its former charm but also a new life through beautifully integrated modern features designed for today’s family.
Photo by Eric Roth
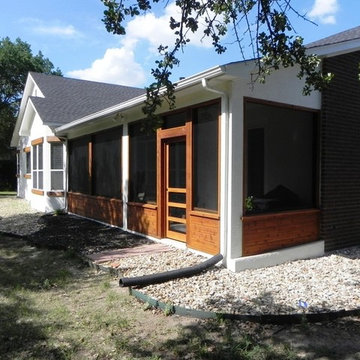 Archadeck of Austin
Enclosing this covered back porch enables these homeowners to take full advantage of cooler Central Texas evening breezes without the bother of uninvited biting insects.

 Castlerock Homes
Get your dream bathroom with Castlerock Homes. This bathroom features natural toned cabinets with a brushed finish. The grand tower enables individual spaces and lots of storage. Design your own bathroom today and watch it become reality!
Castlerock Homes | CRHidaho.com | (208) 557-3793 | 3410 Pheasant Grove Drive, Idaho Falls, ID 83401
26